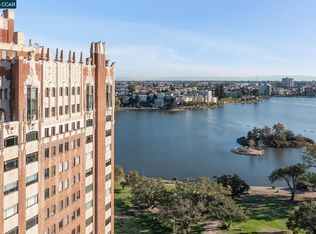
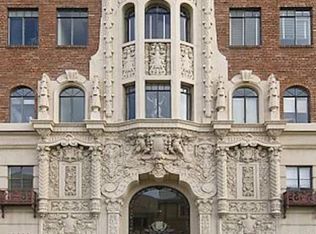
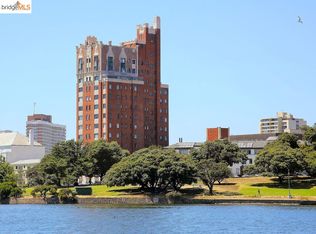
Welcome to the Bellevue-Staten, a celebrated Art Deco and Spanish Colonial landmark overlooking Lake Merritt since 1929—admired for its grand scale and ornate lobby. It is listed on the National Register of Historic Places and benefits from the Mills Act, which offers generous tax incentives for homeowners. This 10th floor, corner residence offers three-sided views across Lake Merritt, the Oakland hills, and the city skyline—enjoyed even from the shower. The updated kitchen features stone countertops, repainted cabinetry, under-cabinet lighting, a Bertazzoni induction range, and Bosch dishwasher. Living and dining areas flow easily for entertaining, framed by vintage details honoring the building's heritage. The ample bedroom offers sweeping outlooks and a walk-in closet. The luxuriously-renovated bath features Art Tile, a walk-in shower, and Toto and Rejuvenation fixtures. Upgrades include a refreshed electrical panel, plumbing improvements, fireplace doors, and Hunter Douglas shades. Residents enjoy 24-hour door staff, valet parking, package delivery, free internet, cable, and more. Lake Merritt's paths sit just outside, with easy access to Grand Lake shops, cafés, the farmers market, and freeways.
For sale
$743,000
492 Staten Ave APT 1002, Oakland, CA 94610
1beds
1,160sqft
Condominium
Built in 1929
-- sqft lot
$623,700 Zestimate®
$641/sqft
$2,377/mo HOA
What's special
- 1 day
- 50
- 1
Zillow last checked:
Listing updated:
Listed by:
Jeremy Davidson DRE #02085874 415-717-4103,
Compass,
Mike Yohay DRE #02080767 510-717-2380,
Compass
Source: bridgeMLS/CCAR/Bay East AOR,MLS#: 41147530
Facts & features
Interior
Bedrooms & bathrooms
- Bedrooms: 1
- Bathrooms: 1
- Full bathrooms: 1
Rooms
- Room types: No Additional Rooms
Kitchen
- Features: Stone Counters, Dishwasher, Electric Range/Cooktop, Disposal, Microwave, Refrigerator, Updated Kitchen
Heating
- Radiant, Hot Water
Cooling
- None
Appliances
- Included: Dishwasher, Electric Range, Microwave, Refrigerator
- Laundry: Laundry Closet
Features
- Updated Kitchen
- Flooring: Hardwood Flrs Throughout, Tile
- Windows: Window Coverings
- Number of fireplaces: 1
- Fireplace features: Living Room
- Common walls with other units/homes: Corner Unit
Interior area
- Total structure area: 1,160
- Total interior livable area: 1,160 sqft
Property
Parking
- Total spaces: 1
- Parking features: Detached, Guest, Unassigned, Valet
- Garage spaces: 1
Features
- Levels: One Story
- Stories: 1
- Exterior features: No Yard
- Pool features: None
Lot
- Size: 0.35 Acres
- Features: Other
Details
- Parcel number: 1076533
- Special conditions: Standard
Construction
Type & style
- Home type: Condo
- Architectural style: Spanish,Art Deco
- Property subtype: Condominium
Materials
- Brick, Stone, Stucco
Condition
- Existing
- New construction: No
- Year built: 1929
Utilities & green energy
- Electric: No Solar
- Sewer: Public Sewer
- Water: Public
- Utilities for property: Internet Available
Community & HOA
Community
- Security: Carbon Monoxide Detector(s), Smoke Detector(s)
HOA
- Has HOA: Yes
- Amenities included: Laundry, Laundry Free, See Remarks
- Services included: Other, Cable TV, Reserves, Water, Sewer, Trash, Management Fee, Common Hot Water, Common Area Maint, Maintenance Grounds
- HOA fee: $2,377 monthly
- HOA name: Bellevue Staten Condominium Association
- HOA phone: 510-316-2580
Location
- Region: Oakland
Financial & listing details
- Price per square foot: $641/sqft
- Tax assessed value: $213,000
- Date on market: 9/8/2026
- Listing terms: Cash,Conventional
Estimated market value
$623,700
$593,000 - $655,000
$3,145/mo
Price history
| Date | Event | Price |
|---|---|---|
| 9/9/2026 | Listed for sale | $743,000+14.5%$641/sqft |
Source:  bridgeMLS/CCAR/Bay East AOR #41147530 Report a problem bridgeMLS/CCAR/Bay East AOR #41147530 Report a problem | ||
| 7/30/2026 | Listing removed | $649,000$559/sqft |
Source:  Bay East AOR #41128769 Report a problem Bay East AOR #41128769 Report a problem | ||
| 7/1/2026 | Price change | $649,000-12.7%$559/sqft |
Source: Bay East AOR #41128769 Report a problem | ||
| 4/30/2026 | Price change | $743,000-12.5%$641/sqft |
Source: Bay East AOR #41128769 Report a problem | ||
| 3/27/2026 | Listed for sale | $849,000-3%$732/sqft |
Source: Bay East AOR #41128769 Report a problem | ||
| 11/1/2016 | Sold | $875,000+10.1%$754/sqft |
Source: bridgeMLS/CCAR/Bay East AOR #40754113 Report a problem | ||
| 8/31/2016 | Pending sale | $795,000$685/sqft |
Source: THE GRUBB COMPANY #40754113 Report a problem | ||
| 8/19/2016 | Listed for sale | $795,000+140.9%$685/sqft |
Source: THE GRUBB COMPANY #40754113 Report a problem | ||
| 6/24/2011 | Sold | $330,000-5.6%$284/sqft |
Source: Public Record Report a problem | ||
| 5/21/2011 | Price change | $349,500-6.7%$301/sqft |
Source: East Bay Sotheby's International Realty #40517893 Report a problem | ||
| 4/8/2011 | Listed for sale | $374,500+246.8%$323/sqft |
Source: East Bay Sothebys International Realty #40517893 Report a problem | ||
| 5/15/1997 | Sold | $108,000$93/sqft |
Source: Public Record Report a problem | ||
Public tax history
| Year | Property taxes | Tax assessment |
|---|---|---|
| 2026 | -- | $213,000 -1.7% |
| 2025 | $4,357 -2.8% | $216,600 -8.6% |
| 2024 | $4,482 -11.6% | $237,000 -10.6% |
| 2023 | $5,072 -16.4% | $265,000 -23.4% |
| 2022 | $6,070 +6.5% | $346,000 +2.4% |
| 2021 | $5,699 +10.2% | $338,000 +12.3% |
| 2020 | $5,171 -61.2% | $301,000 -66.9% |
| 2019 | $13,315 +6.1% | $910,350 +2% |
| 2018 | $12,547 | $892,500 +2% |
| 2017 | $12,547 +122.4% | $875,000 +145% |
| 2016 | $5,641 -2.1% | $357,141 +1.5% |
| 2015 | $5,760 | $351,780 +2% |
| 2014 | $5,760 | $344,888 +0.5% |
| 2013 | -- | $343,331 +2% |
| 2012 | -- | $336,600 +145.2% |
| 2011 | -- | $137,291 +0.8% |
| 2010 | -- | $136,266 |
Find assessor info on the county website
Monthly payment
Est. payment
Payment breakdown
Explore the cost of this home by adjusting the details. Changes won't be saved.Climate risks
Neighborhood: Lake Merritt

Similar homes
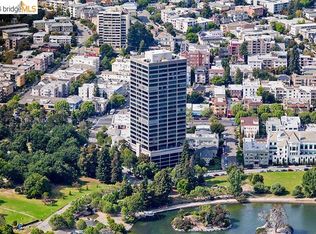
- $799,0002 bd2 ba1.2k sqft565 Bellevue Ave APT 806, Oakland, CA 94610For Sale
 MLS ID #41145840, Steve Kelley. bridgeMLS/CCAR/Bay East AOR
 - $698,0002 bd2 ba1.3k sqft2316 Lakeshore Ave APT 8, Oakland, CA 94606For Sale
 MLS ID #41144427, Hanna Kerns. bridgeMLS/CCAR/Bay East AOR
 - $499,0002 bd1 ba1.1k sqft385 Jayne Ave APT 301, Oakland, CA 94610For Sale
 MLS ID #41146340, Melody Hultgren. bridgeMLS/CCAR/Bay East AOR
 - $845,0002 bd2 ba1.6k sqft177 19th St APT 11C, Oakland, CA 94612For Sale
 MLS ID #41143435, Sarah Schisler. bridgeMLS/CCAR/Bay East AOR
Local buyer's agents are ready to help
