Welcome to 492 Sumner Street, a 2015-built colonial set well back on over an acre and a half of flat, cleared land in South Stoughton. The kitchen is the heart of this home and it shows: an oversized granite island anchors the space, flowing seamlessly into the family room with fireplace and built-in surround sound, plus den and dining areas beyond, with hardwood running throughout. A mudroom with first-floor laundry, half bath, and direct entry to the oversized two-car garage completes the main level. Upstairs are four spacious bedrooms and two full baths, including a true primary retreat with a large walk-in closet and private bath. The beautifully finished lower level is a standout, adding a family room, play area, dedicated office, and a secondary pantry with abundant storage. Solar keeps electricity costs averaging under $2 per day. Outside: farmer's porch, oversized deck, professional landscaping with sprinkler system, fruit trees, garden area, and a storage shed on a private, level backyard that stretches on. Three heating and cooling zones, central vacuum, and security system. Minutes to the commuter rail, schools, and highways.
For sale
$1,180,000
492 Sumner St, Stoughton, MA 02072
4beds
3,374sqft
Single Family Residence
Built in 2015
1.52 Acres Lot
$1,157,900 Zestimate®
$350/sqft
$-- HOA
What's special
Central vacuumSecurity systemOversized deckGarden areaMudroom with first-floor laundryHardwood running throughoutBuilt-in surround sound
- 32 days
- 884
- 47
Zillow last checked:
Listing updated:
Listed by:
Jimmy Chung Van Duong 508-685-4033,
Keller Williams Realty 781-843-3200
Source: MLS PIN,MLS#: 73566799
Facts & features
Interior
Bedrooms & bathrooms
- Bedrooms: 4
- Bathrooms: 3
- Full bathrooms: 2
- 1/2 bathrooms: 1
Primary bedroom
- Level: Second
- Area: 208
- Dimensions: 13 x 16
Bedroom 2
- Level: Second
- Area: 182
- Dimensions: 13 x 14
Bedroom 3
- Level: Second
- Area: 143
- Dimensions: 13 x 11
Bedroom 4
- Level: Second
- Area: 143
- Dimensions: 11 x 13
Primary bathroom
- Features: Yes
Bathroom 1
- Level: First
- Area: 30
- Dimensions: 6 x 5
Bathroom 2
- Level: Second
- Area: 80
- Dimensions: 8 x 10
Bathroom 3
- Level: Second
- Area: 140
- Dimensions: 14 x 10
Dining room
- Features: Flooring - Hardwood, Deck - Exterior, Exterior Access, Wine Chiller
- Level: Main,First
- Area: 169
- Dimensions: 13 x 13
Family room
- Level: First
- Area: 308
- Dimensions: 22 x 14
Kitchen
- Level: First
- Area: 196
- Dimensions: 14 x 14
Living room
- Features: Flooring - Hardwood, Deck - Exterior
- Level: First
- Area: 325
- Dimensions: 25 x 13
Office
- Level: Basement
- Area: 192
- Dimensions: 16 x 12
Heating
- Forced Air, Natural Gas, Ductless
Cooling
- Central Air, Ductless
Appliances
- Included: Gas Water Heater, Range, Dishwasher, Microwave, Refrigerator, Washer, Dryer, Vacuum System
- Laundry: First Floor
Features
- Play Room, Office
- Windows: Screens
- Basement: Full,Finished,Interior Entry,Bulkhead,Radon Remediation System
- Number of fireplaces: 1
- Fireplace features: Living Room
Interior area
- Total structure area: 3,374
- Total interior livable area: 3,374 sqft
- Finished area above ground: 2,528
- Finished area below ground: 846
Video & virtual tour
Property
Parking
- Total spaces: 14
- Parking features: Attached, Garage Door Opener, Oversized, Paved Drive, Off Street, Driveway, Paved
- Attached garage spaces: 2
- Uncovered spaces: 12
Features
- Patio & porch: Deck - Vinyl, Patio
- Exterior features: Deck - Vinyl, Patio, Rain Gutters, Professional Landscaping, Sprinkler System, Screens, Garden
Lot
- Size: 1.52 Acres
Details
- Foundation area: 9999999
- Parcel number: M:0076 B:0017 L:0000,236098
- Zoning: RB
Construction
Type & style
- Home type: SingleFamily
- Architectural style: Colonial
- Property subtype: Single Family Residence
Materials
- Conventional (2x4-2x6)
- Foundation: Concrete Perimeter
- Roof: Shingle
Condition
- Year built: 2015
Utilities & green energy
- Electric: 220 Volts, Circuit Breakers
- Sewer: Private Sewer
- Water: Public
Community & HOA
Community
- Features: Public Transportation, Shopping, Public School, T-Station
HOA
- Has HOA: No
Location
- Region: Stoughton
Financial & listing details
- Price per square foot: $350/sqft
- Tax assessed value: $880,900
- Annual tax amount: $10,906
- Date on market: 9/1/2026
- Road surface type: Paved
Estimated market value
$1,157,900
$1.10M - $1.22M
$5,054/mo
Price history
| Date | Event | Price |
|---|---|---|
| 8/21/2026 | Listed for sale | $1,180,000+28.4%$350/sqft |
Source: MLS PIN #73566799 Report a problem | ||
| 12/22/2023 | Sold | $919,000$272/sqft |
Source: MLS PIN #73159835 Report a problem | ||
| 10/9/2023 | Contingent | $919,000$272/sqft |
Source: MLS PIN #73159835 Report a problem | ||
| 9/15/2023 | Listed for sale | $919,000$272/sqft |
Source: MLS PIN #73159835 Report a problem | ||
Public tax history
| Year | Property taxes | Tax assessment |
|---|---|---|
| 2025 | $10,906 +2.5% | $880,900 +5.4% |
| 2024 | $10,635 +1% | $835,400 +7.5% |
| 2023 | $10,531 +4.4% | $777,200 +11.1% |
| 2022 | $10,084 -0.8% | $699,800 +3.9% |
| 2021 | $10,170 +7.3% | $673,500 +5.8% |
| 2020 | $9,480 +2.8% | $636,700 +5.9% |
| 2019 | $9,222 +11.8% | $601,200 +8% |
| 2018 | $8,248 +5.2% | $556,900 +2.9% |
| 2017 | $7,841 +5.2% | $541,100 +8.7% |
| 2016 | $7,452 +212.3% | $497,800 +215.7% |
| 2015 | $2,386 | $157,700 |
Find assessor info on the county website
Monthly payment
Est. payment
Payment breakdown
Explore the cost of this home by adjusting the details. Changes won't be saved.Climate risks
Neighborhood: 02072
Nearby schools
Schools provided by the listing agent
- Elementary: South
- Middle: O'donnell
- High: Stoughton High
Source: MLS PIN. This data may not be complete. We recommend contacting the local school district to confirm school assignments for this home.
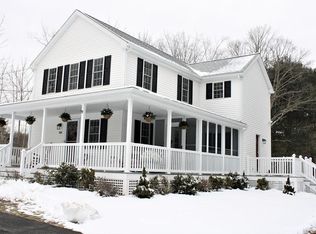
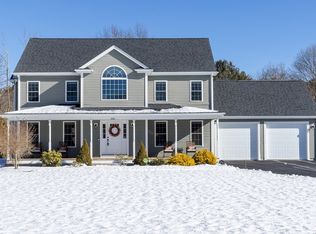
Similar homes
- $1,085,0004 bd3 ba4k sqft250 Palisades Cir, Stoughton, MA 02072For Sale
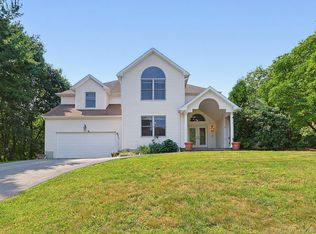 MLS ID #73563533, Sumana Veerabhadrappa, Coldwell Banker Realty - Sharon. MLS PIN
 - $979,0003 bd3 ba2.6k sqft8 Taylor Way, Stoughton, MA 02072For Sale
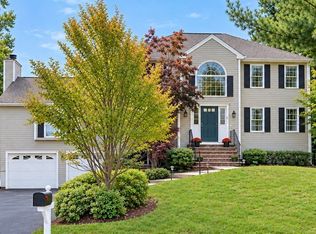 MLS ID #73578697, Heather McKay, Artemis Realty. MLS PIN
 - $759,9003 bd3 ba2k sqft350 Prospect St, Stoughton, MA 02072For Sale
 MLS ID #73574164, Denise Connell, Donahue Real Estate Co.. MLS PIN
 - $824,9005 bd3 ba2k sqft122 York St, Stoughton, MA 02072For Sale
 MLS ID #73571796, Karen Kirk, Engel & Volkers Wellesley. MLS PIN
 - $850,0004 bd3 ba3.4k sqft455 East Street, West Bridgewater, MA 02379For Sale
 MLS ID #22604914, James O'Brien, Keller Williams Realty. CCIMLS
