Stunning Fully Remodeled Ranch home with a finished basement. Welcome to this beautifully four-bedroom, 3.5-bath home that perfectly blends modern luxury with comfort. With a well-designed layout and numerous upgrades, this residence is ready for you to move in and start creating memories. As you enter, you'll be greeted by an inviting atmosphere featuring a gorgeous brick fireplace that serves as a focal point in the living space. The heart of the home is the stunning kitchen, complete with a large island that provides ample space for cooking and entertaining. On the main level, you'll find the master and 2 secondary bedrooms and two stylish bathrooms, offering convenience and comfort for family living. Discover the perfect sanctuary in this exquisite master bedroom, designed for both comfort and style. This spacious retreat features a beautifully appointed en suite bathroom that elevates your daily routine into a spa-like experience. The en suite boasts modern fixtures, elegant finishes, and ample space, making it a delightful escape for relaxation. With three thoughtfully designed closets, you'll have plenty of storage space to keep your clothing and accessories organized. Each closet provides convenient access, ensuring that whatever you need is always within reach. This master suite is a tranquil haven, offering a perfect blend of luxury and functionality. The basement adds even more value with an additional bedroom and a private bathroom, perfect for guests or family members seeking extra privacy. One of the unique highlights of this home is a secret room at the end of the hall. It opens to an adaptable space that can be transformed into a fifth bedroom, a cozy movie room, an office, or a playroom-endless possibilities await! Enjoy outdoor living with not one, but two great decks, perfect for entertaining or simply soaking in the tranquility of your surroundings. This home is truly move-in ready, allowing you to start packing and prepare for your next chapter! Don't miss this opportunity to own a piece of paradise in a prime location.
Sold for $430,000
$430,000
492 Teague Dr NW, Kennesaw, GA 30152
4beds
2,494sqft
Single Family Residence
Built in 1980
10,711 Square Feet Lot
$430,300 Zestimate®
$172/sqft
$2,662 Estimated rent
Home value
$430,300
Estimated sales range
Not available
$2,662/mo
Zestimate® history
Owner options
List your home for rent
$2,662/mo
Rent Zestimate®
Find your next renter with Zillow Rental Manager. Plus, with online applications, you can quickly screen prospective tenants – for free.
$2,662/mo
Rent Zestimate®
Refinance and save
$2,594/mo
Est. payment
Refinancing to a lower rate could help reduce your monthly payments and save thousands over the life of the loan.
$2,594/mo
Est. payment
Explore your selling options
Work with a Zillow partner agent
Leverage their expertise and Zillow's premium Showcase listings to get your home seen by more buyers.
Get startedList with your own agent
Get your home in front of millions of buyers by listing it on Zillow.
Learn how to do itSell it yourself
Take full control of how buyers see your home on Zillow by listing For Sale by Owner (FSBO).
List your homeWhat's special
Finished basementGorgeous brick fireplaceThree thoughtfully designed closetsLarge islandStylish bathroomsStunning kitchen
Zillow last checked:
Listing updated:
Listed by:
Deena Simmons 706-333-1119,
EXP Realty LLC Southern Branch
Bought with:
Non Member
Others, Inc. Of Eabor
Source: East Alabama BOR,MLS#: E102578
Facts & features
Interior
Bedrooms & bathrooms
- Bedrooms: 4
- Bathrooms: 4
- Full bathrooms: 3
- 1/2 bathrooms: 1
- Main level bathrooms: 2
- Main level bedrooms: 3
Heating
- Electric
Cooling
- Central Air
Appliances
- Included: Dishwasher, Electric Range, Electric Water Heater, Refrigerator, Range Hood, Tankless Water Heater
- Laundry: Common Area, In Basement
Features
- Double Vanity, Entrance Foyer, His and Hers Closets, Multiple Closets, Recessed Lighting
- Flooring: Laminate, Tile
- Windows: Double Pane Windows
- Basement: Bathroom,Daylight,Exterior Entry,Finished,Interior Entry,Walk-Out Access
- Number of fireplaces: 1
- Fireplace features: Masonry
- Common walls with other units/homes: No Common Walls
Interior area
- Total structure area: 2,494
- Total interior livable area: 2,494 sqft
- Finished area above ground: 1,560
- Finished area below ground: 934
Property
Parking
- Total spaces: 2
- Parking features: Attached, Garage, Garage Door Opener, Parking Pad, Garage Faces Side
- Garage spaces: 2
Accessibility
- Accessibility features: None
Features
- Levels: Two
- Stories: 2
- Patio & porch: Rear Porch, Front Porch
- Exterior features: None
- Pool features: None
- Spa features: None
- Fencing: Wood
- Has view: Yes
- View description: Neighborhood
- Waterfront features: None
- Body of water: None
Lot
- Size: 10,711 Square Feet
- Dimensions: 105 x 102
- Features: Back Yard, Front Yard, Stream/Creek
Details
- Additional structures: None
- Parcel number: 20030200460
- Special conditions: Standard,None
- Other equipment: None
- Horse amenities: None
Construction
Type & style
- Home type: SingleFamily
- Architectural style: Bungalow,Cottage,Contemporary,Craftsman
- Property subtype: Single Family Residence
Materials
- HardiPlank Type
- Roof: Composition
Condition
- Updated/Remodeled
- Year built: 1980
Utilities & green energy
- Electric: 220 Volts
- Sewer: Septic Tank
- Water: Public
- Utilities for property: Cable Available, Electricity Available, Phone Available, Water Available
Green energy
- Energy efficient items: Appliances, HVAC, Roof, Water Heater, Windows
- Energy generation: None
Community & HOA
Community
- Features: None
- Security: None
- Subdivision: Red Rock Hills
HOA
- Has HOA: No
Location
- Region: Kennesaw
Financial & listing details
- Price per square foot: $172/sqft
- Tax assessed value: $340,540
- Annual tax amount: $1,349
- Date on market: 10/30/2025
- Cumulative days on market: 126 days
- Ownership: Fee Simple
- Road surface type: Asphalt
Price history
| Date | Event | Price |
|---|---|---|
| 3/30/2026 | Sold | $430,000$172/sqft |
Source:  East Alabama BOR #E102578 Report a problem East Alabama BOR #E102578 Report a problem | ||
| 3/15/2026 | Pending sale | $430,000$172/sqft |
Source:  FMLS GA #7676782 Report a problem FMLS GA #7676782 Report a problem | ||
| 3/15/2026 | Contingent | $430,000$172/sqft |
Source: East Alabama BOR #E102578 Report a problem | ||
| 1/27/2026 | Price change | $430,000-8.3%$172/sqft |
Source:  GAMLS #10634784 Report a problem GAMLS #10634784 Report a problem | ||
| 1/16/2026 | Price change | $469,000-4.1%$188/sqft |
Source: GAMLS #10634784 Report a problem | ||
| 10/31/2025 | Listed for sale | $489,000+54.7%$196/sqft |
Source: GAMLS #10634784 Report a problem | ||
| 3/19/2025 | Sold | $316,100+34.5%$127/sqft |
Source: Public Record Report a problem | ||
| 2/25/2025 | Pending sale | $235,000$94/sqft |
Source: FMLS GA #7522390 Report a problem | ||
| 2/20/2025 | Listed for sale | $235,000$94/sqft |
Source: FMLS GA #7522390 Report a problem | ||
| 2/20/2025 | Pending sale | $235,000$94/sqft |
Source: FMLS GA #7522390 Report a problem | ||
| 2/13/2025 | Listed for sale | $235,000+38.2%$94/sqft |
Source: FMLS GA #7522390 Report a problem | ||
| 1/14/2025 | Sold | $170,000$68/sqft |
Source: Public Record Report a problem | ||
Public tax history
| Year | Property taxes | Tax assessment |
|---|---|---|
| 2024 | $4,107 | $136,216 |
| 2023 | $4,107 +65.6% | $136,216 +66.7% |
| 2022 | $2,479 +409.1% | $81,696 |
| 2021 | $487 +6.2% | $81,696 +13.1% |
| 2020 | $459 +6.7% | $72,224 +15.5% |
| 2019 | $430 | $62,544 |
| 2018 | $430 | $62,544 +13.6% |
| 2017 | $430 +18.3% | $55,068 |
| 2016 | $363 +3.9% | $55,068 +25.2% |
| 2015 | $350 -1.7% | $43,988 |
| 2014 | $356 -1.8% | $43,988 -0.4% |
| 2013 | $363 -1.6% | $44,156 |
| 2012 | $369 | $44,156 |
| 2011 | $369 +16.3% | $44,156 |
| 2010 | $317 -7.8% | $44,156 -17.9% |
| 2009 | $344 +23.1% | $53,772 |
| 2006 | $279 +5% | $53,772 +11.9% |
| 2005 | $266 | $48,068 |
| 2004 | $266 | $48,068 |
| 2003 | $266 -0.4% | $48,068 |
| 2002 | $267 -4.6% | $48,068 +19.8% |
| 2001 | $280 -6% | $40,110 |
| 2000 | $298 | $40,110 |
Find assessor info on the county website
Neighborhood: 30152
Nearby homes
- $75,0003 bd2 ba1.6k sqft504 Teague Dr NW, Kennesaw, GA 30152Sold
- $349,5003 bd2 ba1.4k sqft480 Teague Dr NW, Kennesaw, GA 30152Off Market
- $310,0003 bd2 ba1.3k sqft516 Teague Dr NW, Kennesaw, GA 30152Sold
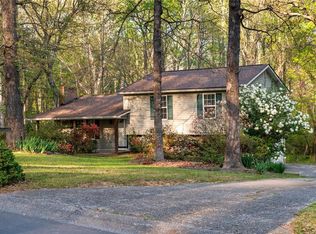
- $358,1003 bd2 ba1.8k sqft468 Teague Dr NW, Kennesaw, GA 30152Off Market
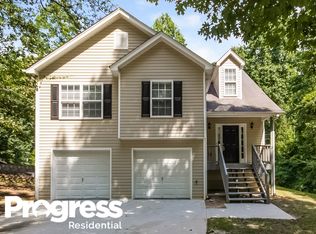
- $381,8003 bd2 ba1.7k sqft5836 Wind Haven Ct NW, Kennesaw, GA 30152Off Market
- $333,6003 bd2 ba1.3k sqft5837 Wind Haven Ct NW, Kennesaw, GA 30152Off Market
- $386,9003 bd3 ba1.5k sqft5834 Wind Haven Ct NW, Kennesaw, GA 30152Off Market
- $333,8003 bd2 ba1.6k sqft528 Teague Dr NW, Kennesaw, GA 30152Off Market
Nearby schools
GreatSchools rating
- 7/10Vaughan Elementary SchoolGrades: PK-5Distance: 0.5 mi
- 7/10Lost Mountain Middle SchoolGrades: 6-8Distance: 1.8 mi
- 9/10Harrison High SchoolGrades: 9-12Distance: 2.2 mi
Schools provided by the listing agent
- Elementary: Vaughan
- Middle: Lost Mountain
- High: Harrison
Source: East Alabama BOR. This data may not be complete. We recommend contacting the local school district to confirm school assignments for this home.
Get a cash offer in 3 minutes
Find out how much your home could sell for in as little as 3 minutes with a no-obligation cash offer.
Estimated market value
$430,300
Get a cash offer in 3 minutes
Find out how much your home could sell for in as little as 3 minutes with a no-obligation cash offer.
Estimated market value
$430,300
- Georgia
- Cobb County
- Kennesaw
- 30152
- 492 Teague Dr NW
Nearby cities
Nearby zip codes
Other Kennesaw Topics
