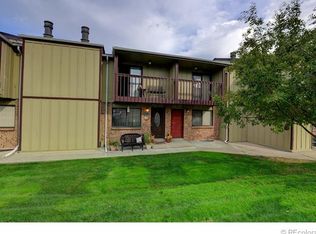
Welcome home to this beautifully maintained townhouse nestled in the heart of Lakewood, offering the perfect combination of comfort, contemporary style, and convenience. The main level hosts a generously sized living room with a wood-burning fireplace, perfect for relaxing or gathering with family and friends. The recently updated kitchen features rich cherry wood cabinets that provide ample storage, sleek granite tile countertops, and a spacious breakfast bar. The adjacent dining space provides direct access to the back patio, as well as the detached garage and covered carport. A conveniently located half bathroom and main floor laundry add to the home's practicality. Whether you're hosting guests or enjoying a quiet night in, this space is perfect for entertaining and everyday living. On the upper level, you'll discover the primary suite and an additional bedroom. Each offers private balcony access, a walk-in closet, and a private en-suite bathroom, ensuring comfort and privacy for all. The basement provides a generously sized family room, ideal for a cozy entertainment space, home theater, game room, home office, or even a personal gym. Additionally, the large utility room offers ample space for storage or can be customized to expand your living experience. Stonebridge residents have exclusive access to the community center and outdoor pool. For shopping, dining, and entertainment, a variety of retail centers and restaurants are just minutes away, providing everything you need right at your fingertips. Plus, with easy access to 6th Avenue and I-70, weekend mountain getaways are incredibly convenient. Best of all, this prime location offers a short 15-minute commute to downtown Denver, making it ideal for those who want to experience both city life and outdoor exploration with ease. Don't miss out on the chance to call this townhouse your own private oasis. Schedule your showing today!
Sold for $350,550
$350,550
492 Vance Street, Lakewood, CO 80226
2beds
1,938sqft
Townhouse
Built in 1973
0 Square Feet Lot
$338,600 Zestimate®
$181/sqft
$2,570 Estimated rent
Home value
$338,600
$315,000 - $362,000
$2,570/mo
Zestimate® history
Owner options
List your home for rent
$2,570/mo
Rent Zestimate®
Find your next renter with Zillow Rental Manager. Plus, with online applications, you can quickly screen prospective tenants – for free.
$2,570/mo
Rent Zestimate®
Refinance and save
$2,507/mo
Est. payment
Refinancing to a lower rate could help reduce your monthly payments and save thousands over the life of the loan.
$2,507/mo
Est. payment
Explore your selling options
Work with a Zillow partner agent
Leverage their expertise and Zillow's premium Showcase listings to get your home seen by more buyers.
Get startedList with your own agent
Get your home in front of millions of buyers by listing it on Zillow.
Learn how to do itSell it yourself
Take full control of how buyers see your home on Zillow by listing For Sale by Owner (FSBO).
List your homeWhat's special
Outdoor poolPrivate balcony accessDetached garageSleek granite tile countertopsGenerously sized family roomCovered carportMain floor laundry
Zillow last checked:
Listing updated:
Listed by:
Jana Schmidt 734-301-8285,
Century 21 Golden West Realty
Bought with:
The Dixon Group
Keller Williams Trilogy
Source: REcolorado as distributed by MLS GRID,MLS#: 8295373
Facts & features
Interior
Bedrooms & bathrooms
- Bedrooms: 2
- Bathrooms: 3
- Full bathrooms: 2
- 1/2 bathrooms: 1
- Main level bathrooms: 1
Primary bedroom
- Description: Large Primary Bedroom With Walk In Closet, Private Bath And Balcony.
- Level: Upper
- Area: 252.12 Square Feet
- Dimensions: 13.2 x 19.1
Bedroom
- Description: Secondary Bedroom Complete With With Walk In Closet, Private Bath And Balcony.
- Level: Upper
- Area: 158.51 Square Feet
- Dimensions: 12.1 x 13.1
Primary bathroom
- Description: Full En-Suite Bathroom.
- Level: Upper
- Area: 43.8 Square Feet
- Dimensions: 6 x 7.3
Bathroom
- Description: Main Level Half Bath Adjacent To The Living Room.
- Level: Main
- Area: 43.68 Square Feet
- Dimensions: 5.6 x 7.8
Bathroom
- Description: En-Suite Bath Perfect For Additional Privacy.
- Level: Basement
- Area: 35.76 Square Feet
- Dimensions: 8.7 x 4.11
Dining room
- Description: Just Off Of The Kitchen With Direct Access To The Back Patio, Garage And Covered Carport.
- Level: Main
- Area: 130.68 Square Feet
- Dimensions: 13.2 x 9.9
Family room
- Description: Located On The Lower Level, Perfect For Family Game Night Or Additional Entertaining Space.
- Level: Basement
- Area: 299.52 Square Feet
- Dimensions: 15.6 x 19.2
Kitchen
- Description: Chefs Cozy Space With Island Seating Perfect For Family Meals Or Entertaining.
- Level: Main
- Area: 124.08 Square Feet
- Dimensions: 13.2 x 9.4
Laundry
- Description: Convenient First Floor Laundry, Washer And Dryer Included.
- Level: Upper
Living room
- Description: Open Space Upon Entry Complete With A Woodburning Fireplace.
- Level: Main
- Area: 391.68 Square Feet
- Dimensions: 20.4 x 19.2
Utility room
- Description: Large Area Perfect For Additional Storage.
- Level: Basement
- Area: 314.88 Square Feet
- Dimensions: 16.4 x 19.2
Heating
- Forced Air, Natural Gas
Cooling
- Central Air
Appliances
- Included: Cooktop, Dishwasher, Disposal, Dryer, Microwave, Oven, Refrigerator, Washer
- Laundry: In Unit
Features
- Eat-in Kitchen, Granite Counters, Kitchen Island, Primary Suite, Smoke Free
- Flooring: Carpet, Tile, Wood
- Windows: Double Pane Windows
- Basement: Full
- Number of fireplaces: 1
- Fireplace features: Living Room, Wood Burning
- Common walls with other units/homes: 2+ Common Walls
Interior area
- Total structure area: 1,938
- Total interior livable area: 1,938 sqft
- Finished area above ground: 1,300
- Finished area below ground: 319
Property
Parking
- Total spaces: 2
- Parking features: Garage, Carport
- Garage spaces: 1
- Carport spaces: 1
- Covered spaces: 2
Features
- Levels: Two
- Stories: 2
- Entry location: Ground
- Fencing: None
Lot
- Size: 0 Square Feet
- Features: Near Public Transit
Details
- Parcel number: 159492
- Special conditions: Standard
Construction
Type & style
- Home type: Townhouse
- Architectural style: Urban Contemporary
- Property subtype: Townhouse
- Attached to another structure: Yes
Materials
- Brick, Wood Siding
- Foundation: Concrete Perimeter
- Roof: Composition
Condition
- Year built: 1973
Utilities & green energy
- Electric: 110V, 220 Volts
- Sewer: Public Sewer
- Water: Public
- Utilities for property: Cable Available, Electricity Connected, Natural Gas Connected
Community & HOA
Community
- Subdivision: Stonebridge Townhomes
HOA
- Has HOA: Yes
- Services included: Insurance, Maintenance Grounds, Maintenance Structure, Sewer, Snow Removal, Trash, Water
- HOA fee: $435 monthly
- HOA name: Homestead Management Corp
- HOA phone: 303-457-1444
Location
- Region: Lakewood
Financial & listing details
- Price per square foot: $181/sqft
- Tax assessed value: $396,960
- Annual tax amount: $1,926
- Date on market: 2/7/2025
- Listing terms: Cash,Conventional,FHA
- Exclusions: Sellers Personal Property
- Ownership: Individual
- Electric utility on property: Yes
- Road surface type: Paved
Price history
| Date | Event | Price |
|---|---|---|
| 4/10/2025 | Sold | $350,550-1.3%$181/sqft |
Source:  REcolorado as distributed by MLS GRID #8295373 Report a problem REcolorado as distributed by MLS GRID #8295373 Report a problem | ||
| 3/5/2025 | Pending sale | $355,000$183/sqft |
Source: REcolorado as distributed by MLS GRID #8295373 Report a problem | ||
| 2/11/2025 | Listing removed | $2,200$1/sqft |
Source: Zillow Rentals Report a problem | ||
| 2/7/2025 | Listed for sale | $355,000+115.2%$183/sqft |
Source: REcolorado as distributed by MLS GRID #8295373 Report a problem | ||
| 1/29/2025 | Price change | $2,200-4.3%$1/sqft |
Source: Zillow Rentals Report a problem | ||
| 1/21/2025 | Listed for rent | $2,300$1/sqft |
Source: Zillow Rentals Report a problem | ||
| 4/2/2010 | Listing removed | $165,000+1.5%$85/sqft |
Source: Re/Max 100, Inc. #804691 Report a problem | ||
| 11/5/2009 | Sold | $162,500-1.5%$84/sqft |
Source: Public Record Report a problem | ||
| 8/26/2009 | Listed for sale | $165,000-2.9%$85/sqft |
Source: Re/Max 100, Inc. #804691 Report a problem | ||
| 11/11/2008 | Listing removed | $169,900$88/sqft |
Source: NRT Denver #690431 Report a problem | ||
| 8/19/2008 | Listed for sale | $169,900$88/sqft |
Source: NRT Denver #690431 Report a problem | ||
Public tax history
| Year | Property taxes | Tax assessment |
|---|---|---|
| 2025 | $1,936 +0.5% | $24,810 +16.2% |
| 2024 | $1,926 +4.5% | $21,357 |
| 2023 | $1,843 -1.4% | $21,357 +6.9% |
| 2022 | $1,869 +5.2% | $19,977 -2.8% |
| 2021 | $1,777 | $20,552 +4.7% |
| 2020 | $1,777 +1.3% | $19,627 |
| 2019 | $1,754 +24.3% | $19,627 +28.5% |
| 2018 | $1,411 | $15,269 |
| 2017 | $1,411 +19.4% | $15,269 +13.6% |
| 2016 | $1,182 | $13,445 |
| 2015 | $1,182 +38.1% | $13,445 +49.3% |
| 2014 | $855 -13.8% | $9,003 |
| 2013 | $992 +2.1% | $9,003 -14.6% |
| 2012 | $972 -2.1% | $10,547 |
| 2011 | $993 +0.1% | $10,547 -2.8% |
| 2010 | $992 -14.3% | $10,850 |
| 2009 | $1,158 +0.2% | $10,850 -14.1% |
| 2008 | $1,155 +1.2% | $12,630 |
| 2007 | $1,142 +2.3% | $12,630 +2.1% |
| 2006 | $1,115 -1.5% | $12,370 +0.8% |
| 2005 | $1,132 +9.2% | $12,270 |
| 2004 | $1,037 +2% | $12,270 |
| 2003 | $1,017 +1.6% | $12,270 +3.5% |
| 2002 | $1,001 +8.5% | $11,860 +23.8% |
| 2001 | $922 -0.8% | $9,580 |
| 2000 | $930 | $9,580 |
Find assessor info on the county website
Neighborhood: Okane Park
Nearby homes
- $360,9002 bd3 ba1.9k sqft490 Vance St, Lakewood, CO 80226Off Market
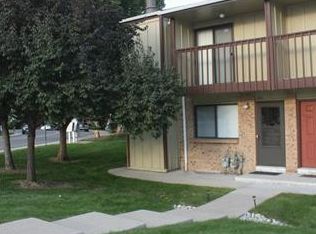
- $357,6002 bd3 ba1.9k sqft494 Vance St, Lakewood, CO 80226Off Market
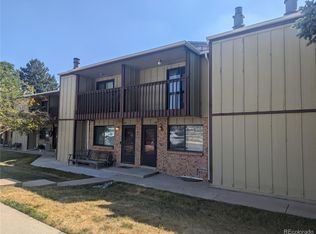
- $308,7002 bd3 ba1.3k sqft484 Vance St, Lakewood, CO 80226Off Market
- $325,0002 bd3 ba1.9k sqft480 Vance St, Lakewood, CO 80226Sold
- $373,4002 bd3 ba1.9k sqft482 Vance St, Lakewood, CO 80226Off Market
- $335,2002 bd3 ba1.3k sqft474 Vance St, Lakewood, CO 80226Off Market
- $360,2003 bd3 ba2.2k sqft472 Vance St, Lakewood, CO 80226Off Market
- $333,0002 bd2 ba2.1k sqft470 Vance St, Lakewood, CO 80226Off Market
Nearby schools
GreatSchools rating
- 4/10Rose Stein International ElementaryGrades: PK-6Distance: 0.6 mi
- 3/10Alameda International High SchoolGrades: 7-12Distance: 2.1 mi
Schools provided by the listing agent
- Elementary: Stein
- Middle: Alameda Int'l
- High: Alameda Int'l
- District: Jefferson County R-1
Source: REcolorado as distributed by MLS GRID. This data may not be complete. We recommend contacting the local school district to confirm school assignments for this home.
Get a cash offer in 3 minutes
Find out how much your home could sell for in as little as 3 minutes with a no-obligation cash offer.
Estimated market value
$338,600
Get a cash offer in 3 minutes
Find out how much your home could sell for in as little as 3 minutes with a no-obligation cash offer.
Estimated market value
$338,600
- Colorado
- Jefferson County
- Lakewood
- 80226
- Okane Park
- 492 Vance Street
Nearby cities
Nearby neighborhoods
Nearby zip codes
Other Lakewood Topics
