Skip main navigation
Contingent
  • $849,900

    492 W Belmont Ave, Chicago, IL 60657

    3beds
    2,318sqft
    : 
    Loading
    Get pre-qualified
    Townhouse, Single Family Residence
    Built in 1977
    -- sqft lot
    $-- Zestimate®
    $367/sqft
    $360/mo HOA

    What's special

    Charming brick wood-burning fireplacePrivate balconyGenerously sized secondary bedroomsClassic subway tile backsplashSun-filled primary suiteStunning gut-renovated kitchenPeaceful treetop views
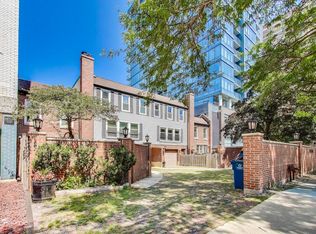
    Don't miss this rare opportunity to own a beautifully renovated 3-bedroom, 2.1-bath townhouse in the heart of East Lakeview, offering a private, tucked-away setting just steps from the Lake Michigan shoreline. Lives like a single-family home with all three bedrooms and two full bathrooms conveniently located on the second level. Thoughtfully updated throughout, featuring brand-new luxury vinyl plank flooring on the main level with a charming brick wood-burning fireplace that creates a warm and inviting living space. The stunning, gut-renovated kitchen is designed for both everyday living and entertaining, showcasing timeless white cabinetry, a classic subway tile backsplash, quartz countertops, stainless steel appliances, and a dedicated vent hood. The sun-filled primary suite enjoys southern exposure, peaceful treetop views, and a beautifully renovated ensuite bath with timeless finishes. The recently renovated hall bathroom features an oversized walk-in shower and sophisticated design details. Generously sized secondary bedrooms provide exceptional flexibility, with one offering direct access to a private balcony-perfect for morning coffee or a bright work-from-home space. The finished lower level offers a spacious family room with endless possibilities for recreation, media, fitness, or guest space, along with a dedicated laundry and utility room providing abundant storage. Outside, enjoy your own private oasis with a beautifully landscaped, brand-new brick paver patio, ideal for outdoor dining, entertaining, and enjoying Chicago summers. The attached one-car garage offers exceptional versatility with room for parking, a workshop, or additional storage. Located within the highly sought-after Nettelhorst School District, this home is part of a unique, self-managed 8-unit courtyard community that is 100% owner-occupied, fostering pride of ownership and community. The unbeatable East Lakeview location places you moments from Lake Michigan, Lincoln Park, the Belmont CTA station (Red, Brown, and Purple Lines), and an incredible variety of neighborhood restaurants, cafes, boutiques, and nightlife.
    --
    on Zillow
    |
    670
    views
    |
    42
    saves
    |

    Likely to sell faster than

    Zillow last checked:

    Listed by:

    Lance Kirshner 312-319-1168,

    Compass,

    Laura Dewey Lando,

    Compass

    Source: MRED as distributed by MLS GRID,MLS#: 12670169MLS Logo

      Facts & features

      Interior

      Bedrooms & bathrooms
      • Bedrooms: 3
      • Bathrooms: 3
      • Full bathrooms: 2
      • 1/2 bathrooms: 1
      Rooms
      • Room types: Balcony/Porch/Lanai, Terrace
      Primary bedroom
      • Features: Flooring (Carpet), Bathroom (Full)
      • Level: Second
      • Area: 272 Square Feet
      • Dimensions: 17X16
      Bedroom 2
      • Features: Flooring (Carpet)
      • Level: Second
      • Area: 165 Square Feet
      • Dimensions: 15X11
      Bedroom 3
      • Features: Flooring (Carpet)
      • Level: Second
      • Area: 99 Square Feet
      • Dimensions: 11X9
      Balcony porch lanai
      • Level: Second
      • Area: 36 Square Feet
      • Dimensions: 6X6
      Dining room
      • Features: Flooring (Wood Laminate)
      • Level: Main
      • Dimensions: COMBO
      Family room
      • Features: Flooring (Wood Laminate)
      • Level: Lower
      • Area: 480 Square Feet
      • Dimensions: 16X30
      Kitchen
      • Features: Kitchen (Eating Area-Table Space), Flooring (Wood Laminate)
      • Level: Main
      • Area: 120 Square Feet
      • Dimensions: 10X12
      Laundry
      • Features: Flooring (Other)
      • Level: Lower
      • Area: 168 Square Feet
      • Dimensions: 21X8
      Living room
      • Features: Flooring (Wood Laminate)
      • Level: Main
      • Area: 357 Square Feet
      • Dimensions: 17X21
      Other
      • Features: Flooring (Brick)
      • Level: Main
      • Area: 300 Square Feet
      • Dimensions: 15X20
      Heating
      • Natural Gas, Forced Air
      Cooling
      • Central Air
      Appliances
      • Included: Range, Dishwasher, High End Refrigerator, Freezer, Washer, Dryer, Disposal, Stainless Steel Appliance(s), Oven, Range Hood, Gas Cooktop, Gas Oven, Gas Water Heater
      • Laundry: Washer Hookup, In Unit
      Features
      • Quartz Counters
      • Flooring: Laminate
      • Windows: Double Pane Windows, Window Treatments
      • Basement: Finished,Full
      • Number of fireplaces: 1
      • Fireplace features: Wood Burning, Living Room
      Interior area
      • Total structure area: 2,318
      • Total interior livable area: 2,318 sqft
      Video & virtual tour

      Property

      Parking
      • Total spaces: 1
      • Parking features: Brick Driveway, Garage Door Opener, Yes, Garage Owned, Attached, Garage
      • Attached garage spaces: 1
      • Has uncovered spaces: Yes
      Accessibility
      • Accessibility features: No Disability Access
      Features
      • Exterior features: Balcony
      Details
      • Parcel number: 14213140491007
      • Special conditions: List Broker Must Accompany
      • Other equipment: Ceiling Fan(s), Sump Pump

      Construction

      Type & style
      • Home type: Townhouse
      • Property subtype: Townhouse, Single Family Residence
      Materials
      • Vinyl Siding, Brick
      • Foundation: Concrete Perimeter
      • Roof: Rubber
      Condition
      • New construction: No
      • Year built: 1977

      Utilities & green energy

      • Electric: Circuit Breakers, 100 Amp Service
      • Sewer: Public Sewer
      • Water: Lake Michigan, Public

      Community & HOA

      Community
      • Features: Sidewalks, Street Lights
      HOA
      • Has HOA: Yes
      • Amenities included: Fencing
      • Services included: Water, Exterior Maintenance, Scavenger, Snow Removal
      • HOA fee: $360 monthly
      Location
      • Region: Chicago

      Financial & listing details

      • Price per square foot: $367/sqft
      • Tax assessed value: $870,190
      • Annual tax amount: $16,291
      • Ownership: Condo

        Estimated market value

        Not available

        Estimated sales range

        Not available

        Not available

        Price history

        DateEventPrice
        8/20/2024Sold$615,000-3.8%$265/sqft
        Source: MRED as distributed by MLS GRID #12083276 Report a problem
        6/20/2024Contingent$639,000$276/sqft
        Source: MRED as distributed by MLS GRID #12083276 Report a problem
        6/14/2024Listed for sale$639,000$276/sqft
        Source: MRED as distributed by MLS GRID #12083276 Report a problem

        Public tax history

        YearProperty taxesTax assessment
        2024-- $87,019 +17.6%
        2023$14,354 +2.9%$73,999
        2022$13,954 +2%$73,999
        2021$13,675 -6.3%$73,999 +13%
        2020$14,594 +1.2%$65,510 -8.7%
        2019$14,415 +1.7%$71,750
        2018$14,173 +62.4%$71,750 +53.9%
        2017$8,727 +2.9%$46,614
        2016$8,479 +9.9%$46,614
        2015$7,718 +4.8%$46,614 +5.7%
        2014$7,366 +2.3%$44,104
        2013$7,202 +0.8%$44,104
        2012$7,147 +4%$44,104 -3.6%
        2011$6,869 -0.8%$45,756
        2010$6,926 +14.3%$45,756
        2009$6,061 +3%$45,756 0%
        2008$5,884 +3%$45,757
        2007$5,714 +1%$45,757
        2006$5,657 -5.4%$45,757 +7.2%
        2005$5,981 +2.1%$42,671
        2004$5,856 +4.1%$42,671
        2003$5,626 -12.7%$42,671 +18.9%
        2002$6,445 +31.2%$35,875
        2001$4,914 +23.4%$35,875
        2000$3,983 -0.4%$35,875 +57.8%
        1999$3,997 $22,732
        Find assessor info on the county website

        Monthly payment

        Est. payment

        Payment breakdown

        Explore the cost of this home by adjusting the details. Changes won't be saved.
        All calculations are estimates and provided by Zillow, Inc. for informational purposes only. Actual amounts may vary.
        HOA fees may include property taxes on listings classified as Co-Ops. Contact the listing agent and/or owner for fee details.
        Mortgage interest rates are dependent on a number of factors, including credit score, down payment, and repayment length. Interest rate data provided by Zillow Group Marketplace, Inc. as of 1/1/1970 from various mortgage lenders with which we have lead or other similar arrangements; the Estimated Payment is an average of those rates.
        See how much you could borrow to make a competitive offer.

        Climate risks

        Neighborhood: Lake View

        Getting around

        95 / 100
        Walker's Paradise
        80 / 100
        Excellent Transit
        90 / 100
        Biker's Paradise

        Nearby schools

        GreatSchools rating
        Schools provided by the listing agent
        • Elementary: Nettelhorst Elementary School
        • Middle: Nettelhorst Elementary School
        • High: Lake View High School
        • District: 299

        Source: MRED as distributed by MLS GRID. This data may not be complete. We recommend contacting the local school district to confirm school assignments for this home.

        A local agent can set up tours, give advice and negotiate with sellers.

        Browse local experts

        Similar homes