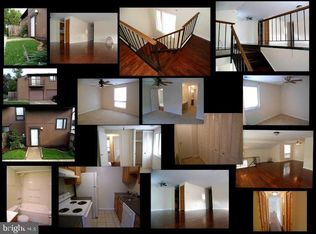
Welcome home to this beautifully fully renovated townhome that perfectly blends modern style with everyday comfort. Ideally located near major commuting routes, this home offers easy access for work and travel while keeping you close to everything you need. Enjoy the convenience of shopping, dining, and everyday essentials all within a mile, making errands and nights out effortless. The stunning kitchen features new stainless steel appliances, crisp white cabinetry, a large pantry for ample storage, and sleek quartz countertops that complete the fresh, contemporary design. Luxury vinyl plank flooring flows throughout the main level, creating a seamless feel between the spacious living and dining areas. A sliding glass door fills the space with natural light and opens to your private patio—perfect for relaxing or entertaining. Upstairs, you’ll find brand-new carpet on the stairs and in the bedrooms, offering warmth and comfort. The fully remodeled bathroom showcases modern finishes, including a unique lighted faucet that adds a fun, stylish touch. The mostly finished basement provides additional living space with small windows that allow natural sunlight to filter in—ideal for a family room, home office, or gym. This unit also includes a 1 car garage. Additional updates include a brand-new washer and dryer and a new HVAC system, giving you peace of mind for years to come. This move-in ready home offers modern updates, functional space, and effortless living—schedule your showing today!
Sold for $245,000
$245,000
492 W Ct, Glen Burnie, MD 21061
2beds
1,320sqft
Townhouse
Built in 1975
-- sqft lot
$246,700 Zestimate®
$186/sqft
$2,114 Estimated rent
Home value
$246,700
$232,000 - $264,000
$2,114/mo
Zestimate® history
Owner options
List your home for rent
$2,114/mo
Rent Zestimate®
Find your next renter with Zillow Rental Manager. Plus, with online applications, you can quickly screen prospective tenants – for free.
$2,114/mo
Rent Zestimate®
Refinance and save
$1,769/mo
Est. payment
Refinancing to a lower rate could help reduce your monthly payments and save thousands over the life of the loan.
$1,769/mo
Est. payment
Explore your selling options
Work with a Zillow partner agent
Leverage their expertise and Zillow's premium Showcase listings to get your home seen by more buyers.
Get startedList with your own agent
Get your home in front of millions of buyers by listing it on Zillow.
Learn how to do itSell it yourself
Take full control of how buyers see your home on Zillow by listing For Sale by Owner (FSBO).
List your homeWhat's special
Crisp white cabinetrySleek quartz countertopsBrand-new washer and dryerStunning kitchenNew stainless steel appliances
Zillow last checked:
Listing updated:
Listed by:
Angela Morales 443-289-0379,
Charis Realty Group
Bought with:
Kaycie Dahan, 5003018
Keller Williams Realty Centre
Source: Bright MLS,MLS#: MDAA2136610
Facts & features
Interior
Bedrooms & bathrooms
- Bedrooms: 2
- Bathrooms: 1
- Full bathrooms: 1
Rooms
- Room types: Dining Room, Kitchen, Family Room, Laundry, Media Room
Dining room
- Level: Main
Family room
- Level: Main
Kitchen
- Level: Main
Laundry
- Level: Lower
Media room
- Level: Lower
Heating
- Heat Pump, Electric
Cooling
- Other, Central Air, Electric
Appliances
- Included: Microwave, Dishwasher, Disposal, Dryer, Energy Efficient Appliances, Oven/Range - Electric, Refrigerator, Stainless Steel Appliance(s), Washer, Electric Water Heater
- Laundry: Lower Level, Laundry Room
Features
- Bathroom - Tub Shower, Ceiling Fan(s), Combination Dining/Living, Combination Kitchen/Dining, Kitchen - Galley, Pantry, Upgraded Countertops, Dry Wall
- Flooring: Carpet, Luxury Vinyl
- Doors: Sliding Glass, Storm Door(s)
- Basement: Partial,Partially Finished,Concrete,Sump Pump,Windows
- Has fireplace: No
Interior area
- Total structure area: 1,370
- Total interior livable area: 1,320 sqft
- Finished area above ground: 880
- Finished area below ground: 440
Property
Parking
- Total spaces: 2
- Parking features: Garage Faces Front, Garage Door Opener, Oversized, Detached, Driveway, Parking Lot
- Garage spaces: 1
- Uncovered spaces: 1
Accessibility
- Accessibility features: None
Features
- Levels: Two
- Stories: 2
- Patio & porch: Enclosed, Patio
- Exterior features: Sidewalks
- Pool features: None
Details
- Additional structures: Above Grade, Below Grade
- Parcel number: 020495604913278
- Zoning: R15
- Special conditions: Standard
Construction
Type & style
- Home type: Townhouse
- Property subtype: Townhouse
Materials
- Wood Siding
- Foundation: Slab
- Roof: Architectural Shingle
Condition
- New construction: No
- Year built: 1975
Utilities & green energy
- Sewer: Public Sewer
- Water: Public
Community & HOA
Community
- Subdivision: Woodside Square
HOA
- Has HOA: Yes
- Services included: Common Area Maintenance, Maintenance Structure, Insurance, Lawn Care Front, Lawn Care Rear, Lawn Care Side, Maintenance Grounds, Management, Snow Removal, Trash
- HOA fee: $560 monthly
- HOA name: WOODSIDE SQUARE CONDO
Location
- Region: Glen Burnie
Financial & listing details
- Price per square foot: $186/sqft
- Tax assessed value: $213,600
- Annual tax amount: $2,752
- Date on market: 2/13/2026
- Listing agreement: Exclusive Right To Sell
- Ownership: Fee Simple
Price history
| Date | Event | Price |
|---|---|---|
| 3/6/2026 | Sold | $245,000-1.6%$186/sqft |
Source:  Bright MLS #MDAA2136610 Report a problem Bright MLS #MDAA2136610 Report a problem | ||
| 2/20/2026 | Contingent | $249,000$189/sqft |
Source: Bright MLS #MDAA2136610 Report a problem | ||
| 2/13/2026 | Listed for sale | $249,000+40.3%$189/sqft |
Source: Bright MLS #MDAA2136610 Report a problem | ||
| 8/12/2021 | Sold | $177,500+4.4%$134/sqft |
Source: Bright MLS #MDAA2002460 Report a problem | ||
| 7/10/2021 | Pending sale | $170,000$129/sqft |
Source: Bright MLS #MDAA2002460 Report a problem | ||
| 7/9/2021 | Listed for sale | $170,000$129/sqft |
Source: Bright MLS #MDAA2002460 Report a problem | ||
Public tax history
Tax history is unavailable.
Neighborhood: 21061
Nearby homes
- $292,5005 bd2 ba2.1k sqft494 West Ct, Glen Burnie, MD 21061Off Market
- $214,2002 bd1 ba1.3k sqft496 West Ct, Glen Burnie, MD 21061Off Market

- $245,0002 bd1 ba1.1k sqft492 West Ct, Glen Burnie, MD 21061Sold

- $250,7003 bd1 ba1k sqft498 West Ct, Glen Burnie, MD 21061Off Market
- $218,100-- bd1 ba1k sqft502 West Ct, Glen Burnie, MD 21061Off Market
- $250,1002 bd2 ba1.1k sqft504 West Ct, Glen Burnie, MD 21061Off Market
- $221,400-- bd1 ba880 sqft500 West Ct, Glen Burnie, MD 21061Off Market
- $272,3003 bd1 ba860 sqft506 West Ct, Glen Burnie, MD 21061Off Market
Nearby schools
GreatSchools rating
- 8/10Quarterfield Elementary SchoolGrades: PK-5Distance: 0.7 mi
- 4/10Old Mill Middle NorthGrades: 6-8Distance: 1.6 mi
- NACenter Of Applied Technology-NorthGrades: 9-12Distance: 0.8 mi
Schools provided by the listing agent
- District: Anne Arundel County Public Schools
Source: Bright MLS. This data may not be complete. We recommend contacting the local school district to confirm school assignments for this home.
Get a cash offer in 3 minutes
Find out how much your home could sell for in as little as 3 minutes with a no-obligation cash offer.
Estimated market value
$246,700
Get a cash offer in 3 minutes
Find out how much your home could sell for in as little as 3 minutes with a no-obligation cash offer.
Estimated market value
$246,700
Nearby cities
Nearby zip codes
Other Glen Burnie Topics
