A majestic courtyard is the stately setting for this magnificent condominium with 2 bedrooms, 1 full bathroom, 1 half bathroom and 1345 sq ft of living space. Centrally located in a superb East Rock location, Whitney Walk, built in the 1920s, invokes the charm and tradition of another era. The condominium is spacious with its exceptionally high ceilings and open layout. Upon entering, this property feels remarkably comfortable and inviting as space flows effortlessly between the living room, den, dining room and kitchen. The unit has wonderful natural light in all seasons as it is uniquely laid out with south, east and west exposures. All rooms (except the kitchen and bathrooms) have wood flooring in excellent condition. The kitchen and both bathrooms were recently updated. The kitchen has stainless steel appliances, granite countertops, stylish white cabinetry and attractive gray tile flooring. The full bathroom has a tub (with shower) and an in-unit combination washer/dryer. There is no better location for convenience at YALE than Whitney Walk with it being on both the Blue and Orange Shuttle routes. The property has easy access to Yale New Haven Hospital, Downtown New Haven, cafes, small neighborhood stores, parks and hiking/biking trails.
Sold for $421,000
$421,000
492 Whitney Avenue #4B, New Haven, CT 06511
2beds
1,345sqft
Condominium, Apartment
Built in 1920
-- sqft lot
$435,700 Zestimate®
$313/sqft
$3,036 Estimated rent
Home value
$435,700
$388,000 - $492,000
$3,036/mo
Zestimate® history
Owner options
List your home for rent
$3,036/mo
Rent Zestimate®
Find your next renter with Zillow Rental Manager. Plus, with online applications, you can quickly screen prospective tenants – for free.
$3,036/mo
Rent Zestimate®
Refinance and save
$3,716/mo
Est. payment
Refinancing to a lower rate could help reduce your monthly payments and save thousands over the life of the loan.
$3,716/mo
Est. payment
Explore your selling options
Work with a Zillow partner agent
Leverage their expertise and Zillow's premium Showcase listings to get your home seen by more buyers.
Get startedList with your own agent
Get your home in front of millions of buyers by listing it on Zillow.
Learn how to do itSell it yourself
Take full control of how buyers see your home on Zillow by listing For Sale by Owner (FSBO).
List your homeWhat's special
Zillow last checked:
Listing updated:
Listed by:
Ross Cotjanle 203-401-1993,
Houlihan Lawrence WD 203-787-6888
Bought with:
Stuart Sullivan, RES.0822644
RE/MAX RISE
Source: Smart MLS,MLS#: 24100803
Facts & features
Interior
Bedrooms & bathrooms
- Bedrooms: 2
- Bathrooms: 2
- Full bathrooms: 1
- 1/2 bathrooms: 1
Primary bedroom
- Features: High Ceilings, Ceiling Fan(s), Hardwood Floor
- Level: Main
- Area: 172.28 Square Feet
- Dimensions: 11.8 x 14.6
Bedroom
- Features: High Ceilings, Ceiling Fan(s), Hardwood Floor
- Level: Main
- Area: 130.98 Square Feet
- Dimensions: 11.8 x 11.1
Bathroom
- Features: High Ceilings, Laundry Hookup, Tile Floor, Tub w/Shower
- Level: Main
Bathroom
- Features: High Ceilings, Tile Floor
- Level: Main
Dining room
- Features: High Ceilings, Hardwood Floor
- Level: Main
- Area: 176.8 Square Feet
- Dimensions: 13 x 13.6
Kitchen
- Features: High Ceilings, Galley, Granite Counters, Tile Floor
- Level: Main
- Area: 91.96 Square Feet
- Dimensions: 7.6 x 12.1
Living room
- Features: High Ceilings, Fireplace, Hardwood Floor
- Level: Main
- Area: 231.2 Square Feet
- Dimensions: 17 x 13.6
Office
- Features: High Ceilings, Hardwood Floor
- Level: Main
- Area: 122.21 Square Feet
- Dimensions: 10.1 x 12.1
Heating
- Hot Water, Natural Gas
Cooling
- Ceiling Fan(s), Window Unit(s)
Appliances
- Included: Oven/Range, Microwave, Range Hood, Refrigerator, Dishwasher, Washer, Dryer, Water Heater
- Laundry: Main Level
Features
- Open Floorplan
- Basement: Full,Unfinished,Shared Basement,Storage Space,Interior Entry,Concrete
- Attic: None
- Number of fireplaces: 1
Interior area
- Total structure area: 1,345
- Total interior livable area: 1,345 sqft
- Finished area above ground: 1,345
Property
Parking
- Total spaces: 1
- Parking features: None, Paved, Off Street, Assigned
Features
- Stories: 1
- Exterior features: Sidewalk
- Has view: Yes
- View description: City
Lot
- Features: Level
Details
- Parcel number: 1247371
- Zoning: RH1
Construction
Type & style
- Home type: Condo
- Architectural style: Ranch,Apartment
- Property subtype: Condominium, Apartment
- Attached to another structure: Yes
Materials
- Brick
Condition
- New construction: No
- Year built: 1920
Utilities & green energy
- Sewer: Public Sewer
- Water: Public
- Utilities for property: Cable Available
Community & HOA
Community
- Features: Near Public Transport, Health Club, Library, Medical Facilities, Park, Playground
- Subdivision: East Rock
HOA
- Has HOA: Yes
- Amenities included: Management
- Services included: Maintenance Grounds, Trash, Snow Removal, Hot Water, Water, Insurance
- HOA fee: $695 monthly
Location
- Region: New Haven
Financial & listing details
- Price per square foot: $313/sqft
- Tax assessed value: $218,750
- Annual tax amount: $8,619
- Date on market: 6/5/2025
Price history
| Date | Event | Price |
|---|---|---|
| 7/17/2025 | Pending sale | $419,000-0.5%$312/sqft |
Source:  Smart MLS #24100803 Report a problem Smart MLS #24100803 Report a problem | ||
| 7/16/2025 | Sold | $421,000+0.5%$313/sqft |
Source: Smart MLS #24100803 Report a problem | ||
| 6/9/2025 | Listed for sale | $419,000+28.9%$312/sqft |
Source: Smart MLS #24100803 Report a problem | ||
| 7/1/2021 | Sold | $325,000+6.6%$242/sqft |
Source: Smart MLS #170397169 Report a problem | ||
| 5/12/2021 | Pending sale | $305,000$227/sqft |
Source: Real Living Real Estate #170397169 Report a problem | ||
| 5/11/2021 | Contingent | $305,000$227/sqft |
Source: Smart MLS #170397169 Report a problem | ||
| 5/7/2021 | Listed for sale | $305,000+13.5%$227/sqft |
Source: Smart MLS #170397169 Report a problem | ||
| 7/9/2019 | Sold | $268,800+1.4%$200/sqft |
Source: Smart MLS #170173308 Report a problem | ||
| 3/29/2019 | Pending sale | $265,000$197/sqft |
Source: Pearce Real Estate #170173308 Report a problem | ||
| 3/17/2019 | Listed for sale | $265,000+15.5%$197/sqft |
Source: Pearce Real Estate #170173308 Report a problem | ||
| 1/30/2014 | Sold | $229,500-4.4%$171/sqft |
Source: Public Record Report a problem | ||
| 12/12/2013 | Pending sale | $240,000$178/sqft |
Source: Berkshire Hathaway HomeServices New England Properties #99039789 Report a problem | ||
| 10/26/2013 | Price change | $240,000-2%$178/sqft |
Source: Berkshire Hathaway HomeServices New England Properties #99039789 Report a problem | ||
| 9/17/2013 | Price change | $245,000-3%$182/sqft |
Source: Prudential Connecticut Realty #99039789 Report a problem | ||
| 8/31/2013 | Listed for sale | $252,700-15.5%$188/sqft |
Source: Prudential Connecticut Realty #99039789 Report a problem | ||
| 1/7/2005 | Sold | $298,900$222/sqft |
Source: Public Record Report a problem | ||
Public tax history
| Year | Property taxes | Tax assessment |
|---|---|---|
| 2025 | $8,619 +2.3% | $218,750 |
| 2024 | $8,422 +3.5% | $218,750 |
| 2023 | $8,138 -6.4% | $218,750 |
| 2022 | $8,695 +23.9% | $218,750 +36.8% |
| 2021 | $7,019 | $159,950 |
| 2020 | $7,019 +2.1% | $159,950 |
| 2019 | $6,875 | $159,950 |
| 2018 | $6,875 +11.1% | $159,950 |
| 2017 | $6,187 -22% | $159,950 -16.3% |
| 2016 | $7,937 | $191,030 |
| 2015 | $7,937 | $191,030 |
| 2014 | $7,937 +1.8% | $191,030 |
| 2013 | $7,794 +4.9% | $191,030 |
| 2012 | $7,427 -19% | $191,030 -8.5% |
| 2011 | $9,170 | $208,880 |
| 2010 | $9,170 +4% | $208,880 |
| 2009 | $8,817 +75.5% | $208,880 +75.5% |
| 2007 | $5,023 | $119,000 |
Find assessor info on the county website
Neighborhood: Prospect Hill
Nearby homes
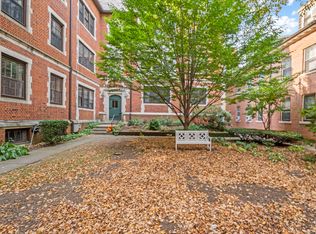
- $329,0002 bd1 ba1.2k sqft484 Whitney Ave #B3, New Haven, CT 06511Sold
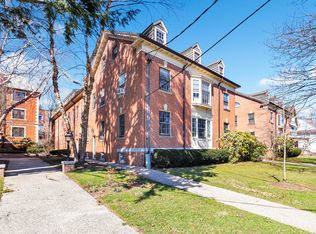
- $275,0001 bd1 ba855 sqft492 Whitney Ave APT 3A, New Haven, CT 06511Sold
- $368,0002 bd1 ba1.1k sqft498 Whitney Ave APT 1D, New Haven, CT 06511Sold

- $459,1003 bd2 ba1.4k sqft484 Whitney Ave APT A1, New Haven, CT 06511Off Market
- $351,6002 bd1 ba1k sqft484 Whitney Ave APT A2, New Haven, CT 06511Off Market
- $326,0002 bd1 ba1.3k sqft484 Whitney Ave #B2, New Haven, CT 06511Sold
- $522,6003 bd2 ba1.4k sqft484 Whitney Ave APT A3, New Haven, CT 06511Off Market
- $351,6002 bd1 ba1k sqft484 Whitney Ave APT A4, New Haven, CT 06511Off Market
Nearby schools
GreatSchools rating
- 8/10Worthington Hooker SchoolGrades: K-8Distance: 0.2 mi
- 1/10Wilbur Cross High SchoolGrades: 9-12Distance: 0.5 mi


Get pre-qualified for a loan
At Zillow Home Loans, we can pre-qualify you in as little as 5 minutes with no impact to your credit score.An equal housing lender. NMLS #10287.
Sell for more on Zillow
Get a Zillow Showcase℠ listing at no additional cost and you could sell for .
$435,700
2% more
+$8,714
With Zillow Showcase(estimated)
$444,414
- Connecticut
- New Haven County
- New Haven
- 06511
- Prospect Hill
- 492 Whitney Avenue Unit 4B
Nearby cities
Nearby neighborhoods
Nearby zip codes
Other New Haven Topics
