Step inside this magnificently maintained home! Welcome to the open living concept which has a vaulted ceiling, LOTS of light and is very inviting! Plenty of cabinet and counter space and a connecting pantry/laundry room for additional storage.. Upgraded lighting and sound in the living room and beautiful LVP flooring throughout. Seller has added some surround sound speakers in the living room and will leave for your entertainment. Primary bedroom is generously sized and has a full bathroom and walk in closet. All bedrooms carpeted for warm winter feet! Enjoy a fully fenced in back yard and concrete patio for you and your fur babies to run around. One car garage too! Seller is leaving behind some shelves and workbench...extra storage space! The original owners have taken care of this home and are excited for another family to make it theirs!! Call today! It won't last long!! This home is close to P&G, the Air National Guard, Rt.11, Rt.81, Rt.45, Hospital, shopping and dining.
Sold for $280,000
$280,000
492 Wren St N, Martinsburg, WV 25405
3beds
1,152sqft
Single Family Residence
Built in 2017
8,298 Square Feet Lot
$299,100 Zestimate®
$243/sqft
$2,053 Estimated rent
Home value
$299,100
$284,000 - $314,000
$2,053/mo
Zestimate® history
Owner options
List your home for rent
$2,053/mo
Rent Zestimate®
Find your next renter with Zillow Rental Manager. Plus, with online applications, you can quickly screen prospective tenants – for free.
$2,053/mo
Rent Zestimate®
Refinance and save
$1,420/mo
Est. payment
Refinancing to a lower rate could help reduce your monthly payments and save thousands over the life of the loan.
$1,420/mo
Est. payment
Explore your selling options
Work with a Zillow partner agent
Leverage their expertise and Zillow's premium Showcase listings to get your home seen by more buyers.
Get startedList with your own agent
Get your home in front of millions of buyers by listing it on Zillow.
Learn how to do itSell it yourself
Take full control of how buyers see your home on Zillow by listing For Sale by Owner (FSBO).
List your homeWhat's special
Vaulted ceilingAir national guardOpen living conceptAdditional storagePlenty of cabinetCounter spaceLaundry room
Zillow last checked:
Listing updated:
Listed by:
Laura Marie Leopardi 520-449-9578,
Weichert Realtors - Blue Ribbon,
Co-Listing Agent: Tori Shane Leopardi 304-886-7195,
Weichert Realtors - Blue Ribbon
Bought with:
Derrick Wolfensberger, WVS220302338
Real Estate Teams, LLC
Source: Bright MLS,MLS#: WVBE2027848
Facts & features
Interior
Bedrooms & bathrooms
- Bedrooms: 3
- Bathrooms: 2
- Full bathrooms: 2
- Main level bathrooms: 2
- Main level bedrooms: 3
Basement
- Area: 0
Heating
- Heat Pump, Electric
Cooling
- Central Air, Electric
Appliances
- Included: Microwave, Dishwasher, Dryer, Freezer, Oven/Range - Electric, Refrigerator, Washer, Water Treat System, Electric Water Heater
- Laundry: Main Level
Features
- Combination Dining/Living, Combination Kitchen/Dining, Combination Kitchen/Living, Entry Level Bedroom, Open Floorplan, Recessed Lighting, Ceiling Fan(s)
- Flooring: Luxury Vinyl, Wood, Carpet
- Windows: Window Treatments
- Has basement: No
- Has fireplace: No
Interior area
- Total structure area: 1,152
- Total interior livable area: 1,152 sqft
- Finished area above ground: 1,152
- Finished area below ground: 0
Property
Parking
- Total spaces: 1
- Parking features: Storage, Garage Faces Front, Inside Entrance, Attached, Driveway, On Street
- Attached garage spaces: 1
- Has uncovered spaces: Yes
Accessibility
- Accessibility features: None
Features
- Levels: One
- Stories: 1
- Pool features: None
- Fencing: Back Yard,Wood
Lot
- Size: 8,298 Square Feet
Details
- Additional structures: Above Grade, Below Grade
- Parcel number: 01 15A010100000000
- Zoning: 101
- Special conditions: Standard
Construction
Type & style
- Home type: SingleFamily
- Architectural style: Ranch/Rambler
- Property subtype: Single Family Residence
Materials
- Aluminum Siding
- Foundation: Slab
- Roof: Architectural Shingle
Condition
- Very Good,Excellent,Good
- New construction: No
- Year built: 2017
Utilities & green energy
- Sewer: Public Sewer
- Water: Public
- Utilities for property: Electricity Available, Sewer Available, Water Available, Cable Connected, Cable
Community & HOA
Community
- Subdivision: Crestfield
HOA
- Has HOA: Yes
- HOA fee: $120 annually
Location
- Region: Martinsburg
- Municipality: Arden District
Financial & listing details
- Price per square foot: $243/sqft
- Tax assessed value: $143,600
- Annual tax amount: $1,003
- Date on market: 4/3/2024
- Listing agreement: Exclusive Right To Sell
- Listing terms: Cash,Conventional,FHA,USDA Loan,VA Loan
- Inclusions: Shed, Garage Workbench And Shelves, Upright Deep Freezer, Installed Audio Equipment In Living Room Wall. All As Is Condition.
- Ownership: Fee Simple
Price history
| Date | Event | Price |
|---|---|---|
| 5/31/2024 | Sold | $280,000+10.7%$243/sqft |
Source:  Bright MLS #WVBE2027848 Report a problem Bright MLS #WVBE2027848 Report a problem | ||
| 5/28/2024 | Pending sale | $253,000$220/sqft |
Source: Bright MLS #WVBE2027848 Report a problem | ||
| 4/5/2024 | Contingent | $253,000$220/sqft |
Source: Bright MLS #WVBE2027848 Report a problem | ||
| 4/3/2024 | Listed for sale | $253,000+66.4%$220/sqft |
Source: Bright MLS #WVBE2027848 Report a problem | ||
| 8/31/2017 | Sold | $152,000$132/sqft |
Source: Public Record Report a problem | ||
Public tax history
| Year | Property taxes | Tax assessment |
|---|---|---|
| 2025 | $1,391 +16.6% | $114,420 +17.6% |
| 2024 | $1,194 +1.2% | $97,260 +4.2% |
| 2023 | $1,180 +17.7% | $93,360 +8.4% |
| 2022 | $1,003 | $86,160 +6.8% |
| 2021 | -- | $80,640 +3.3% |
| 2020 | -- | $78,060 +2.8% |
| 2019 | $897 +62.3% | $75,900 +225.2% |
| 2018 | $553 -0.6% | $23,340 |
| 2017 | $556 -0.9% | $23,340 |
| 2016 | $561 +27.1% | $23,340 +30.5% |
| 2015 | $442 -0.3% | $17,880 |
| 2014 | $443 | $17,880 |
Find assessor info on the county website
Neighborhood: 25405
Nearby homes
- $335,0003 bd2 ba1.7k sqft400 Wren St N, Martinsburg, WV 25405Sold
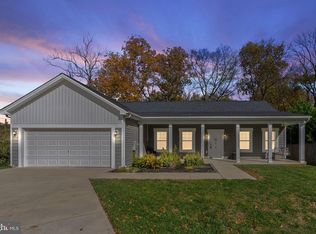
- $348,0005 bd3 ba2k sqft285 Wren St N, Martinsburg, WV 25405Sold

- $399,0004 bd4 ba2.4k sqft398 Wren St N, Martinsburg, WV 25405Sold
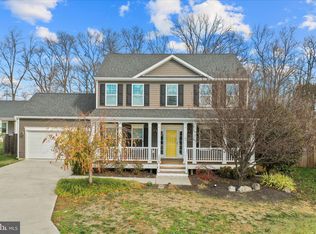
- $332,9003 bd2 ba1.8k sqft83 Wren St, Martinsburg, WV 25405Off Market
- $369,9004 bd3 ba2.4k sqft61 Wren St, Martinsburg, WV 25405Coming Soon
- $339,8003 bd2 ba1.7k sqft41 Wren St N, Martinsburg, WV 25405Off Market
- $281,5003 bd2 ba1.6k sqft38 Wren St, Martinsburg, WV 25405Off Market
- $251,5002 bd1 ba1.4k sqft55 Bird St, Martinsburg, WV 25405Off Market
Nearby schools
GreatSchools rating
- NABerkeley Heights Elementary SchoolGrades: PK-2Distance: 3 mi
- 5/10Martinsburg South Middle SchoolGrades: 6-8Distance: 3.3 mi
- 6/10Martinsburg High SchoolGrades: 9-12Distance: 3.2 mi
Schools provided by the listing agent
- District: Berkeley County Schools
Source: Bright MLS. This data may not be complete. We recommend contacting the local school district to confirm school assignments for this home.
Get a cash offer in 3 minutes
Find out how much your home could sell for in as little as 3 minutes with a no-obligation cash offer.
Estimated market value
$299,100
Get a cash offer in 3 minutes
Find out how much your home could sell for in as little as 3 minutes with a no-obligation cash offer.
Estimated market value
$299,100
- West Virginia
- Berkeley County
- Martinsburg
- 25405
- 492 Wren St N
Nearby cities
Nearby neighborhoods
Nearby zip codes
Other Martinsburg Topics
