Skip main navigation
Active
  • $249,900

    4920 149th St N Unit 3, Hugo, MN 55038

    2beds
    1,316sqft
    : 
    $2,008/mo
    Get pre-qualified
    (TH) Side x Side
    Built in 2006
    5,837 Square Feet Lot
    $249,600 Zestimate®
    $190/sqft
    $407/mo HOA

    What's special

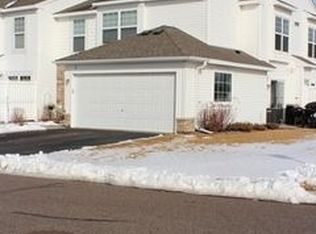
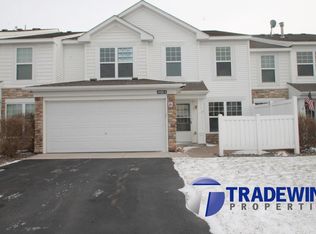
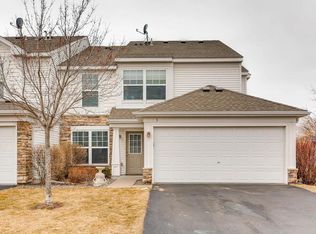
    Welcome home to this inviting Hugo townhome offering comfortable living, thoughtful updates, and amenities that make everyday life a little easier. The main level features a warm, open living space anchored by a gas fireplace, along with a functional kitchen and dining area that flows naturally to the private patio; an ideal spot to enjoy your morning coffee, unwind at the end of the day, or entertain outdoors. Upstairs, you'll find two bedrooms, convenient second-floor laundry, and a versatile loft/den ready to become a home office, workout area, reading nook, or additional living space. The vaulted primary bedroom includes a generous walk-in closet and private access to the full bath. A two-car garage adds plenty of room for vehicles and storage. Major mechanical updates provide added peace of mind, including a new washer and dryer in 2026, a new furnace, central air conditioner, and water heater in 2024, along with a water softener added in 2023. The association adds even more to enjoy with an outdoor pool, exercise facility, community room, park, lawn care, snow removal, water, sewer, and other shared amenities. Located in Hugo within the White Bear Lake School District, this home offers convenient access to shopping, dining, everyday essentials, and I-35E while still giving you a comfortable place to come home to. Come see what makes 4920 149th Street N #3 such an appealing place to call home.
    3 days
    166
    15

    Zillow last checked:

    Listing updated:

    Listed by:

    Kenneth Alger 612-434-2477,

    EXIT Realty Springside,

    Connor J. Benkowski 651-788-2434

    Source: NorthstarMLS as distributed by MLS GRID,MLS#: 7131853MLS Logo

      Facts & features

      Interior

      Bedrooms & bathrooms
      • Bedrooms: 2
      • Bathrooms: 2
      • Full bathrooms: 1
      • 1/2 bathrooms: 1
      Bedroom
      • Level: Upper
      • Area: 177.22 Square Feet
      • Dimensions: 12'7 x 14'1
      Bedroom 2
      • Level: Upper
      • Area: 130 Square Feet
      • Dimensions: 10' x 13'
      Den
      • Level: Upper
      • Area: 138.88 Square Feet
      • Dimensions: 8'5 x 16'6
      Dining room
      • Level: Main
      • Area: 116.25 Square Feet
      • Dimensions: 9' x 12'11
      Kitchen
      • Level: Main
      • Area: 138.85 Square Feet
      • Dimensions: 10'9 x 12'11
      Laundry
      • Level: Upper
      • Area: 16.5 Square Feet
      • Dimensions: 2'9 x 6
      Living room
      • Level: Main
      • Area: 214.88 Square Feet
      • Dimensions: 13'6 x 15'11
      Walk in closet
      • Level: Upper
      • Area: 46.67 Square Feet
      • Dimensions: 5'4 x 8'9
      Heating
      • Forced Air
      Cooling
      • Central Air
      Appliances
      • Included: Dishwasher, Disposal, Dryer, Exhaust Fan, Gas Water Heater, Microwave, Range, Refrigerator, Washer
      • Laundry: Upper Level
      Features
      • Basement: None
      • Number of fireplaces: 1
      • Fireplace features: Gas, Living Room
      Interior area
      • Total structure area: 1,316
      • Total interior livable area: 1,316 sqft
      • Finished area above ground: 1,316
      • Finished area below ground: 0

      Property

      Parking
      • Total spaces: 2
      • Parking features: Asphalt, Tuckunder Garage
      • Attached garage spaces: 2
      • Details: Garage Dimensions (16'11 x 20'11)
      Accessibility
      • Accessibility features: None
      Features
      • Levels: Two
      • Stories: 2
      • Patio & porch: Patio
      • Has private pool: Yes
      • Pool features: In Ground, Outdoor Pool, Shared
      Lot
      • Size: 5,837 Square Feet
      Details
      • Foundation area: 666
      • Parcel number: 1903121120089
      • Zoning description: Residential-Single Family

      Construction

      Type & style
      • Home type: Townhouse
      • Property subtype: (TH) Side x Side
      • Attached to another structure: Yes
      Condition
      • New construction: No
      • Year built: 2006

      Utilities & green energy

      • Gas: Natural Gas
      • Sewer: City Sewer/Connected
      • Water: City Water/Connected

      Community & HOA

      Community
      • Subdivision: Cic 257
      HOA
      • Has HOA: Yes
      • Services included: Maintenance Structure, Hazard Insurance, Lawn Care, Maintenance Grounds, Professional Mgmt, Recreation Facility, Sanitation, Sewer, Shared Amenities, Snow Removal, Water
      • HOA fee: $407 monthly
      • HOA name: HOA Living
      • HOA phone: 651-407-7047
      Location
      • Region: Hugo

      Financial & listing details

      • Price per square foot: $190/sqft
      • Tax assessed value: $225,800
      • Annual tax amount: $2,430
      • Date on market: 8/31/2026

        Estimated market value

        $249,600

        $237,000 - $262,000

        $2,117/mo

        Price history

        DateEventPrice
        9/4/2026Listed for sale$249,900-3.9%$190/sqft
        Source: NorthstarMLS as distributed by MLS GRID #7131853 Report a problem
        7/2/2025Sold$260,000+4%$198/sqft
        Source: NorthstarMLS as distributed by MLS GRID #6648568 Report a problem
        5/14/2025Pending sale$250,000$190/sqft
        Source: NorthstarMLS as distributed by MLS GRID #6648568 Report a problem
        4/20/2025Listing removed$250,000$190/sqft
        Source: NorthstarMLS as distributed by MLS GRID #6648568 Report a problem
        4/11/2025Listed for sale$250,000+32.3%$190/sqft
        Source: NorthstarMLS as distributed by MLS GRID #6648568 Report a problem
        5/17/2019Sold$189,000-5.5%$144/sqft
        Source: NorthstarMLS as distributed by MLS GRID #5208637 Report a problem
        4/22/2019Pending sale$200,000$152/sqft
        Source: eXp Realty #5208637 Report a problem
        4/18/2019Price change$200,000+8.1%$152/sqft
        Source: eXp Realty #5208637 Report a problem
        4/13/2019Listed for sale$185,000+19.4%$141/sqft
        Source: eXp Realty #5208637 Report a problem
        7/30/2015Sold$155,000$118/sqft
        Source: NorthstarMLS as distributed by MLS GRID #4603913 Report a problem
        6/15/2015Pending sale$155,000$118/sqft
        Source: Edina Realty, Inc., a Berkshire Hathaway affiliate #4603913 Report a problem
        5/28/2015Listed for sale$155,000-6.7%$118/sqft
        Source: Edina Realty, Inc., a Berkshire Hathaway affiliate #4603913 Report a problem
        12/18/2006Sold$166,185$126/sqft
        Source: Public Record Report a problem

        Public tax history

        YearProperty taxesTax assessment
        2025$2,430 -1.6%$199,600 -7.7%
        2024$2,470 +10.1%$216,300 +12.3%
        2023$2,244 +12.4%$192,600 +23.9%
        2022$1,996 +3.3%$155,500 -12%
        2021$1,932 -2.3%$176,800 +5.4%
        2020$1,978 $167,800
        2019$1,978 $167,800 +11.3%
        2018$1,978 +24.7%$150,800 +13.2%
        2017$1,586 +19.4%$133,200 +0.7%
        2016$1,328 +7.4%$132,300 +0.4%
        2015$1,236 $131,800 +32.3%
        2013$1,236 -5.6%$99,600 -0.5%
        2012$1,310 $100,100 -4.4%
        2011$1,310 -11%$104,700 -23.5%
        2010$1,472 -5%$136,900
        2009$1,550 -4.6%--
        2008$1,624 +878.3%--
        2007$166 --
        Find assessor info on the county website

        Monthly payment

        Est. payment

        Payment breakdown

        Explore the cost of this home by adjusting the details. Changes won't be saved.
        All calculations are estimates and provided by Zillow, Inc. for informational purposes only. Actual amounts may vary.
        HOA fees may include property taxes on listings classified as Co-Ops. Contact the listing agent and/or owner for fee details.
        See how much you could borrow to make a competitive offer.

        Climate risks

        Neighborhood: 55038

        Getting around

        26 / 100
        Car-Dependent
        53 / 100
        Bikeable

        Nearby schools

        GreatSchools rating

        A local agent can set up tours, give advice and negotiate with sellers.

        Browse local experts