**QUIET LIVING WITH A SECLUDED FEEL! ** Nestled in a peaceful setting, this stunning home offers a perfect blend of elegance and comfort. Designed for effortless living, the open living area plan seamlessly connects indoor and outdoor spaces, ideal for entertaining or unwinding in tranquility. An enclosed sunroom lets you enjoy the Florida sun all year round, while the patio provides plenty of room for outdoor grilling events or quiet sunbathing. The home sits on a private road, enhancing the quiet and secluded feel of both the property and the street. * HIGH CATHERDRAL CEILINGS * METAL ROOF * Engineered Hardwood & Ceramic Tile Floors * Expansive Deck * GENERATOR HOOKUP PRE-INSTALLED * Community Perks * Located in a welcoming neighborhood with a community pool and tennis courts, this home offers the best of both worlds—privacy with easy access to top-rated dining, shopping, and cultural attractions. Plus, highly rated schools make this a prime location for all lifestyles. Don’t miss this opportunity to experience peaceful living with modern convenience!
Sold for $334,000
$334,000
4920 82ND PLACE E, SARASOTA, FL 34243
3beds
1,668sqft
Single Family Residence
Built in 1987
8,102 Square Feet Lot
$327,700 Zestimate®
$200/sqft
$2,541 Estimated rent
Home value
$327,700
$301,000 - $357,000
$2,541/mo
Zestimate® history
Owner options
List your home for rent
$2,541/mo
Rent Zestimate®
Find your next renter with Zillow Rental Manager. Plus, with online applications, you can quickly screen prospective tenants – for free.
$2,541/mo
Rent Zestimate®
Refinance and save
$2,259/mo
Est. payment
Refinancing to a lower rate could help reduce your monthly payments and save thousands over the life of the loan.
$2,259/mo
Est. payment
Explore your selling options
Work with a Zillow partner agent
Leverage their expertise and Zillow's premium Showcase listings to get your home seen by more buyers.
Get startedList with your own agent
Get your home in front of millions of buyers by listing it on Zillow.
Learn how to do itSell it yourself
Take full control of how buyers see your home on Zillow by listing For Sale by Owner (FSBO).
List your homeWhat's special
Metal roofEnclosed sunroomPrivate roadSecluded feelExpansive deckHigh catherdral ceilings
Zillow last checked:
Listing updated:
Listed by:
Jim Ahearn 941-780-2788,
NEXTHOME EXCELLENCE 941-893-4505
Bought with:
John Fevrier, 0626022
RE/MAX ALLIANCE GROUP
Source: Stellar MLS,MLS#: A4662909 Originating MLS: Sarasota - Manatee
Originating MLS: Sarasota - Manatee
Facts & features
Interior
Bedrooms & bathrooms
- Bedrooms: 3
- Bathrooms: 2
- Full bathrooms: 2
Primary bedroom
- Features: En Suite Bathroom, Walk-In Closet(s)
- Level: First
- Area: 244 Square Feet
- Dimensions: 15.25x16
Bedroom 2
- Features: Built-in Closet
- Level: First
- Area: 129 Square Feet
- Dimensions: 12x10.75
Bedroom 3
- Features: Built-in Closet
- Level: First
- Area: 162.31 Square Feet
- Dimensions: 13.25x12.25
Bathroom 1
- Features: Linen Closet
- Level: First
- Area: 171.56 Square Feet
- Dimensions: 15.25x11.25
Bathroom 2
- Level: First
- Area: 42.5 Square Feet
- Dimensions: 8.5x5
Dinette
- Level: First
- Area: 75.56 Square Feet
- Dimensions: 9.75x7.75
Dining room
- Level: First
- Area: 149.81 Square Feet
- Dimensions: 12.75x11.75
Florida room
- Level: First
- Area: 286 Square Feet
- Dimensions: 26x11
Foyer
- Level: First
- Area: 106 Square Feet
- Dimensions: 13.25x8
Kitchen
- Features: Pantry, Storage Closet
- Level: First
- Area: 109.25 Square Feet
- Dimensions: 9.5x11.5
Living room
- Level: First
- Area: 457.06 Square Feet
- Dimensions: 17.75x25.75
Heating
- Heat Pump
Cooling
- Central Air
Appliances
- Included: Cooktop, Dishwasher, Disposal, Microwave, Refrigerator
- Laundry: Inside
Features
- Attic Fan, Cathedral Ceiling(s), Ceiling Fan(s), High Ceilings, Open Floorplan, Thermostat, Walk-In Closet(s)
- Flooring: Ceramic Tile, Engineered Hardwood
- Doors: Sliding Doors
- Windows: Skylight(s)
- Has fireplace: No
Interior area
- Total structure area: 2,364
- Total interior livable area: 1,668 sqft
Property
Parking
- Total spaces: 2
- Parking features: Garage - Attached
- Attached garage spaces: 2
Features
- Levels: One
- Stories: 1
Lot
- Size: 8,102 Square Feet
Details
- Parcel number: 2045916307
- Zoning: 0100
- Special conditions: None
Construction
Type & style
- Home type: SingleFamily
- Property subtype: Single Family Residence
Materials
- Wood Frame
- Foundation: Slab
- Roof: Metal
Condition
- New construction: No
- Year built: 1987
Utilities & green energy
- Sewer: Public Sewer
- Water: Public
- Utilities for property: Cable Available, Electricity Available
Community & HOA
Community
- Pet fee: $0 monthly
- Subdivision: COUNTRY OAKS
HOA
- Has HOA: Yes
- HOA fee: $48 monthly
- HOA name: Brittany Curry
- HOA phone: 941-359-1134
Location
- Region: Sarasota
Financial & listing details
- Price per square foot: $200/sqft
- Tax assessed value: $307,359
- Annual tax amount: $1,666
- Date on market: 8/22/2025
- Cumulative days on market: 2 days
- Listing terms: Cash,Conventional,FHA,USDA Loan,VA Loan
- Ownership: Fee Simple
- Total actual rent: 0
- Electric utility on property: Yes
- Road surface type: Paved
Price history
| Date | Event | Price |
|---|---|---|
| 9/29/2025 | Sold | $334,000+1.5%$200/sqft |
Source:  Stellar MLS #A4662909 Report a problem Stellar MLS #A4662909 Report a problem | ||
| 8/24/2025 | Pending sale | $329,000$197/sqft |
Source: Stellar MLS #A4662909 Report a problem | ||
| 8/22/2025 | Listed for sale | $329,000-17.5%$197/sqft |
Source: Stellar MLS #A4662909 Report a problem | ||
| 7/14/2025 | Listing removed | $399,000$239/sqft |
Source:  NextHome #A4639353 Report a problem NextHome #A4639353 Report a problem | ||
| 5/21/2025 | Listed for sale | $399,000$239/sqft |
Source: Stellar MLS #A4639353 Report a problem | ||
| 5/12/2025 | Pending sale | $399,000$239/sqft |
Source: Stellar MLS #A4639353 Report a problem | ||
| 3/25/2025 | Price change | $399,000-10.3%$239/sqft |
Source: Stellar MLS #A4639353 Report a problem | ||
| 2/7/2025 | Listed for sale | $445,000-7.1%$267/sqft |
Source: Stellar MLS #A4639353 Report a problem | ||
| 11/7/2024 | Listing removed | $479,000$287/sqft |
Source: Stellar MLS #A4614021 Report a problem | ||
| 6/15/2024 | Listed for sale | $479,000$287/sqft |
Source: Stellar MLS #A4614021 Report a problem | ||
Public tax history
| Year | Property taxes | Tax assessment |
|---|---|---|
| 2025 | $1,734 +4% | $136,990 +2.9% |
| 2024 | $1,666 +2.9% | $133,129 +3% |
| 2023 | $1,619 +4% | $129,251 +3% |
| 2022 | $1,557 +1.6% | $125,486 +3% |
| 2021 | $1,533 +1.9% | $121,831 +1.4% |
| 2020 | $1,505 +2.6% | $120,149 +2.3% |
| 2019 | $1,466 | $117,448 +1.9% |
| 2018 | $1,466 +1.9% | $115,258 +2.1% |
| 2017 | $1,438 +9.7% | $112,887 +2.1% |
| 2016 | $1,311 | $110,565 +0.7% |
| 2015 | $1,311 | $109,796 +0.8% |
| 2014 | $1,311 +1.7% | $108,925 +1.5% |
| 2013 | $1,289 +128829% | $107,315 -5.5% |
| 2012 | $1 | $113,539 -0.7% |
| 2011 | $1 | $114,389 -8.4% |
| 2010 | -- | $124,836 +2.7% |
| 2009 | $1,509 -6.1% | $121,554 +0.1% |
| 2008 | $1,607 +5.9% | $121,433 +3% |
| 2007 | $1,518 -4.1% | $117,896 +2.5% |
| 2006 | $1,583 +1.9% | $115,020 +3% |
| 2005 | $1,553 +2.5% | $111,670 +3% |
| 2004 | $1,516 +0.8% | $108,417 +1.9% |
| 2003 | $1,505 +7.3% | $106,395 +2.4% |
| 2002 | $1,402 +3.6% | $103,901 +1.6% |
| 2001 | $1,353 +1.9% | $102,265 +3% |
| 2000 | $1,328 | $99,286 |
Find assessor info on the county website
Neighborhood: 34243
Nearby homes
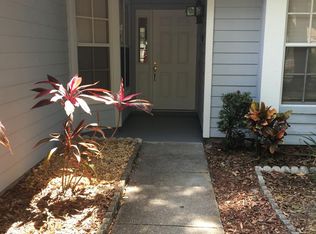
- $355,4003 bd2 ba1.3k sqft4924 82nd Pl E, Sarasota, FL 34243Off Market
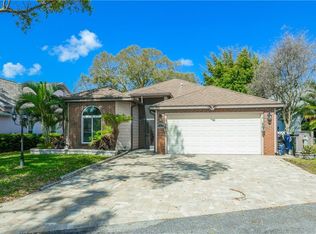
- $401,1004 bd2 ba1.6k sqft4919 82nd Pl E, Sarasota, FL 34243Off Market
- $403,6002 bd2 ba1.9k sqft4915 82nd Pl E, Sarasota, FL 34243Off Market
- $391,2003 bd2 ba1.4k sqft4923 82nd Pl E, Sarasota, FL 34243Off Market

- $300,0002 bd2 ba1.5k sqft8209 Cypress Lake Dr, Sarasota, FL 34243Sold
- $386,4003 bd2 ba1.3k sqft5001 82nd Way E, Sarasota, FL 34243Off Market
- $400,7004 bd2 ba1.9k sqft4927 82nd Pl E, Sarasota, FL 34243Off Market
- $415,8003 bd2 ba1.7k sqft4911 82nd Pl E, Sarasota, FL 34243Off Market
Nearby schools
GreatSchools rating
- 7/10Kinnan Elementary SchoolGrades: PK-5Distance: 1.5 mi
- 4/10Braden River Middle SchoolGrades: 6-8Distance: 4.7 mi
- 4/10Braden River High SchoolGrades: 9-12Distance: 4.1 mi
Schools provided by the listing agent
- Elementary: Kinnan Elementary
- Middle: Braden River Middle
- High: Braden River High
Source: Stellar MLS. This data may not be complete. We recommend contacting the local school district to confirm school assignments for this home.
Get a cash offer in 3 minutes
Find out how much your home could sell for in as little as 3 minutes with a no-obligation cash offer.
Estimated market value
$327,700
Get a cash offer in 3 minutes
Find out how much your home could sell for in as little as 3 minutes with a no-obligation cash offer.
Estimated market value
$327,700
- Florida
- Manatee County
- Sarasota
- 34243
- 4920 82ND PLACE E
Nearby cities
Nearby neighborhoods
Nearby zip codes
Other Sarasota Topics
