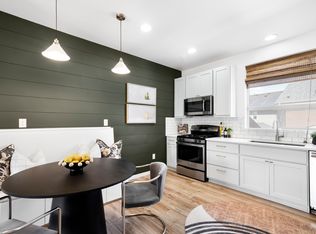
New price! NEW roof, shutters, A/C unit and interior paint! This beautifully updated home in the sought-after Conservatory Green neighborhood of Central Park offers incredible value and checks all the boxes. Nestled on a peaceful courtyard with lush green space, it delivers a low-maintenance lifestyle with a sub-HOA that handles landscaping and snow removal—homeownership made easy! Sub-HOA also includes all water to the home. The charming covered front porch welcomes you to a bright and open floor plan, filled with natural light. The living room, featuring custom built-ins and a cozy gas fireplace, flows seamlessly into the kitchen and dining area—perfect for hosting or everyday living. The kitchen is a showstopper with its large island, stainless steel appliances, pantry, and modern finishes. A convenient powder room completes the main level. Upstairs, the primary suite offers a serene retreat with a spacious walk-in closet outfitted with custom shelving. The en-suite bathroom wows with luxurious black-and-white finishes, a spa-like oversized rain shower, and upscale details throughout. Two additional bedrooms, a full bathroom, and a generously sized laundry room add to the convenience and functionality of the upper level. The fully finished basement provides even more space to spread out. It features a large recreation area, a private guest bedroom with an en-suite bathroom, and a separate home office—perfect for remote work, a gym, or a playroom. Step outside to your private wraparound yard with low-maintenance Trex decking, grass, and pavers—an ideal space for relaxation or entertaining. The attached two-car garage includes a handy storage nook for all your gear. Best of all, this home is walking distance to outdoor pools, parks, trails, restaurants, and shopping. With thoughtful updates, custom touches, and a prime location, this meticulously maintained home is a rare find in one of Central Park’s most desirable neighborhoods!
Sold for $737,500
Zillow last checked:
Listing updated:
Bought with:
Tara Sisneros, 100092339
Keller Williams Preferred Realty
Source: REcolorado as distributed by MLS GRID,MLS#: 7268790
Price history
| Date | Event | Price |
|---|---|---|
| 2/27/2025 | Sold | $737,500-1.7%$258/sqft |
Source:  REcolorado as distributed by MLS GRID #7268790 Report a problem REcolorado as distributed by MLS GRID #7268790 Report a problem | ||
| 2/6/2025 | Pending sale | $750,000$263/sqft |
Source: REcolorado as distributed by MLS GRID #7268790 Report a problem | ||
| 1/27/2025 | Price change | $750,000-3.2%$263/sqft |
Source: REcolorado as distributed by MLS GRID #7268790 Report a problem | ||
| 1/9/2025 | Listed for sale | $775,000+29.8%$272/sqft |
Source: REcolorado as distributed by MLS GRID #7268790 Report a problem | ||
| 4/11/2019 | Sold | $597,000+0.4%$209/sqft |
Source: Public Record Report a problem | ||
| 2/21/2019 | Pending sale | $594,900$208/sqft |
Source: Stapleton Mortgage and Realty #5244138 Report a problem | ||
| 2/8/2019 | Listed for sale | $594,900+5.3%$208/sqft |
Source: Stapleton Mortgage and Realty #5244138 Report a problem | ||
| 12/17/2018 | Listing removed | $565,000$198/sqft |
Source: Breslin & Co., Inc. #865535 Report a problem | ||
| 11/15/2018 | Price change | $565,000-1.7%$198/sqft |
Source: Breslin & Co., Inc. #865535 Report a problem | ||
| 11/10/2018 | Price change | $574,999-0.9%$201/sqft |
Source: Breslin & Co., Inc. #865535 Report a problem | ||
| 10/26/2018 | Listed for sale | $580,000+45.4%$203/sqft |
Source: Breslin & Co., Inc. #865535 Report a problem | ||
| 2/25/2015 | Sold | $399,000$140/sqft |
Source: Public Record Report a problem | ||


Get a cash offer in 3 minutes
Find out how much your home could sell for in as little as 3 minutes with a no-obligation cash offer.
Estimated market value
$730,900
