Skip main navigation
Sold for $415,000
  • $415,000

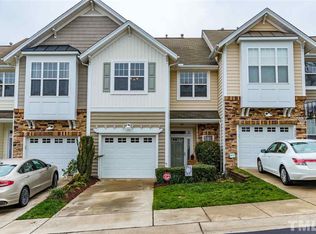
    4920 Amber Clay Ln, Raleigh, NC 27612

    3beds
    1,846sqft
    Townhouse, Residential
    Built in 2006
    2,613 Square Feet Lot
    $415,000 Zestimate®
    $225/sqft
    $2,216 Estimated rent

    Home value

    $415,000

    $394,000 - $436,000

    $2,216/mo

    Zestimate® history
    Loading
    Loading...

    Owner options

    List your home for rent

    $2,216/mo

    Rent Zestimate®

    Find your next renter with Zillow Rental Manager. Plus, with online applications, you can quickly screen prospective tenants – for free.

    Learn more

    $2,216/mo

    Rent Zestimate®

    Refinance and save

    $2,666/mo

    Est. payment

    Refinancing to a lower rate could help reduce your monthly payments and save thousands over the life of the loan.

    See today's rates

    $2,666/mo

    Est. payment

    Explore your selling options

    Work with a Zillow partner agent

    Leverage their expertise and Zillow's premium Showcase listings to get your home seen by more buyers.

    Get started

    List with your own agent

    Get your home in front of millions of buyers by listing it on Zillow.

    Learn how to do it

    Sell it yourself

    Take full control of how buyers see your home on Zillow by listing For Sale by Owner (FSBO).

    List your home

    What's special

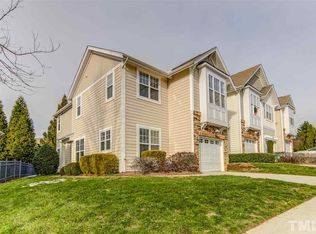
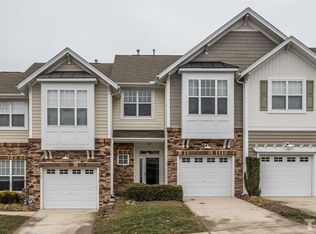
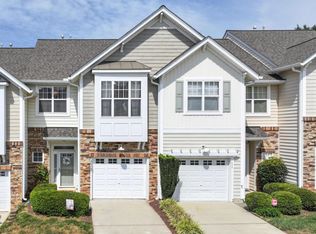
    Why spend your weekends doing yard work when you could be lounging by the pool, grabbing coffee nearby, or exploring the trails at Umstead? Welcome to easy, low-maintenance living in one of Northwest Raleigh's most convenient locations. This end-unit townhome in Glenwood North offers the perfect blend of comfort, flexibility, and lifestyle. Inside, abundant natural light pours through plantation shutters on tall windows highlighting hardwood floors, crown molding, and a thoughtful floor plan designed to adapt to your needs. The cozy flex space off the living room is the perfect reading nook, music room, study, or home office, while the screened-in porch and grilling patio create the ideal spaces to unwind or entertain. The spacious upstairs layout includes a private primary suite plus two additional bedrooms, including a generous secondary suite with a walk-in closet and ensuite bath, perfect for guests or roommates. With fresh paint, a new refrigerator, washer and dryer included, and meticulously maintained systems, you can move right in with confidence. Enjoy the convenience of townhome living with the HOA handling exterior maintenance, landscaping, roof, and gutters, all while being just steps from the neighborhood pool, clubhouse, and gym!

    Zillow last checked:

    Listing updated:

    Listed by:

    Allie Parker 919-810-7052,

    Hodge & Kittrell Sothebys INTE,

    Catherine Hadley 919-418-2346,

    Hodge & Kittrell Sothebys INTE

    Bought with:

    Kirstie Alicia Spivey, 349671

    Compass -- Cary

    Source: Doorify MLS,MLS#: 10176234MLS Logo

    Facts & features

    Interior

    Bedrooms & bathrooms
    • Bedrooms: 3
    • Bathrooms: 3
    • Full bathrooms: 2
    • 1/2 bathrooms: 1
    Heating
    • Central, Forced Air, Natural Gas
    Cooling
    • Ceiling Fan(s), Central Air, Electric, Zoned
    Appliances
    • Included: Dishwasher, Dryer, Electric Range, Gas Water Heater, Microwave, Refrigerator, Stainless Steel Appliance(s), Washer
    • Laundry: Laundry Room, Upper Level
    Features
    • Bathtub/Shower Combination, Ceiling Fan(s), Crown Molding, Granite Counters, Pantry, Second Primary Bedroom, Smooth Ceilings, Soaking Tub, Tray Ceiling(s), Walk-In Closet(s), Walk-In Shower
    • Flooring: Carpet, Hardwood, Tile
    • Doors: Storm Door(s)
    • Windows: Plantation Shutters
    • Number of fireplaces: 1
    • Fireplace features: Family Room, Gas Log
    • Common walls with other units/homes: 1 Common Wall
    Interior area
    • Total structure area: 1,846
    • Total interior livable area: 1,846 sqft
    • Finished area above ground: 1,846
    • Finished area below ground: 0

    Property

    Parking
    • Total spaces: 2
    • Parking features: Attached, Concrete, Driveway, Garage, Garage Faces Front
    • Attached garage spaces: 1
    • Uncovered spaces: 1
    Features
    • Levels: Two
    • Stories: 2
    • Patio & porch: Patio, Porch, Rear Porch, Screened
    • Exterior features: Rain Gutters
    • Pool features: Community
    • Has view: Yes
    Lot
    • Size: 2,613 Square Feet
    • Features: Back Yard, Landscaped
    Details
    • Parcel number: 078606371961000 0332985
    • Zoning: R-10
    • Special conditions: Standard

    Construction

    Type & style
    • Home type: Townhouse
    • Architectural style: Traditional, Transitional
    • Property subtype: Townhouse, Residential
    • Attached to another structure: Yes
    Materials
    • Stone, Vinyl Siding
    • Foundation: Slab
    • Roof: Shingle
    Condition
    • New construction: No
    • Year built: 2006

    Utilities & green energy

    • Sewer: Public Sewer
    • Water: Public
    • Utilities for property: Electricity Connected, Natural Gas Connected, Sewer Connected, Water Connected

    Community & HOA

    Community
    • Features: Clubhouse, Fitness Center, Pool, Sidewalks, Street Lights
    • Subdivision: Glenwood North Townhomes
    HOA
    • Has HOA: Yes
    • Amenities included: Clubhouse, Fitness Center, Landscaping, Maintenance Grounds, Pool
    • Services included: Maintenance Grounds, Road Maintenance
    • HOA fee: $180 monthly
    Location
    • Region: Raleigh

    Financial & listing details

    • Price per square foot: $225/sqft
    • Tax assessed value: $413,410
    • Annual tax amount: $3,625
    • Date on market: 6/25/2026

    Price history

    DateEventPrice
    8/4/2026Sold$415,000-1.2%$225/sqft
    Source: Doorify MLS #10176234 Report a problem
    7/5/2026Pending sale$420,000$228/sqft
    Source: Doorify MLS #10176234 Report a problem
    6/25/2026Listed for sale$420,000+0.5%$228/sqft
    Source: Doorify MLS #10176234 Report a problem
    6/20/2023Sold$418,000+4.5%$226/sqft
    Source: Doorify MLS #2510198 Report a problem
    5/14/2023Pending sale$400,000$217/sqft
    Source: Doorify MLS #2510198 Report a problem
    5/11/2023Listed for sale$400,000+88.7%$217/sqft
    Source: Doorify MLS #2510198 Report a problem
    4/17/2014Sold$212,000-1.4%$115/sqft
    Source: Public Record Report a problem
    3/4/2014Price change$215,000-2.3%$116/sqft
    Source: Coldwell Banker Howard Perry and Walston #1922641 Report a problem
    12/6/2013Listed for sale$220,000$119/sqft
    Source: Coldwell Banker Howard Perry and Walston #1922641 Report a problem
    5/18/2006Sold$220,000$119/sqft
    Source: Public Record Report a problem

    Public tax history

    YearProperty taxesTax assessment
    2025$3,625 +0.4%$413,410
    2024$3,610 +22.6%$413,410 +54%
    2023$2,946 +7.6%$268,406
    2022$2,738 +4%$268,406
    2021$2,632 +1.8%$268,406
    2020$2,584 +4.2%$268,406 +26.5%
    2019$2,479 $212,173
    2018$2,479 +11.3%$212,173
    2017$2,227 +2.1%$212,173
    2016$2,182 -4.5%$212,173 -3%
    2015$2,284 +5.4%$218,679
    2014$2,167 $218,679
    2013-- $218,679
    2012-- $218,679
    2011-- $218,679
    2010-- $218,679
    2009-- $218,679
    2008-- --
    2007-- --
    Find assessor info on the county website

    Neighborhood: Northwest Raleigh

    Nearby schools

    GreatSchools rating
    Schools provided by the listing agent
    • Elementary: Wake - York Elementary
    • Middle: Wake - Oberlin Middle
    • High: Wake - Needham Broughton High

    Source: Doorify MLS. This data may not be complete. We recommend contacting the local school district to confirm school assignments for this home.

    Get a cash offer in 3 minutes
    Find out how much your home could sell for in as little as 3 minutes with a no-obligation cash offer.
    Estimated market value
    $415,000
    Get a cash offer in 3 minutes
    Find out how much your home could sell for in as little as 3 minutes with a no-obligation cash offer.
    Estimated market value
    $415,000