This is your chance to own a beautifully remodeled 3-bedroom, 1.5-bath home packed with charm and modern updates! Nestled on a quiet street, this home offers a welcoming covered front porch and an extra-wide driveway, perfect for guests or larger vehicles. Enjoy peace of mind with a brand-new roof and a furnace only 3 years old. Luxury vinyl plank (LVP) flooring throughout and ceiling fans in all three bedrooms add comfort and style. Two large bedrooms at the front of the house with easy access to a full bathroom updated with tiled floors, newer vanity and tiled shower. The kitchen boasts stainless steel appliances, subway tile backsplash, a gas range, and ample cabinet space make cooking a delight. A third bedroom is located at the back of the home for added privacy, conveniently near the half bath. Step outside to the screened-in patio, a perfect spot to unwind during warm weather. The oversized garage provides plenty of space for storage or parking larger vehicles. Close to restaurants, schools, and major highways, this home combines a peaceful setting with easy access to everything you need!
Sold
Price Unknown
4920 Argentine Blvd, Kansas City, KS 66106
3beds
911sqft
Single Family Residence
Built in 1952
7,405 Square Feet Lot
$183,800 Zestimate®
$--/sqft
$1,725 Estimated rent
Home value
$183,800
$151,000 - $224,000
$1,725/mo
Zestimate® history
Owner options
List your home for rent
$1,725/mo
Rent Zestimate®
Find your next renter with Zillow Rental Manager. Plus, with online applications, you can quickly screen prospective tenants – for free.
$1,725/mo
Rent Zestimate®
Refinance and save
Refinancing to a lower rate could help reduce your monthly payments and save thousands over the life of the loan.
Explore your selling options
Work with a Zillow partner agent
Leverage their expertise and Zillow's premium Showcase listings to get your home seen by more buyers.
Get startedList with your own agent
Get your home in front of millions of buyers by listing it on Zillow.
Learn how to do itSell it yourself
Take full control of how buyers see your home on Zillow by listing For Sale by Owner (FSBO).
List your homeWhat's special
Screened-in patioCovered front porchStainless steel appliancesExtra-wide drivewaySubway tile backsplash
Zillow last checked:
Listing updated:
Listed by:
Debbie Fleet 913-558-8011,
Weichert, Realtors Welch & Com,
Ljubica Basic 816-982-2539,
Weichert, Realtors Welch & Com
Bought with:
Dan Lynch, BR00053988
Lynch Real Estate
Source: Heartland MLS as distributed by MLS GRID,MLS#: 2526214
Facts & features
Interior
Bedrooms & bathrooms
- Bedrooms: 3
- Bathrooms: 2
- Full bathrooms: 1
- 1/2 bathrooms: 1
Primary bedroom
- Features: Ceiling Fan(s), Laminate Counters
- Level: First
- Area: 170 Square Feet
- Dimensions: 17 x 10
Bedroom 2
- Features: Ceiling Fan(s), Laminate Counters
- Level: First
- Area: 99 Square Feet
- Dimensions: 9 x 11
Bedroom 3
- Features: Ceiling Fan(s), Laminate Counters, Walk-In Closet(s)
- Level: First
- Area: 120 Square Feet
- Dimensions: 10 x 12
Dining room
- Features: Ceiling Fan(s), Laminate Counters
- Level: First
- Area: 112 Square Feet
- Dimensions: 14 x 8
Kitchen
- Features: Laminate Counters
- Level: First
- Area: 98 Square Feet
- Dimensions: 14 x 7
Living room
- Features: Built-in Features, Laminate Counters
- Level: First
- Area: 176 Square Feet
- Dimensions: 16 x 11
Heating
- Forced Air
Cooling
- Electric
Appliances
- Included: Dishwasher, Built-In Electric Oven
- Laundry: Main Level
Features
- Ceiling Fan(s), Custom Cabinets, Painted Cabinets, Walk-In Closet(s)
- Flooring: Luxury Vinyl, Tile
- Basement: Slab
- Has fireplace: No
Interior area
- Total structure area: 911
- Total interior livable area: 911 sqft
- Finished area above ground: 911
- Finished area below ground: 0
Property
Parking
- Total spaces: 1
- Parking features: Attached
- Attached garage spaces: 1
Features
- Patio & porch: Screened
- Fencing: Metal
Lot
- Size: 7,405 Square Feet
- Features: Level
Details
- Parcel number: 051914
Construction
Type & style
- Home type: SingleFamily
- Architectural style: Traditional
- Property subtype: Single Family Residence
Materials
- Frame, Vinyl Siding
- Roof: Composition
Condition
- Year built: 1952
Utilities & green energy
- Sewer: Public Sewer
- Water: Public
Community & HOA
Community
- Security: Smoke Detector(s)
- Subdivision: Crestview Homes
HOA
- Has HOA: No
Location
- Region: Kansas City
Financial & listing details
- Tax assessed value: $180,800
- Annual tax amount: $3,183
- Date on market: 1/31/2025
- Listing terms: Cash,Conventional,FHA
- Ownership: Private
- Road surface type: Paved
Price history
| Date | Event | Price |
|---|---|---|
| 3/14/2025 | Sold | -- |
Source:  Heartland MLS as distributed by MLS GRID #2526214 Report a problem Heartland MLS as distributed by MLS GRID #2526214 Report a problem | ||
| 2/12/2025 | Pending sale | $185,000$203/sqft |
Source: Heartland MLS as distributed by MLS GRID #2526214 Report a problem | ||
| 2/10/2025 | Listed for sale | $185,000$203/sqft |
Source: Heartland MLS as distributed by MLS GRID #2526214 Report a problem | ||
| 2/9/2025 | Pending sale | $185,000$203/sqft |
Source: Heartland MLS as distributed by MLS GRID #2526214 Report a problem | ||
| 2/9/2025 | Listed for sale | $185,000$203/sqft |
Source: Heartland MLS as distributed by MLS GRID #2526214 Report a problem | ||
| 2/2/2025 | Pending sale | $185,000$203/sqft |
Source: Heartland MLS as distributed by MLS GRID #2526214 Report a problem | ||
| 1/31/2025 | Listed for sale | $185,000+105.6%$203/sqft |
Source: Heartland MLS as distributed by MLS GRID #2526214 Report a problem | ||
| 3/20/2022 | Listing removed | -- |
Source: Zillow Rental Manager Report a problem | ||
| 3/17/2022 | Listed for rent | $1,095$1/sqft |
Source: Zillow Rental Manager Report a problem | ||
| 6/17/2019 | Sold | -- |
Source: Heartland MLS as distributed by MLS GRID #2163873 Report a problem | ||
| 5/11/2019 | Pending sale | $90,000$99/sqft |
Source: BHG Kansas City Homes #2163873 Report a problem | ||
| 5/10/2019 | Listed for sale | $90,000+40.6%$99/sqft |
Source: BHG Kansas City Homes #2163873 Report a problem | ||
| 10/17/2011 | Listing removed | $64,000$70/sqft |
Source: RE/MAX Action #1748448 Report a problem | ||
| 9/24/2011 | Listed for sale | $64,000$70/sqft |
Source: RE/MAX Action #1748448 Report a problem | ||
Public tax history
| Year | Property taxes | Tax assessment |
|---|---|---|
| 2025 | $3,235 +1.6% | $20,793 -2.6% |
| 2024 | $3,184 +1.4% | $21,355 +12.5% |
| 2023 | $3,141 +34.7% | $18,986 +34.9% |
| 2022 | $2,331 +16.7% | $14,078 +19.9% |
| 2021 | $1,998 +5.4% | $11,737 +5% |
| 2020 | $1,896 +8.4% | $11,178 +10% |
| 2019 | $1,749 +13.9% | $10,162 +11% |
| 2018 | $1,536 +1.9% | $9,154 +6.9% |
| 2017 | $1,508 +13.8% | $8,567 +11.6% |
| 2016 | $1,325 -1.3% | $7,675 +3% |
| 2015 | $1,343 -10.6% | $7,452 -1.3% |
| 2014 | $1,502 | $7,552 |
| 2013 | -- | $7,552 |
| 2012 | -- | $7,552 |
| 2011 | -- | -- |
| 2008 | -- | $9,960 -1.2% |
| 2007 | -- | $10,086 |
| 2006 | -- | $10,086 +8.1% |
| 2005 | -- | $9,327 +20.3% |
| 2004 | -- | $7,752 +9.1% |
| 2003 | -- | $7,108 +5.1% |
| 2002 | -- | $6,763 +4.3% |
| 2000 | -- | $6,487 |
Find assessor info on the county website
Neighborhood: Turner
Nearby homes
- $173,1003 bd1 ba1.1k sqft5000 Argentine Blvd, Kansas City, KS 66106Off Market
- $--4 bd2 ba1.7k sqft4916 Argentine Blvd, Kansas City, KS 66106Sold
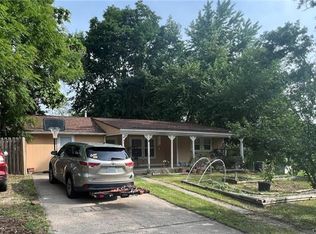
- $--2 bd1 ba672 sqft4927 Edgehill Dr, Kansas City, KS 66106Sold
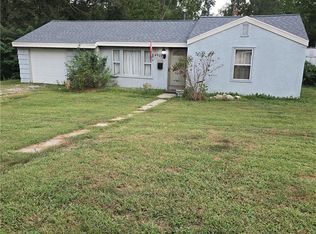
- $146,8002 bd1 ba900 sqft4933 Edgehill Dr, Kansas City, KS 66106Off Market
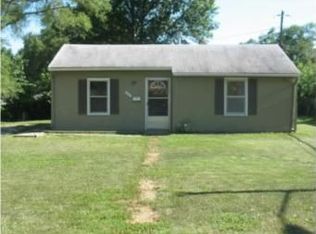
- $213,1003 bd1 ba1.5k sqft5004 Argentine Blvd, Kansas City, KS 66106Off Market
- $176,9002 bd1 ba1.1k sqft1126 S 49th Dr, Kansas City, KS 66106Off Market
- $193,7002 bd1 ba897 sqft4919 Argentine Blvd, Kansas City, KS 66106Off Market
- $221,5003 bd2 ba1.4k sqft4937 Edgehill Dr, Kansas City, KS 66106Off Market
Nearby schools
GreatSchools rating
- 6/10Turner Elementary SchoolGrades: PK-6Distance: 1.1 mi
- 4/10Turner Middle SchoolGrades: 6-8Distance: 0.7 mi
- 1/10Turner High SchoolGrades: 9-12Distance: 1.3 mi
Get a cash offer in 3 minutes
Find out how much your home could sell for in as little as 3 minutes with a no-obligation cash offer.
Estimated market value
$183,800
Get a cash offer in 3 minutes
Find out how much your home could sell for in as little as 3 minutes with a no-obligation cash offer.
Estimated market value
$183,800
- Kansas
- Wyandotte County
- Kansas City
- 66106
- Turner
- 4920 Argentine Blvd
Nearby cities
Nearby neighborhoods
Nearby zip codes
Other Kansas City Topics
