Privacy, serenity, and mountain views exemplify this contemporary raised ranch on a cul-de-sac, backing to open space. This well-maintained home is thoughtfully laid out, and abundant light and natural finishes invite a warm and welcoming feel from the moment you step inside. Fresh paint, new carpet, new furnace and AC make 4920 Braeburn Way move-in-ready and waiting for your personal touches! Vaulted ceilings frame your generously-sized great room, centered around a gas fireplace and atop a stylish tile floor, open to the kitchen and dining areas. Double french doors lead to a private office standing apart from the main living space, with large picture windows looking out to the hillside. The main level primary suite is a true retreat. With a roomy entrance enclave leading through glass sliders to your outdoor patios, and completed by a sizable walk-in closet and five-piece bath, this space is designed to maximize light, airflow, and the beauty of the nature around you. Enjoy meals in the dining room, while watching the deer browse on the hillside. Cook comfortably in your sprawling kitchen, surrounded by views of nature. With quartz countertops, a kitchen island, recessed lighting, stainless appliances, extra storage and a gas cooking range, here, everyday living and entertaining are effortless. Outside, relax in your professionally landscaped, low-maintenance backyard, with plenty of room to garden, host, or simply refresh under Colorado's famous blue skies and Bronco sunsets. Additional bedrooms are comfortably sized and versatile, with daylight egress windows - ready for your guests, a gym, or hobbies. The lower level stars a considerable living area, perfect for a theater or rec room, and one full bath. A mechanical room with built-in organizers is perfect for storage, workshop, or a wine cellar. And all your extra toys will fit in the roomy three-car attached garage. New paint and carpet, and just moments to parks, schools, eateries, and groceries.
Sold for $700,000
$700,000
4920 Braeburn Way, Colorado Springs, CO 80919
4beds
3,520sqft
Single Family Residence
Built in 1999
0.3 Acres Lot
$684,800 Zestimate®
$199/sqft
$3,047 Estimated rent
Home value
$684,800
$651,000 - $719,000
$3,047/mo
Zestimate® history
Owner options
List your home for rent
$3,047/mo
Rent Zestimate®
Find your next renter with Zillow Rental Manager. Plus, with online applications, you can quickly screen prospective tenants – for free.
$3,047/mo
Rent Zestimate®
Refinance and save
$4,019/mo
Est. payment
Refinancing to a lower rate could help reduce your monthly payments and save thousands over the life of the loan.
$4,019/mo
Est. payment
Explore your selling options
Work with a Zillow partner agent
Leverage their expertise and Zillow's premium Showcase listings to get your home seen by more buyers.
Get startedList with your own agent
Get your home in front of millions of buyers by listing it on Zillow.
Learn how to do itSell it yourself
Take full control of how buyers see your home on Zillow by listing For Sale by Owner (FSBO).
List your homeWhat's special
Zillow last checked:
Listing updated:
Listed by:
Ina Sajovich 970-306-9126,
WK Real Estate
Bought with:
Non-IRES Agent
Non-IRES
Source: IRES as distributed by MLS GRID,MLS#: 1032578
Facts & features
Interior
Bedrooms & bathrooms
- Bedrooms: 4
- Bathrooms: 3
- Full bathrooms: 2
- 1/2 bathrooms: 1
- Main level bathrooms: 2
Primary bedroom
- Description: Carpet
- Features: 5 Piece Primary Bath
- Level: Main
- Area: 225 Square Feet
- Dimensions: 15 x 15
Dining room
- Description: Terrazzo
- Level: Main
- Area: 132 Square Feet
- Dimensions: 11 x 12
Kitchen
- Description: Tile
- Level: Main
- Area: 180 Square Feet
- Dimensions: 15 x 12
Living room
- Description: Tile
- Level: Main
- Area: 456 Square Feet
- Dimensions: 19 x 24
Study
- Description: Tile
- Level: Main
- Area: 156 Square Feet
- Dimensions: 12 x 13
Heating
- Forced Air
Cooling
- Ceiling Fan(s)
Appliances
- Included: Gas Range, Dishwasher, Refrigerator, Washer, Dryer, Microwave
Features
- Eat-in Kitchen, Cathedral Ceiling(s), Open Floorplan, Workshop, Pantry, Walk-In Closet(s), Sauna, High Ceilings
- Doors: French Doors
- Windows: Window Coverings
- Basement: Full,Daylight
- Has fireplace: Yes
- Fireplace features: Gas
Interior area
- Total structure area: 1,760
- Total interior livable area: 3,520 sqft
- Finished area above ground: 1,760
Property
Parking
- Total spaces: 3
- Parking features: Oversized
- Attached garage spaces: 3
- Details: Attached
Accessibility
- Accessibility features: Main Floor Bath, Accessible Bedroom
Features
- Levels: Raised Ranch
- Patio & porch: Patio, Deck
- Exterior features: Sprinkler System
- Fencing: Partial
- Has view: Yes
- View description: Hills
Lot
- Size: 0.3 Acres
- Features: Cul-De-Sac, Sloped, Paved, Curbs, Gutters, Sidewalks, Street Light, Alley, Fire Hydrant within 500 Feet
Details
- Parcel number: 7322402017
- Zoning: PUD HS
- Special conditions: Licensed Owner
- Other equipment: Fireplace Tools Included
Construction
Type & style
- Home type: SingleFamily
- Architectural style: Contemporary
- Property subtype: Single Family Residence
Materials
- Stucco
- Roof: Tile
Condition
- New construction: No
- Year built: 1999
Utilities & green energy
- Water: City
- Utilities for property: Natural Gas Available, Electricity Available, Cable Available, Satellite Avail, High Speed Avail
Green energy
- Energy efficient items: Windows
Community & HOA
Community
- Security: Fire Alarm
- Subdivision: Mountain Shadows
HOA
- Has HOA: No
Location
- Region: Colorado Springs
Financial & listing details
- Price per square foot: $199/sqft
- Tax assessed value: $648,808
- Annual tax amount: $2,167
- Date on market: 4/30/2025
- Listing terms: Cash,Conventional,FHA,VA Loan
- Exclusions: Staging items, seller's personal property
- Electric utility on property: Yes
Price history
| Date | Event | Price |
|---|---|---|
| 6/20/2025 | Sold | $700,000+1.4%$199/sqft |
Source:  IRES as distributed by MLS GRID #1032578 Report a problem IRES as distributed by MLS GRID #1032578 Report a problem | ||
| 5/23/2025 | Pending sale | $690,000$196/sqft |
Source:  REcolorado as distributed by MLS GRID #1827484 Report a problem REcolorado as distributed by MLS GRID #1827484 Report a problem | ||
| 5/2/2025 | Listed for sale | $690,000+38.4%$196/sqft |
Source:  elevateMLS #9670160 Report a problem elevateMLS #9670160 Report a problem | ||
| 11/10/2023 | Listing removed | -- |
Source: Zillow Rentals Report a problem | ||
| 10/4/2023 | Price change | $3,000-3.2%$1/sqft |
Source: Zillow Rentals Report a problem | ||
| 9/30/2023 | Price change | $3,100-3.1%$1/sqft |
Source: Zillow Rentals Report a problem | ||
| 8/19/2023 | Listed for rent | $3,200+10.3%$1/sqft |
Source: Zillow Rentals Report a problem | ||
| 5/5/2022 | Listing removed | -- |
Source: Zillow Rental Manager Report a problem | ||
| 4/24/2022 | Listed for rent | $2,900+11.5%$1/sqft |
Source: Zillow Rental Manager Report a problem | ||
| 2/24/2021 | Listing removed | -- |
Source: Owner Report a problem | ||
| 5/22/2020 | Listing removed | $2,600$1/sqft |
Source: WK Real Estate Report a problem | ||
| 3/29/2020 | Listed for rent | $2,600$1/sqft |
Source: Owner Report a problem | ||
| 2/5/2020 | Sold | $498,500+2.8%$142/sqft |
Source: Public Record Report a problem | ||
| 1/23/2020 | Listed for sale | $484,999$138/sqft |
Source: Parker St Claire Llc #9709334 Report a problem | ||
| 1/23/2020 | Pending sale | $484,999$138/sqft |
Source: Parker St Claire Llc #9709334 Report a problem | ||
| 12/27/2019 | Listed for sale | $484,999+19.8%$138/sqft |
Source: Parker St Claire Llc #9709334 Report a problem | ||
| 10/7/2015 | Sold | $405,000$115/sqft |
Source: Public Record Report a problem | ||
| 8/18/2015 | Listed for sale | $405,000+2.5%$115/sqft |
Source: RE/MAX PROPERTIES, INC #2323864 Report a problem | ||
| 7/12/2010 | Sold | $395,000-1%$112/sqft |
Source: Public Record Report a problem | ||
| 5/27/2010 | Listed for sale | $399,000+24.7%$113/sqft |
Source: Weichert Realtors #653136 Report a problem | ||
| 11/1/2000 | Sold | $320,000+700%$91/sqft |
Source: Public Record Report a problem | ||
| 7/15/1999 | Sold | $40,000$11/sqft |
Source: Public Record Report a problem | ||
Public tax history
| Year | Property taxes | Tax assessment |
|---|---|---|
| 2024 | $2,046 +3.3% | $43,470 |
| 2023 | $1,980 -7.8% | $43,470 +22.9% |
| 2022 | $2,148 | $35,380 -2.8% |
| 2021 | -- | $36,400 +1.7% |
| 2020 | $2,428 +0.5% | $35,780 |
| 2019 | $2,415 +4.8% | $35,780 +7.9% |
| 2018 | $2,304 -5.3% | $33,150 |
| 2017 | $2,432 +5.6% | $33,150 +4% |
| 2016 | $2,304 +24.7% | $31,870 |
| 2015 | $1,848 +5.7% | $31,870 +9.7% |
| 2014 | $1,747 | $29,040 |
| 2013 | -- | -- |
| 2012 | -- | $31,780 |
| 2011 | $2,016 | $31,780 -7% |
| 2010 | -- | $34,170 |
| 2009 | -- | $34,170 +7% |
| 2008 | -- | $31,940 |
| 2006 | -- | $31,940 +24.7% |
| 2004 | -- | $25,620 |
| 2003 | $1,543 +3.7% | $25,620 -5.5% |
| 2002 | $1,487 +103.4% | $27,120 +115.2% |
| 2001 | $731 | $12,600 |
Find assessor info on the county website
Neighborhood: Northwest Colorado Springs
Nearby homes
- $645,9003 bd2 ba4k sqft4930 Braeburn Way, Colorado Springs, CO 80919Off Market
- $538,9007 bd4 ba3.9k sqft4910 Braeburn Way, Colorado Springs, CO 80919Off Market
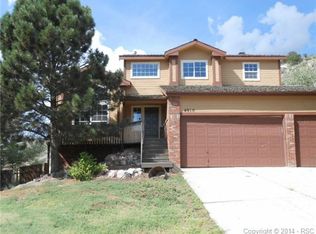
- $767,2005 bd4 ba4k sqft4940 Braeburn Way, Colorado Springs, CO 80919Off Market
- $694,3004 bd3 ba2.2k sqft4905 Braeburn Way, Colorado Springs, CO 80919Off Market
- $684,0005 bd4 ba3.6k sqft4950 Braeburn Way, Colorado Springs, CO 80919Off Market
- $768,6005 bd4 ba3.9k sqft4915 Braeburn Way, Colorado Springs, CO 80919Off Market
- $651,6005 bd3 ba2.5k sqft4925 Braeburn Way, Colorado Springs, CO 80919Off Market
- $730,5005 bd3 ba2.3k sqft4935 Braeburn Way, Colorado Springs, CO 80919Off Market
Nearby schools
GreatSchools rating
- 8/10Chipeta Elementary SchoolGrades: PK-5Distance: 0.3 mi
- 6/10Holmes Middle SchoolGrades: 6-8Distance: 2.7 mi
- 4/10Coronado High SchoolGrades: 9-12Distance: 2.3 mi
Schools provided by the listing agent
- Middle: Holmes
- High: Coronado
Source: IRES as distributed by MLS GRID. This data may not be complete. We recommend contacting the local school district to confirm school assignments for this home.
Get a cash offer in 3 minutes
Find out how much your home could sell for in as little as 3 minutes with a no-obligation cash offer.
Estimated market value
$684,800
Get a cash offer in 3 minutes
Find out how much your home could sell for in as little as 3 minutes with a no-obligation cash offer.
Estimated market value
$684,800
Nearby cities
Nearby neighborhoods
- Briargate Real estate
- Central Colorado Springs Real estate
- Cimarron Hills Real estate
- East Colorado Springs Real estate
- Northeast Colorado Springs Real estate
- Northwest Colorado Springs Real estate
- Old Colorado City Real estate
- Powers Real estate
- Southeast Colorado Springs Real estate
- Southwest Colorado Springs Real estate
Nearby zip codes
Other Colorado Springs Topics
- Apartments for Rent in 80919
- Houses for Sale in 80919
- Houses for Rent in 80919
- 80919 Real Estate
- Colorado Springs Condos
- Houses for Sale in Colorado Springs
- Newest Listings in Colorado Springs
- Colorado Springs Home Values
- Colorado Springs Real Estate Agents
- Colorado Springs Refinance
- Colorado Springs Mortgage Rates
