Easy Living in a Comfortable, Updated 2-Bedroom Home! If you’re looking to simplify without sacrificing comfort, this thoughtfully updated 2-bedroom, 1-bath home offers the perfect blend of convenience and low-maintenance living.Major improvements have already been taken care of, including all new windows (2023), new exterior doors (2024), and a new refrigerator (2023) — helping reduce upkeep and providing added energy efficiency and peace of mind.Inside, you’ll find a spacious living room ideal for relaxing or hosting family and friends. The dining area opens to the kitchen, creating an easy, functional flow for everyday living.The large primary bedroom offers exceptional built-in storage with two closets and multiple drawers, minimizing the need for additional furniture. The second bedroom connects to the primary bedroom and features a private door leading to the porch and patio — perfect for enjoying morning coffee, gardening, or accommodating overnight guests.The bathroom includes a walk-in shower and comfort-height (high-boy) toilet, designed with accessibility and ease in mind.The air conditioner was installed in 1990 and has been used only seasonally during winter months, resulting in significantly fewer operating hours than typical systems.Whether you’re downsizing, seeking single-level convenience, or simply looking for a manageable home with recent updates, this property offers comfort, practicality, and relaxAmerican Condominium Park is a 55+ gated community with heated pool, clubhouse, exercise room, sauna, hot tub, tennis/pickleball courts, horse shoe pits, shuffleboard, and many more amenities. A friendly active community with dances, dinners, and entertainment. Perfect for full time affordable living and cost effective for snow birds. No rent as you own the land. Reasonable monthly fee that maintains the common elements and amenities for your use. The shed is plumbed and has a washer and dryer, and space for extra storage! Schedule a showing today!
Sold for $89,000
$89,000
4920 BRITNI WAY #074, ZEPHYRHILLS, FL 33541
2beds
723sqft
Manufactured Home, Single Family Residence
Built in 1989
2,925 Square Feet Lot
$88,700 Zestimate®
$123/sqft
$-- Estimated rent
Home value
$88,700
$82,000 - $97,000
Not available
Zestimate® history
Owner options
List your home for rent
Find your next renter with Zillow Rental Manager. Plus, with online applications, you can quickly screen prospective tenants – for free.
Refinance and save
$635/mo
Est. payment
Refinancing to a lower rate could help reduce your monthly payments and save thousands over the life of the loan.
$635/mo
Est. payment
Explore your selling options
Work with a Zillow partner agent
Leverage their expertise and Zillow's premium Showcase listings to get your home seen by more buyers.
Get startedList with your own agent
Get your home in front of millions of buyers by listing it on Zillow.
Learn how to do itSell it yourself
Take full control of how buyers see your home on Zillow by listing For Sale by Owner (FSBO).
List your homeWhat's special
Horse shoe pitsHot tubPorch and patioHeated pool
Zillow last checked:
Listing updated:
Listed by:
Shelley Kreider 202-669-9450,
COLDWELL BANKER AQUATERRA REALTY 813-780-7500
Bought with:
Shelley Kreider, 3621557
COLDWELL BANKER AQUATERRA REALTY
Source: Stellar MLS,MLS#: TB8478804 Originating MLS: Suncoast Tampa
Facts & features
Interior
Bedrooms & bathrooms
- Bedrooms: 2
- Bathrooms: 1
- Full bathrooms: 1
Primary bedroom
- Description: Room4
- Features: Ceiling Fan(s), Dual Closets
- Level: First
- Area: 95.63 Square Feet
- Dimensions: 11.25x8.5
Other
- Description: Room6
- Features: Storage Closet
- Level: First
- Area: 105 Square Feet
- Dimensions: 12x8.75
Primary bathroom
- Description: Room5
- Features: Shower No Tub, Single Vanity, Built-in Closet
- Level: First
- Area: 24.96 Square Feet
- Dimensions: 4x6.24
Bonus room
- Features: Pantry, Built-in Closet
- Level: First
- Area: 40 Square Feet
- Dimensions: 5x8
Dining room
- Description: Room2
- Features: Ceiling Fan(s), No Closet
- Level: First
- Area: 110 Square Feet
- Dimensions: 11x10
Kitchen
- Description: Room3
- Features: Storage Closet
- Level: First
- Area: 77 Square Feet
- Dimensions: 7x11
Living room
- Description: Room1
- Features: No Closet
- Level: First
- Area: 191.35 Square Feet
- Dimensions: 8.9x21.5
Heating
- Central, Electric, Heat Pump
Cooling
- Central Air
Appliances
- Included: Dryer, Electric Water Heater, Exhaust Fan, Microwave, Range, Range Hood, Refrigerator, Washer
- Laundry: Common Area, Other
Features
- Built-in Features, Ceiling Fan(s), Open Floorplan, Primary Bedroom Main Floor, Thermostat, Vaulted Ceiling(s)
- Flooring: Carpet, Laminate, Linoleum
- Windows: Window Treatments
- Basement: Crawl Space
- Has fireplace: No
- Furnished: Yes
Interior area
- Total structure area: 1,133
- Total interior livable area: 723 sqft
Property
Parking
- Parking features: Covered, Driveway, Guest
- Has uncovered spaces: Yes
Features
- Levels: One
- Stories: 1
- Patio & porch: Covered, Front Porch, Patio
- Exterior features: Awning(s), Rain Gutters
Lot
- Size: 2,925 Square Feet
- Dimensions: 45 x 65
- Features: Sidewalk
Details
- Additional structures: Shed(s)
- Parcel number: 1726210080000000740
- Zoning: AR
- Special conditions: None
Construction
Type & style
- Home type: MobileManufactured
- Architectural style: Other
- Property subtype: Manufactured Home, Single Family Residence
Materials
- Vinyl Siding
- Foundation: Crawlspace
- Roof: Membrane,Metal,Roof Over
Condition
- New construction: No
- Year built: 1989
Utilities & green energy
- Sewer: Public Sewer
- Water: Public
- Utilities for property: BB/HS Internet Available, Cable Connected, Electricity Connected, Fiber Optics, Phone Available, Public, Sewer Connected, Underground Utilities, Water Connected
Community & HOA
Community
- Features: Association Recreation - Owned, Buyer Approval Required, Clubhouse, Community Mailbox, Deed Restrictions, Fitness Center, Gated Community - No Guard, Golf Carts OK, Park, Pool, Sidewalks, Tennis Court(s)
- Security: Gated Community, Smoke Detector(s)
- Pet fee: $0 monthly
- Senior community: Yes
- Subdivision: AMERICAN CONDOMINIUM PARKS - ZEPHYRHILLS
HOA
- Has HOA: Yes
- Amenities included: Clubhouse, Fence Restrictions, Fitness Center, Gated, Laundry, Park, Pickleball Court(s), Pool, Recreation Facilities, Sauna, Shuffleboard Court, Spa/Hot Tub, Tennis Court(s), Vehicle Restrictions
- Services included: Common Area Taxes, Community Pool, Reserve Fund, Fidelity Bond, Insurance, Pool Maintenance, Private Road, Recreational Facilities, Trash
- HOA fee: $130 monthly
- HOA name: Lynn Sweeney
- HOA phone: 813-783-7398
Location
- Region: Zephyrhills
Financial & listing details
- Price per square foot: $123/sqft
- Annual tax amount: $1,461
- Date on market: 2/20/2026
- Cumulative days on market: 164 days
- Listing terms: Cash
- Ownership: Fee Simple
- Total actual rent: 0
- Electric utility on property: Yes
- Road surface type: Paved, Asphalt
- Body type: Single Wide
Price history
| Date | Event | Price |
|---|---|---|
| 9/10/2026 | Sold | $89,000-10.9%$123/sqft |
Source:  Stellar MLS #TB8478804 Report a problem | ||
| 8/3/2026 | Pending sale | $99,900$138/sqft |
Source: Stellar MLS #TB8478804 Report a problem | ||
| 2/20/2026 | Listed for sale | $99,900$138/sqft |
Source: Stellar MLS #TB8478804 Report a problem | ||
Public tax history
Tax history is unavailable.
Neighborhood: 33541
Nearby homes
- $89,900-- bd1 ba408 sqft4920 Britni Way, Zephyrhills, FL 33541Sold
- $115,0002 bd1 ba756 sqft4924 Britni Way, Zephyrhills, FL 33541Sold
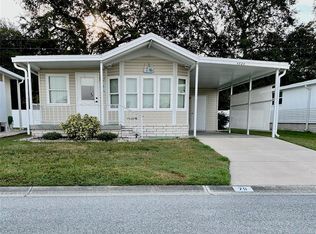
- $106,400-- bd1 ba384 sqft4914 Britni Way, Zephyrhills, FL 33541Off Market
- $83,300-- bd1 ba408 sqft4928 Britni Way, Zephyrhills, FL 33541Off Market
- $80,100-- bd1 ba272 sqft4921 Britni Way, Zephyrhills, FL 33541Off Market
- $92,600-- bd1 ba424 sqft4915 Britni Way, Zephyrhills, FL 33541Off Market
- $125,0002 bd1 ba660 sqft4927 Britni Way, Zephyrhills, FL 33541Sold
- $110,3002 bd2 ba618 sqft4932 Britni Way, Zephyrhills, FL 33541Off Market
Nearby schools
GreatSchools rating
- 7/10New River Elementary SchoolGrades: PK-5Distance: 2.5 mi
- 4/10Raymond B. Stewart Middle SchoolGrades: 6-8Distance: 3.3 mi
- 3/10Zephyrhills High SchoolGrades: 9-12Distance: 3.5 mi
Get a cash offer in 3 minutes
Find out how much your home could sell for in as little as 3 minutes with a no-obligation cash offer.
Estimated market value
$88,700
Get a cash offer in 3 minutes
Find out how much your home could sell for in as little as 3 minutes with a no-obligation cash offer.
Estimated market value
$88,700
- Florida
- Pasco County
- Zephyrhills
- 33541
- 4920 BRITNI WAY Unit 074
