Skip main navigation
Sold
  • $560,000

    4920 Broadway St, Indianapolis, IN 46205

    4beds
    2,957sqft
    Residential, Single Family Residence
    Built in 1921
    7,840.8 Square Feet Lot
    $666,200 Zestimate®
    $189/sqft
    $2,602 Estimated rent

    Home value

    $666,200

    $620,000 - $726,000

    $2,602/mo

    Zestimate® history
    Loading
    Loading...

    Owner options

    List your home for rent

    $2,602/mo

    Rent Zestimate®

    Find your next renter with Zillow Rental Manager. Plus, with online applications, you can quickly screen prospective tenants – for free.

    Learn more

    $2,602/mo

    Rent Zestimate®

    Refinance and save

    $3,491/mo

    Est. payment

    Refinancing to a lower rate could help reduce your monthly payments and save thousands over the life of the loan.

    See today's rates

    $3,491/mo

    Est. payment

    Explore your selling options

    Work with a Zillow partner agent

    Leverage their expertise and Zillow's premium Showcase listings to get your home seen by more buyers.

    Get started

    List with your own agent

    Get your home in front of millions of buyers by listing it on Zillow.

    Learn how to do it

    Sell it yourself

    Take full control of how buyers see your home on Zillow by listing For Sale by Owner (FSBO).

    List your home

    What's special

    Cozy family roomModern amenitiesOpen patioDouble sinksWalk in closetTile showerCovered porch
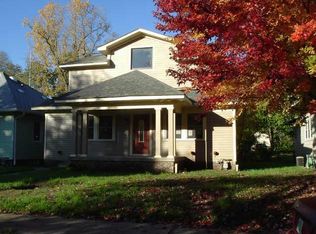
    Welcome to this charming 4BR home that effortlessly combines modern comforts w/ classic appeal. As you enter off the covered porch, you'll be greeted by a cozy family room that centers around a welcoming FP. The heart of this home is undoubtedly the updated KI, adorned w/ sleek SS appliances. The KI is a chef's delight, offering ample counter space & modern amenities with eat in dining room. Main floor owner's suite features walk in closet, tile shower, and double sinks. Upstairs, you'll discover three generously sized BR & a full bathroom. The finished LL is an entertainer's dream, w/ plenty of space to host gatherings, movie nights, or game days. The backyard offers a spacious retreat with open patio and detached 2 car garage.

    Zillow last checked:

    Listing updated:

    Listing Provided by:

    Justin Steill 317-538-5705,

    Berkshire Hathaway Home

    Bought with:

    Bernard Goodman

    Compass Indiana, LLC

    Source: MIBOR as distributed by MLS GRID,MLS#: 21942038MLS Logo

    Facts & features

    Interior

    Bedrooms & bathrooms
    • Bedrooms: 4
    • Bathrooms: 4
    • Full bathrooms: 2
    • 1/2 bathrooms: 2
    • Main level bathrooms: 2
    • Main level bedrooms: 1
    Primary bedroom
    • Features: Hardwood
    • Level: Main
    • Area: 198 Square Feet
    • Dimensions: 11X18
    Bedroom 2
    • Level: Upper
    • Area: 260 Square Feet
    • Dimensions: 26X10
    Bedroom 3
    • Level: Upper
    • Area: 187 Square Feet
    • Dimensions: 17X11
    Bedroom 4
    • Level: Upper
    • Area: 180 Square Feet
    • Dimensions: 12X15
    Dining room
    • Features: Tile-Ceramic
    • Level: Main
    • Area: 135 Square Feet
    • Dimensions: 9X15
    Family room
    • Features: Hardwood
    • Level: Main
    • Area: 266 Square Feet
    • Dimensions: 19X14
    Kitchen
    • Features: Tile-Ceramic
    • Level: Main
    • Area: 192 Square Feet
    • Dimensions: 12X16
    Living room
    • Features: Laminate
    • Level: Basement
    • Area: 221 Square Feet
    • Dimensions: 13X17
    Play room
    • Features: Laminate
    • Level: Basement
    • Area: 165 Square Feet
    • Dimensions: 15X11
    Heating
    • Forced Air
    Cooling
    • Has cooling: Yes
    Appliances
    • Included: Dishwasher, Disposal, Microwave, Gas Oven, Refrigerator, Water Heater, Water Softener Owned
    • Laundry: Connections All, In Basement
    Features
    • Attic Access, Double Vanity, Breakfast Bar, High Ceilings, Entrance Foyer, Ceiling Fan(s), Eat-in Kitchen, Pantry
    • Basement: Daylight,Finished,Storage Space
    • Attic: Access Only
    • Number of fireplaces: 1
    • Fireplace features: Family Room
    Interior area
    • Total structure area: 2,957
    • Total interior livable area: 2,957 sqft
    • Finished area below ground: 742

    Property

    Parking
    • Total spaces: 2
    • Parking features: Detached, Concrete, Garage Door Opener, Rear/Side Entry
    • Garage spaces: 2
    • Details: Garage Parking Other(Garage Door Opener, Guest Street Parking)
    Features
    • Levels: Two
    • Stories: 2
    • Patio & porch: Covered, Patio
    • Exterior features: Fire Pit
    • Fencing: Fence Full Rear
    Lot
    • Size: 7,840 sqft
    • Features: Curbs, Sidewalks, Storm Sewer, Mature Trees, Trees-Small (Under 20 Ft)
    Details
    • Parcel number: 490612118032000801
    • Horse amenities: None

    Construction

    Type & style
    • Home type: SingleFamily
    • Property subtype: Residential, Single Family Residence
    Materials
    • Vinyl Siding
    • Foundation: Concrete Perimeter
    Condition
    • New construction: No
    • Year built: 1921

    Utilities & green energy

    • Water: Municipal/City

    Community & neighborhood

    Community
    • Community features: Curbs, Sidewalks
    Location
    • Region: Indianapolis
    • Subdivision: Northcroft

    Price history

    DateEventPrice
    10/11/2023Sold$560,000+2%$189/sqft
    Source: MIBOR as distributed by MLS GRID #21942038 Report a problem
    9/9/2023Pending sale$549,000$186/sqft
    Source: MIBOR as distributed by MLS GRID #21942038 Report a problem
    9/7/2023Listed for sale$549,000+67.4%$186/sqft
    Source: MIBOR as distributed by MLS GRID #21942038 Report a problem
    7/14/2015Sold$328,000+0.9%$111/sqft
    Source: MIBOR as distributed by MLS GRID #21343121 Report a problem
    4/3/2015Pending sale$325,000$110/sqft
    Source: Weichert, Realtors - Hoosier Homes #21343121 Report a problem
    3/28/2015Listed for sale$325,000$110/sqft
    Source: Weichert, Realtors - Hoosier Homes #21343121 Report a problem

    Public tax history

    YearProperty taxesTax assessment
    2025$5,663 +38.1%$553,900 +18.3%
    2024$4,102 -17.2%$468,300 +36.1%
    2023$4,952 +7.4%$344,100 -16.2%
    2022$4,609 +4.1%$410,500 +4.6%
    2021$4,426 -11.8%$392,500 +4.5%
    2020$5,016 -1.1%$375,700 -9.6%
    2019$5,070 +32.3%$415,700 -0.1%
    2018$3,832 +1.2%$416,000 +17%
    2017$3,785 +62.1%$355,500 +0.4%
    2016$2,335 +2.1%$354,200 +68.5%
    2014$2,287 +22.4%$210,200 +17.2%
    2013$1,868 $179,300 +25.9%
    2012$1,868 $142,400 +16.2%
    2011-- $122,600
    2010$1,128 +5.3%$122,600 -2.6%
    2009$1,071 $125,900 -6%
    2007-- $133,900 -24.3%
    2006-- $176,800 +47.9%
    2005-- $119,500
    2004-- $119,500 -25.1%
    2003-- $159,500 +297.8%
    2002-- $40,100 +200.1%
    2001-- $13,360
    2000-- $13,360

    Find assessor info on the county website

    Neighborhood: Meridian Kessler

    Nearby schools

    GreatSchools rating
    Get a cash offer in 3 minutes
    Find out how much your home could sell for in as little as 3 minutes with a no-obligation cash offer.
    Estimated market value
    $666,200
    Get a cash offer in 3 minutes
    Find out how much your home could sell for in as little as 3 minutes with a no-obligation cash offer.
    Estimated market value
    $666,200