Skip main navigation
Sold
  • $549,900

    4920 Central Ave, Indianapolis, IN 46205

    3beds
    2,973sqft
    Residential, Single Family Residence
    Built in 1916
    10,454 Square Feet Lot
    $552,500 Zestimate®
    $185/sqft
    $2,418 Estimated rent

    Home value

    $552,500

    $508,000 - $597,000

    $2,418/mo

    Zestimate® history
    Loading
    Loading...

    Owner options

    List your home for rent

    $2,418/mo

    Rent Zestimate®

    Find your next renter with Zillow Rental Manager. Plus, with online applications, you can quickly screen prospective tenants – for free.

    Learn more

    $2,418/mo

    Rent Zestimate®

    Refinance and save

    $3,449/mo

    Est. payment

    Refinancing to a lower rate could help reduce your monthly payments and save thousands over the life of the loan.

    See today's rates

    $3,449/mo

    Est. payment

    Explore your selling options

    Work with a Zillow partner agent

    Leverage their expertise and Zillow's premium Showcase listings to get your home seen by more buyers.

    Get started

    List with your own agent

    Get your home in front of millions of buyers by listing it on Zillow.

    Learn how to do it

    Sell it yourself

    Take full control of how buyers see your home on Zillow by listing For Sale by Owner (FSBO).

    List your home

    What's special

    Decorative fireplacePrivate drivewayExpansive covered front porchFrench doorsWood deckBuilt-in bookshelvesFabulous walk-in closet
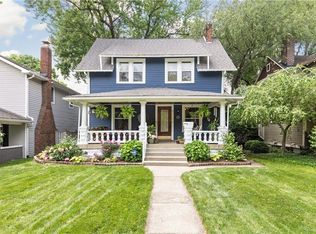
    Exceptional Meridian Kessler 2 story home with new roof just replaced. You will want to instantly sit and relax on this welcoming and expansive covered front porch. Inviting living room with hardwood flooring. Lovely library w/ French doors, built-in bookshelves, hardwood flooring, and decorative fireplace. Awesome kitchen has been updated by opening it up to dining room, new counter tops & added breakfast bar, refrigerator/dishwasher/ & microwave have been replaced. Dining room w/ hardwood flooring open to kitchen and living room. Convenient and large laundry room on main level has utility sink, lots of cabinetry, and washer/dryer included. Attractive wood floor staircase leads up to the bedrooms upstairs. Large primary bedroom has fabulous walk-in closet. The other bedrooms have great room sizes as well. Basement great for hobbies and storage. This home has a private driveway that leads to gated and fenced backyard, plenty of room for parking, entertaining and gardening. Large wood deck overlooking fenced backyard. Spacious 3 car garage has 2 doors on front and 1 door in back. Enjoy the charm of this area and the incredible walkability of this home's location.

    Zillow last checked:

    Listing updated:

    Listed by:

    Michael Mills 317-590-4646,

    F.C. Tucker Company

    Bought with:

    Megan Collins

    F.C. Tucker Company

    Source: MIBOR as distributed by MLS GRID,MLS#: 22049523MLS Logo

    Facts & features

    Interior

    Bedrooms & bathrooms
    • Bedrooms: 3
    • Bathrooms: 2
    • Full bathrooms: 1
    • 1/2 bathrooms: 1
    • Main level bathrooms: 1
    Primary bedroom
    • Level: Upper
    • Area: 240 Square Feet
    • Dimensions: 20x12
    Bedroom 2
    • Level: Upper
    • Area: 187 Square Feet
    • Dimensions: 17x11
    Bedroom 3
    • Level: Upper
    • Area: 192 Square Feet
    • Dimensions: 16x12
    Dining room
    • Level: Main
    • Area: 130 Square Feet
    • Dimensions: 13x10
    Kitchen
    • Features: Tile-Ceramic
    • Level: Main
    • Area: 144 Square Feet
    • Dimensions: 16x9
    Laundry
    • Features: Tile-Ceramic
    • Level: Main
    • Area: 64 Square Feet
    • Dimensions: 8x8
    Library
    • Level: Main
    • Area: 144 Square Feet
    • Dimensions: 12x12
    Living room
    • Level: Main
    • Area: 315 Square Feet
    • Dimensions: 21x15
    Heating
    • Forced Air, Natural Gas
    Cooling
    • Central Air
    Appliances
    • Included: Dishwasher, Dryer, Electric Water Heater, Disposal, Microwave, Gas Oven, Refrigerator, Washer
    • Laundry: Main Level, Sink
    Features
    • Breakfast Bar, Built-in Features, Hardwood Floors, Eat-in Kitchen, Pantry, Walk-In Closet(s)
    • Flooring: Hardwood
    • Basement: Partial,Unfinished
    • Number of fireplaces: 1
    • Fireplace features: Library, Wood Burning
    Interior area
    • Total structure area: 2,973
    • Total interior livable area: 2,973 sqft
    • Finished area below ground: 0

    Property

    Parking
    • Total spaces: 3
    • Parking features: Detached
    • Garage spaces: 3
    • Details: Garage Parking Other(Garage Door Opener, Guest Street Parking, Service Door)
    Features
    • Levels: Two
    • Stories: 2
    • Patio & porch: Deck, Covered
    • Exterior features: Playground
    • Fencing: Fenced,Full,Privacy
    Lot
    • Size: 10,454 Square Feet
    • Features: Sidewalks, Street Lights, Mature Trees
    Details
    • Parcel number: 490612110029000801
    • Other equipment: Radon System
    • Horse amenities: None

    Construction

    Type & style
    • Home type: SingleFamily
    • Architectural style: Traditional
    • Property subtype: Residential, Single Family Residence
    Materials
    • Vinyl Siding
    • Foundation: Block
    Condition
    • New construction: No
    • Year built: 1916

    Utilities & green energy

    • Water: Public

    Community & HOA

    Community
    • Subdivision: Central Avenue Heights
    HOA
    • Has HOA: No
    Location
    • Region: Indianapolis

    Financial & listing details

    • Price per square foot: $185/sqft
    • Tax assessed value: $425,200
    • Annual tax amount: $4,992
    • Date on market: 7/9/2025
    • Cumulative days on market: 48 days

    Price history

    DateEventPrice
    9/24/2025Sold$549,900-1.8%$185/sqft
    Source: MIBOR as distributed by MLS GRID #22049523 Report a problem
    8/26/2025Pending sale$559,900$188/sqft
    Source: MIBOR as distributed by MLS GRID #22049523 Report a problem
    7/29/2025Price change$559,900-3.4%$188/sqft
    Source: MIBOR as distributed by MLS GRID #22049523 Report a problem
    7/9/2025Listed for sale$579,900+50.6%$195/sqft
    Source: MIBOR as distributed by MLS GRID #22049523 Report a problem
    5/4/2020Sold$385,000$129/sqft
    Source: MIBOR as distributed by MLS GRID #21700945 Report a problem
    3/28/2020Pending sale$385,000$129/sqft
    Source: RE/MAX Tower #21700945 Report a problem
    3/25/2020Price change$385,000-3.5%$129/sqft
    Source: RE/MAX Tower #21700945 Report a problem
    3/18/2020Listed for sale$399,000+17.4%$134/sqft
    Source: RE/MAX Tower #21700945 Report a problem
    3/31/2017Sold$340,000+17.2%$114/sqft
    Source: MIBOR as distributed by MLS GRID #21463758 Report a problem
    7/19/2010Sold$290,000-16.9%$98/sqft
    Source: Public Record Report a problem
    4/19/2008Listing removed$349,000$117/sqft
    Source: Number1Expert #2733728 Report a problem
    1/18/2008Price change$349,000-1.7%$117/sqft
    Source: Number1Expert #2733728 Report a problem
    11/14/2007Listed for sale$354,900$119/sqft
    Source: Number1Expert #2733728 Report a problem

    Public tax history

    YearProperty taxesTax assessment
    2025$4,863 -0.7%$425,200 +5.4%
    2024$4,898 +2.4%$403,400 -1.4%
    2023$4,783 +17.4%$409,200 +3.1%
    2022$4,074 -2.8%$396,800 +14.1%
    2021$4,192 +0.6%$347,900 -2.4%
    2020$4,169 -18.6%$356,300 +2.7%
    2019$5,119 +44.6%$347,100 -17.3%
    2018$3,539 +1.9%$419,900 +27.9%
    2017$3,474 -1.3%$328,400 +1.6%
    2016$3,519 +22.4%$323,200 +22.1%
    2014$2,876 -6.1%$264,700 -2.9%
    2013$3,062 $272,500 +0.5%
    2012$3,062 $271,100 +13.7%
    2011-- $238,400
    2010$2,490 -4.6%$238,400 -2.6%
    2009$2,610 $244,700 +9.3%
    2007-- $223,800 +4.7%
    2006-- $213,800 +44.8%
    2005-- $147,700
    2004-- $147,700
    2003-- $147,700 +241.9%
    2002-- $43,200 +200%
    2001-- $14,400
    2000-- $14,400
    Find assessor info on the county website

    Neighborhood: Meridian Kessler

    Nearby schools

    GreatSchools rating
    Get a cash offer in 3 minutes
    Find out how much your home could sell for in as little as 3 minutes with a no-obligation cash offer.
    Estimated market value
    $552,500
    Get a cash offer in 3 minutes
    Find out how much your home could sell for in as little as 3 minutes with a no-obligation cash offer.
    Estimated market value
    $552,500