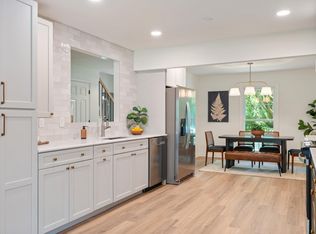
Welcome to this beautifully maintained home in Murfreesboro! Featuring 3 spacious bedrooms, 2 full baths, and a versatile bonus/flex space, this property offers plenty of room for family living and entertaining. The custom cabinets add a touch of elegance and functionality to the kitchen and bathrooms. Recent updates include a brand-new roof (installed just 6 months ago), new flooring throughout and fresh paint, giving you peace of mind for years to come. Situated on a large lot, the home offers ample outdoor space perfect for gardening or hosting outdoor gatherings. Enjoy the beauty of seasonal flowers that surround the property, adding color and charm throughout the year. There is also a Community Pool that is optional to join. This home is a rare find, combining modern updates with a fantastic location. Don’t miss out – schedule your showing today!
Closed
$420,000
4920 Chesterfield Dr, Murfreesboro, TN 37127
3beds
1,828sqft
Single Family Residence, Residential
Built in 1990
0.64 Acres Lot
$420,500 Zestimate®
$230/sqft
$2,305 Estimated rent
Home value
$420,500
$391,000 - $450,000
$2,305/mo
Zestimate® history
Owner options
List your home for rent
$2,305/mo
Rent Zestimate®
Find your next renter with Zillow Rental Manager. Plus, with online applications, you can quickly screen prospective tenants – for free.
$2,305/mo
Rent Zestimate®
Refinance and save
$2,472/mo
Est. payment
Refinancing to a lower rate could help reduce your monthly payments and save thousands over the life of the loan.
$2,472/mo
Est. payment
Explore your selling options
Work with a Zillow partner agent
Leverage their expertise and Zillow's premium Showcase listings to get your home seen by more buyers.
Get startedList with your own agent
Get your home in front of millions of buyers by listing it on Zillow.
Learn how to do itSell it yourself
Take full control of how buyers see your home on Zillow by listing For Sale by Owner (FSBO).
List your homeWhat's special
Elegance and functionalitySeasonal flowersFresh paintBrand-new roofHosting outdoor gatheringsLarge lotAmple outdoor space
Zillow last checked:
Listing updated:
Listed by:
Bethany Jacobs 615-809-2323,
Benchmark Realty, LLC
Bought with:
Casey Kriesky, 343370
Elam Real Estate
Source: RealTracs MLS as distributed by MLS GRID,MLS#: 2808826
Facts & features
Interior
Bedrooms & bathrooms
- Bedrooms: 3
- Bathrooms: 2
- Full bathrooms: 2
- Main level bedrooms: 1
Bedroom 1
- Features: Suite
- Level: Suite
- Area: 182 Square Feet
- Dimensions: 13x14
Bedroom 2
- Area: 144 Square Feet
- Dimensions: 12x12
Bedroom 3
- Area: 252 Square Feet
- Dimensions: 21x12
Bonus room
- Features: Main Level
- Level: Main Level
- Area: 312 Square Feet
- Dimensions: 26x12
Kitchen
- Features: Eat-in Kitchen
- Level: Eat-in Kitchen
- Area: 192 Square Feet
- Dimensions: 12x16
Living room
- Features: Combination
- Level: Combination
- Area: 266 Square Feet
- Dimensions: 19x14
Heating
- Central
Cooling
- Ceiling Fan(s), Central Air, Wall/Window Unit(s)
Appliances
- Included: Electric Range, Dishwasher, Refrigerator, Stainless Steel Appliance(s)
Features
- Flooring: Laminate
- Basement: Crawl Space
- Has fireplace: No
Interior area
- Total structure area: 1,828
- Total interior livable area: 1,828 sqft
- Finished area above ground: 1,828
Property
Parking
- Parking features: Driveway, Gravel
- Has uncovered spaces: Yes
Features
- Levels: Two
- Stories: 2
Lot
- Size: 0.64 Acres
- Dimensions: 174.4 x 200 IRR
Details
- Parcel number: 149O A 01002 R0082038
- Special conditions: Standard
Construction
Type & style
- Home type: SingleFamily
- Property subtype: Single Family Residence, Residential
Materials
- Vinyl Siding
Condition
- New construction: No
- Year built: 1990
Utilities & green energy
- Sewer: Septic Tank
- Water: Public
- Utilities for property: Water Available
Community & HOA
Community
- Security: Fire Alarm
- Subdivision: Colonial Est Sec 4
HOA
- Has HOA: No
Location
- Region: Murfreesboro
Financial & listing details
- Price per square foot: $230/sqft
- Tax assessed value: $272,000
- Annual tax amount: $1,302
- Date on market: 3/28/2025
Price history
| Date | Event | Price |
|---|---|---|
| 5/29/2025 | Sold | $420,000-4.5%$230/sqft |
Source:  RealTracs MLS as distributed by MLS GRID #2808826 Report a problem RealTracs MLS as distributed by MLS GRID #2808826 Report a problem | ||
| 4/27/2025 | Pending sale | $440,000$241/sqft |
Source: RealTracs MLS as distributed by MLS GRID #2808826 Report a problem | ||
| 4/10/2025 | Price change | $440,000-2.2%$241/sqft |
Source: RealTracs MLS as distributed by MLS GRID #2808826 Report a problem | ||
| 3/28/2025 | Listed for sale | $450,000+293.4%$246/sqft |
Source: RealTracs MLS as distributed by MLS GRID #2808826 Report a problem | ||
| 11/1/2011 | Sold | $114,400+4.1%$63/sqft |
Source: Public Record Report a problem | ||
| 7/30/2011 | Listed for sale | $109,900-19.1%$60/sqft |
Source: Clark Maples Realty & Auction Co. #1294600 Report a problem | ||
| 5/18/2008 | Listing removed | $135,900$74/sqft |
Source: Visual Tour #951025 Report a problem | ||
| 2/19/2008 | Listed for sale | $135,900+20.4%$74/sqft |
Source: Visual Tour #951025 Report a problem | ||
| 11/22/2004 | Sold | $112,900+33.6%$62/sqft |
Source: Public Record Report a problem | ||
| 3/16/2001 | Sold | $84,500+1.9%$46/sqft |
Source: Public Record Report a problem | ||
| 1/17/1997 | Sold | $82,900$45/sqft |
Source: Public Record Report a problem | ||
Public tax history
| Year | Property taxes | Tax assessment |
|---|---|---|
| 2025 | $1,276 -2% | $68,000 -2% |
| 2024 | $1,302 | $69,400 |
| 2023 | $1,302 +14.6% | $69,400 -1.2% |
| 2022 | $1,136 +27.8% | $70,275 +75.4% |
| 2021 | $889 | $40,075 |
| 2020 | $889 +5.7% | $40,075 |
| 2019 | $841 | $40,075 |
| 2018 | $841 +0.7% | $40,075 +28.7% |
| 2017 | $835 | $31,150 |
| 2016 | $835 | $31,150 |
| 2015 | $835 | $31,150 +7.7% |
| 2013 | $835 +16.9% | $28,925 |
| 2012 | $714 +0.2% | $28,925 |
| 2011 | $713 | $28,925 |
| 2010 | $713 +6% | $28,925 +4.9% |
| 2008 | $673 +0.5% | $27,575 +0.5% |
| 2007 | $670 -0.2% | $27,450 -0.2% |
| 2006 | $671 +2% | $27,500 +17% |
| 2005 | $658 +29.5% | $23,502 +29.5% |
| 2004 | $508 | $18,148 |
| 2002 | $508 | $18,148 |
| 2001 | -- | $18,148 -78.1% |
| 2000 | -- | $82,682 |
Find assessor info on the county website
Neighborhood: 37127
Nearby homes
- $591,0004 bd3 ba2.5k sqft4900 Chesterfield Dr, Murfreesboro, TN 37127Sold
- $391,400-- bd3 ba1.6k sqft514 Laurel Ln, Murfreesboro, TN 37127Off Market
- $315,700-- bd2 ba1.1k sqft214 Barley Dr, Christiana, TN 37037Off Market
- $402,000-- bd2 ba2k sqft448 McKaig Rd, Murfreesboro, TN 37127Off Market
- $529,0004 bd3 ba2.6k sqft513 Laurel Ln, Murfreesboro, TN 37127Off Market
- $475,1003 bd3 ba1.9k sqft253 Laurel Lane, Murfreesboro, TN 37127Off Market
- $469,700-- bd3 ba2.1k sqft4940 Chesterfield Dr, Murfreesboro, TN 37127Off Market
- $1,9003 bd2 ba1.3k sqft218 Barley Dr, Christiana, TN 37037For Rent
Nearby schools
GreatSchools rating
- 8/10Christiana Elementary SchoolGrades: PK-5Distance: 0.6 mi
- 7/10Christiana Middle SchoolGrades: 6-8Distance: 0.4 mi
- 6/10Riverdale High SchoolGrades: 9-12Distance: 5.7 mi
Schools provided by the listing agent
- Elementary: Christiana Elementary
- Middle: Christiana Middle School
- High: Riverdale High School
Source: RealTracs MLS as distributed by MLS GRID. This data may not be complete. We recommend contacting the local school district to confirm school assignments for this home.
Get a cash offer in 3 minutes
Find out how much your home could sell for in as little as 3 minutes with a no-obligation cash offer.
Estimated market value
$420,500
Get a cash offer in 3 minutes
Find out how much your home could sell for in as little as 3 minutes with a no-obligation cash offer.
Estimated market value
$420,500
- Tennessee
- Rutherford County
- Murfreesboro
- 37127
- 4920 Chesterfield Dr
Nearby cities
Nearby neighborhoods
Nearby zip codes
Other Murfreesboro Topics
