Location, space and updates...this home has it all! This wonderful Crestwood home offers more quality space than typically found in the area! The formal entry leads to a large formal living room and dining. Spacious, renovated kitchen offers numerous cabinets topped with quartz counter tops, island seating and a breakfast nook. The family room provides easy access to the new rear deck with views of Birmingham and beyond. The primary bedroom suite (with two closets) features an updated full bath with dual sinks. Roomy guest bedrooms share a recently (2023) updated full bath trimmed in classic white marble. Powder room completes the main level. Daylight lower level with a huge rec room, bar area and another bedroom, full bath and covered rear deck. Two car garage and loads of storage space throughout! New windows (2023) decks (2023) Kitchen appliances (2020-21) real hardwood floors refinished (2021) garage doors and openers (2023) New walking trail access to Forest Park. Corner lot!
Sold for $532,000
$532,000
4920 Clairmont Ave, Birmingham, AL 35222
4beds
3,545sqft
Single Family Residence
Built in 1964
0.34 Acres Lot
$544,500 Zestimate®
$150/sqft
$3,248 Estimated rent
Home value
$544,500
$501,000 - $594,000
$3,248/mo
Zestimate® history
Owner options
List your home for rent
$3,248/mo
Rent Zestimate®
Find your next renter with Zillow Rental Manager. Plus, with online applications, you can quickly screen prospective tenants – for free.
$3,248/mo
Rent Zestimate®
Refinance and save
$3,207/mo
Est. payment
Refinancing to a lower rate could help reduce your monthly payments and save thousands over the life of the loan.
$3,207/mo
Est. payment
Explore your selling options
Work with a Zillow partner agent
Leverage their expertise and Zillow's premium Showcase listings to get your home seen by more buyers.
Get startedList with your own agent
Get your home in front of millions of buyers by listing it on Zillow.
Learn how to do itSell it yourself
Take full control of how buyers see your home on Zillow by listing For Sale by Owner (FSBO).
List your homeWhat's special
Zillow last checked:
Listing updated:
Listed by:
Steve Buchanan SBUCHANAN@REALTYSOUTH.COM,
RealtySouth-MB-Cahaba Rd
Bought with:
Brian Boehm
RealtySouth-MB-Cahaba Rd
Mimi Nolen
RealtySouth-MB-Cahaba Rd
Source: GALMLS,MLS#: 21417291
Facts & features
Interior
Bedrooms & bathrooms
- Bedrooms: 4
- Bathrooms: 4
- Full bathrooms: 3
- 1/2 bathrooms: 1
Rooms
- Room types: Bedroom, Breakfast Room (ROOM), Den/Family (ROOM), Dining Room, Bathroom, Half Bath (ROOM), Kitchen, Master Bathroom, Master Bedroom, Play/Rec (ROOM)
Primary bedroom
- Level: First
Bedroom 1
- Level: First
Bedroom 2
- Level: First
Bedroom 3
- Level: Basement
Primary bathroom
- Level: First
Bathroom 1
- Level: First
Bathroom 3
- Level: Basement
Dining room
- Level: First
Family room
- Level: First
Kitchen
- Features: Breakfast Bar, Eat-in Kitchen, Pantry
- Level: First
Living room
- Level: First
Basement
- Area: 1300
Heating
- Central, Forced Air, Natural Gas
Cooling
- Central Air, Electric
Appliances
- Included: Gas Cooktop, Dishwasher, Disposal, Microwave, Gas Oven, Refrigerator, Stainless Steel Appliance(s), Gas Water Heater
- Laundry: Electric Dryer Hookup, Washer Hookup, In Basement, Laundry Room, Laundry (ROOM), Yes
Features
- Recessed Lighting, Wet Bar, Smooth Ceilings, Soaking Tub, Shared Bath, Sitting Area in Master, Split Bedrooms, Tub/Shower Combo
- Flooring: Hardwood, Tile
- Basement: Full,Partially Finished,Block
- Attic: Pull Down Stairs,Yes
- Has fireplace: No
Interior area
- Total interior livable area: 3,545 sqft
- Finished area above ground: 2,245
- Finished area below ground: 1,300
Property
Parking
- Total spaces: 2
- Parking features: Driveway, Lower Level, Off Street, Garage Faces Side
- Attached garage spaces: 2
- Has uncovered spaces: Yes
Features
- Levels: One
- Stories: 1
- Patio & porch: Covered (DECK), Open (DECK), Deck
- Exterior features: None
- Pool features: None
- Has view: Yes
- View description: City
- Waterfront features: No
Lot
- Size: 0.34 Acres
- Features: Corner Lot, Irregular Lot, Few Trees, Subdivision
Details
- Parcel number: 2300283014019.000
- Special conditions: N/A
Construction
Type & style
- Home type: SingleFamily
- Property subtype: Single Family Residence
Materials
- Brick
- Foundation: Basement
Condition
- Year built: 1964
Utilities & green energy
- Water: Public
- Utilities for property: Sewer Connected
Community & HOA
Community
- Features: Park, Playground, Sidewalks, Street Lights, Curbs
- Subdivision: Crestwood
Location
- Region: Birmingham
Financial & listing details
- Price per square foot: $150/sqft
- Price range: $532K - $532K
- Date on market: 4/29/2025
- Road surface type: Paved
Price history
| Date | Event | Price |
|---|---|---|
| 6/10/2025 | Sold | $532,000-1.5%$150/sqft |
Source:  GALMLS #21417291 Report a problem GALMLS #21417291 Report a problem | ||
| 5/16/2025 | Contingent | $539,900$152/sqft |
Source: GALMLS #21417291 Report a problem | ||
| 5/1/2025 | Listed for sale | $539,900$152/sqft |
Source: GALMLS #21417291 Report a problem | ||
Public tax history
Tax history is unavailable.
Neighborhood: Crestwood South
Nearby homes
- $532,0004 bd4 ba3.6k sqft4920 Clairmont Ave S, Birmingham, AL 35222Sold
- $421,5003 bd3 ba2.1k sqft1260 50th Pl S, Birmingham, AL 35222Off Market
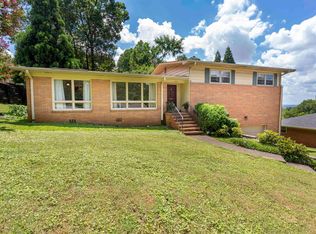
- $481,6003 bd2 ba1.8k sqft4916 Clairmont Ave S, Birmingham, AL 35222Off Market
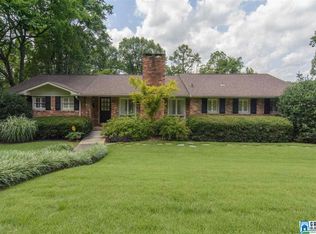
- $496,7003 bd2 ba1.8k sqft4916 Clairmont Ave, Birmingham, AL 35222Off Market
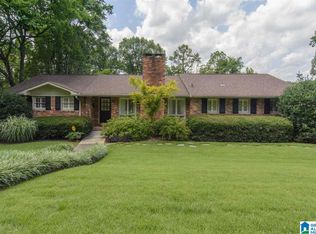
- $365,2005 bd3 ba2.3k sqft1256 50th Pl S, Birmingham, AL 35222Off Market
- $540,0003 bd3 ba1.8k sqft5000 Clairmont Ave, Birmingham, AL 35222Sold
- $465,0003 bd2 ba2.3k sqft1261 50th Pl S, Birmingham, AL 35222Sold
- $415,0003 bd2 ba1.8k sqft4921 Clairmont Ave, Birmingham, AL 35222Off Market
Nearby schools
GreatSchools rating
- 7/10Avondale Elementary SchoolGrades: PK-5Distance: 1 mi
- 2/10We Putnam Middle School-MagnetGrades: 6-8Distance: 2.3 mi
- 1/10Woodlawn High School-MagnetGrades: 9-12Distance: 1.6 mi
Schools provided by the listing agent
- Elementary: Avondale
- Middle: Putnam, W E
- High: Woodlawn
Source: GALMLS. This data may not be complete. We recommend contacting the local school district to confirm school assignments for this home.
Get a cash offer in 3 minutes
Find out how much your home could sell for in as little as 3 minutes with a no-obligation cash offer.
Estimated market value
$544,500
Get a cash offer in 3 minutes
Find out how much your home could sell for in as little as 3 minutes with a no-obligation cash offer.
Estimated market value
$544,500
- Alabama
- Jefferson County
- Birmingham
- 35222
- Crestwood South
- 4920 Clairmont Ave
Nearby cities
Nearby neighborhoods
Nearby zip codes
Other Birmingham Topics
