Skip main navigation
Sold for $305,000
  • $305,000

    4920 Coal Creek Dr, Graniteville, SC 29829

    4beds
    2,724sqft
    Single Family Residence
    Built in 2011
    0.27 Acres Lot
    $-- Zestimate®
    $112/sqft
    $2,197 Estimated rent

    Home value

    Not available

    Estimated sales range

    Not available

    $2,197/mo

    Zestimate® history
    Loading
    Loading...

    Owner options

    List your home for rent

    $2,197/mo

    Rent Zestimate®

    Find your next renter with Zillow Rental Manager. Plus, with online applications, you can quickly screen prospective tenants – for free.

    Learn more

    $2,197/mo

    Rent Zestimate®

    Refinance and save

    $2,347/mo

    Est. payment

    Refinancing to a lower rate could help reduce your monthly payments and save thousands over the life of the loan.

    See today's rates

    $2,347/mo

    Est. payment

    Explore your selling options

    Work with a Zillow partner agent

    Leverage their expertise and Zillow's premium Showcase listings to get your home seen by more buyers.

    Get started

    List with your own agent

    Get your home in front of millions of buyers by listing it on Zillow.

    Learn how to do it

    Sell it yourself

    Take full control of how buyers see your home on Zillow by listing For Sale by Owner (FSBO).

    List your home

    What's special

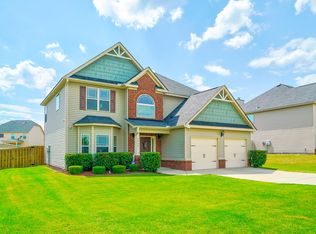
    Welcome to this beautiful 4-bedroom, 2.5-bath home located in the highly desirable subdivision of The Ridge at Sage Creek in Graniteville, SC. Situated on a perfectly leveled lot with no front-facing neighbors, this property offers privacy, comfort, and exceptional outdoor space. Enjoy expansive front and back yards, ideal for play, entertainment, or quiet evenings on the covered back patio. Inside, the open floor plan showcases a generously sized owner's suite, complete with a luxurious walk-in closet—perfect for those who appreciate space and style. Whether you're looking for a peaceful retreat or a family-friendly home in a quiet community, this property delivers. Thoughtfully designed and ideally located, it's the perfect place to live, relax, and make your own.

    Zillow last checked:

    Listing updated:

    Listed by:

    Tonya Pruett 803-378-3209,

    Century 21 Magnolia

    Bought with:

    eXp Realty LLC- Columbia NonMember

    eXp Realty - Columbia

    Source: Aiken MLS,MLS#: 218910MLS Logo

    Facts & features

    Interior

    Bedrooms & bathrooms
    • Bedrooms: 4
    • Bathrooms: 3
    • Full bathrooms: 2
    • 1/2 bathrooms: 1
    Primary bedroom
    • Level: Upper
    • Area: 438.21
    • Dimensions: 22.67 x 19.33
    Bedroom 2
    • Description: On the right of Jack & Jill
    • Level: Upper
    • Area: 136.62
    • Dimensions: 12.42 x 11
    Bedroom 3
    • Description: On the left of Jack & Jill
    • Level: Upper
    • Area: 139.37
    • Dimensions: 12.67 x 11
    Bedroom 4
    • Description: Stripes on Wall
    • Level: Upper
    • Area: 142.54
    • Dimensions: 12.67 x 11.25
    Den
    • Level: Main
    • Area: 152.9
    • Dimensions: 13.9 x 11
    Dining room
    • Level: Main
    • Area: 110.88
    • Dimensions: 10.08 x 11
    Kitchen
    • Level: Main
    • Area: 314.41
    • Dimensions: 22.33 x 14.08
    Laundry
    • Level: Upper
    • Area: 45.36
    • Dimensions: 5.67 x 8
    Living room
    • Level: Main
    • Area: 310.53
    • Dimensions: 21.67 x 14.33
    Heating
    • Fireplace(s), Forced Air, Natural Gas
    Cooling
    • Central Air, Electric
    Appliances
    • Included: Microwave, Range, Washer, Refrigerator, Gas Water Heater, Dishwasher, Disposal, Dryer
    Features
    • Walk-In Closet(s), Ceiling Fan(s), Kitchen Island, Pantry, Eat-in Kitchen
    • Flooring: Carpet, Hardwood, Vinyl
    • Basement: None
    • Number of fireplaces: 1
    • Fireplace features: Living Room
    Interior area
    • Total structure area: 2,724
    • Total interior livable area: 2,724 sqft
    • Finished area above ground: 2,724
    • Finished area below ground: 0

    Property

    Parking
    • Total spaces: 2
    • Parking features: Attached, Driveway
    • Attached garage spaces: 2
    • Has uncovered spaces: Yes
    Features
    • Levels: Two
    • Patio & porch: Patio
    • Pool features: None
    • Fencing: Fenced
    Lot
    • Size: 0.27 Acres
    • Features: Landscaped, Level
    Details
    • Additional structures: None
    • Parcel number: 0490005035
    • Special conditions: Standard
    • Horse amenities: None

    Construction

    Type & style
    • Home type: SingleFamily
    • Architectural style: Other
    • Property subtype: Single Family Residence
    Materials
    • Brick Veneer, Vinyl Siding
    • Foundation: Slab
    • Roof: Composition,Shingle
    Condition
    • New construction: No
    • Year built: 2011

    Utilities & green energy

    • Sewer: Public Sewer
    • Water: Public

    Community & HOA

    Community
    • Features: None
    • Subdivision: Sage Creek
    HOA
    • Has HOA: Yes
    • HOA fee: $560 annually
    Location
    • Region: Graniteville

    Financial & listing details

    • Price per square foot: $112/sqft
    • Tax assessed value: $174,010
    • Annual tax amount: $764
    • Date on market: 8/7/2025
    • Cumulative days on market: 251 days
    • Listing terms: Contract
    • Road surface type: Paved

    Price history

    DateEventPrice
    4/15/2026Sold$305,000-1.3%$112/sqft
    Source: Aiken MLS #218910 Report a problem
    3/20/2026Pending sale$309,000$113/sqft
    Source: Aiken MLS #218910 Report a problem
    1/26/2026Price change$309,000-1.9%$113/sqft
    Source: Aiken MLS #218910 Report a problem
    10/9/2025Price change$315,000-2.8%$116/sqft
    Source: Aiken MLS #218910 Report a problem
    9/15/2025Price change$324,000-1.5%$119/sqft
    Source: Aiken MLS #218910 Report a problem
    8/7/2025Listed for sale$329,000+84.8%$121/sqft
    Source: REALTORS® of Greater Augusta #545513 Report a problem
    5/19/2017Sold$178,000+15.6%$65/sqft
    Source: Aiken MLS #96583 Report a problem
    7/18/2013Sold$154,000-12.8%$57/sqft
    Source: Aiken MLS #81471 Report a problem
    7/7/2011Sold$176,505$65/sqft
    Source: Aiken MLS #73879 Report a problem

    Public tax history

    YearProperty taxesTax assessment
    2017$764 -69.2%--
    2016$2,476 --
    2015-- --
    Find assessor info on the county website

    Neighborhood: 29829

    Nearby schools

    GreatSchools rating
    Schools provided by the listing agent
    • Elementary: Byrd
    • Middle: Leavelle Mccampbell
    • High: Midland Valley

    Source: Aiken MLS. This data may not be complete. We recommend contacting the local school district to confirm school assignments for this home.

    Get pre-qualified for a loan
    At Zillow Home Loans, we can pre-qualify you in as little as 5 minutes with no impact to your credit score.

    An equal housing lender. NMLS #10287.