NEW LISTING * NOT TO BE MISSED * This is the Home you have been looking for! 4000sqft of Fine Finishes that make this a SPECIAL HOME - from the *Leaded Glass Transoms to the *7ft solid doors, * Plantation Shutters, *Triple Trim Molding, *Coffered Ceiling, *HW Floors & *SO Much More. FULL BRICK with a Convenient Main Level Circular Drive + a 3-car Garage down. 4 Bedrooms Plus a Bonus Loft Space Up AND an Office/5th Bedroom down with Spacious DEN and Full Bath in the Daylight walk-out Basement that leads to a FLAT, FENCED PRIVATE BACKYARD. Beautiful UPDATED eat-in KITCHEN w Stainless Appliances, Gas Cooktop & Island Adjoining a relaxing KEEPING ROOM. GOURGEOUS MASTER SUITE with XL Closets, Separate Shower & jetted Tub. Hardwoods throughout the MAIN. Well Maintained with a NEW ROOF in 2017, NEW HVAC UP 2019, NEW Fridge 2023... Super Convenient in LAKE CREST with CLUBHOUSE, POOL, PLAY AREA, LAKE, WALKING TRAIL, BBALL/ TENNIS COURT. < SEE IT BEFORE IT SELLS >
Sold for $636,500
$636,500
4920 Crystal Cir, Hoover, AL 35226
4beds
4,051sqft
Single Family Residence
Built in 2003
0.3 Acres Lot
$634,700 Zestimate®
$157/sqft
$3,668 Estimated rent
Home value
$634,700
$584,000 - $692,000
$3,668/mo
Zestimate® history
Owner options
List your home for rent
$3,668/mo
Rent Zestimate®
Find your next renter with Zillow Rental Manager. Plus, with online applications, you can quickly screen prospective tenants – for free.
$3,668/mo
Rent Zestimate®
Refinance and save
$3,664/mo
Est. payment
Refinancing to a lower rate could help reduce your monthly payments and save thousands over the life of the loan.
$3,664/mo
Est. payment
Explore your selling options
Work with a Zillow partner agent
Leverage their expertise and Zillow's premium Showcase listings to get your home seen by more buyers.
Get startedList with your own agent
Get your home in front of millions of buyers by listing it on Zillow.
Learn how to do itSell it yourself
Take full control of how buyers see your home on Zillow by listing For Sale by Owner (FSBO).
List your homeWhat's special
Zillow last checked:
Listing updated:
Listed by:
Clark Edwards 205-515-1022,
ARC Realty 280,
Lucy Edwards 205-422-8909,
ARC Realty 280
Bought with:
Susette Clark-Walker
RealtySouth-OTM-Acton Rd
Source: GALMLS,MLS#: 21423925
Facts & features
Interior
Bedrooms & bathrooms
- Bedrooms: 4
- Bathrooms: 5
- Full bathrooms: 4
- 1/2 bathrooms: 1
Rooms
- Room types: Bedroom, Den/Family (ROOM), Dining Room, Bathroom, Great Room, Half Bath (ROOM), Keeping Room (ROOM), Kitchen, Master Bathroom, Master Bedroom, Office/Study (ROOM)
Primary bedroom
- Level: First
Bedroom 1
- Level: Second
Bedroom 2
- Level: Second
Bedroom 3
- Level: Second
Primary bathroom
- Level: First
Bathroom 1
- Level: First
Bathroom 3
- Level: Second
Bathroom 4
- Level: Basement
Dining room
- Level: First
Family room
- Level: Basement
Kitchen
- Features: Stone Counters, Eat-in Kitchen, Kitchen Island, Pantry
- Level: First
Basement
- Area: 2104
Office
- Level: Basement
Heating
- 3+ Systems (HEAT), Central, Natural Gas
Cooling
- 3+ Systems (COOL), Central Air, Electric, Ceiling Fan(s)
Appliances
- Included: Dishwasher, Disposal, Microwave, Electric Oven, Refrigerator, Stainless Steel Appliance(s), Stove-Gas, Gas Water Heater
- Laundry: Electric Dryer Hookup, Sink, Main Level, Laundry Room, Yes
Features
- Recessed Lighting, Sound System, High Ceilings, Crown Molding, Smooth Ceilings, Soaking Tub, Linen Closet, Separate Shower, Double Vanity
- Flooring: Carpet, Hardwood, Tile
- Windows: Double Pane Windows
- Basement: Full,Partially Finished,Daylight,Bath/Stubbed,Concrete
- Attic: Walk-In,Yes
- Number of fireplaces: 1
- Fireplace features: Gas Starter, Great Room, Gas
Interior area
- Total interior livable area: 4,051 sqft
- Finished area above ground: 3,225
- Finished area below ground: 826
Property
Parking
- Total spaces: 3
- Parking features: Attached, Basement, Circular Driveway, Lower Level, Garage Faces Side
- Attached garage spaces: 3
- Has uncovered spaces: Yes
Features
- Levels: One and One Half
- Stories: 1.5
- Patio & porch: Covered, Patio, Porch, Open (DECK), Deck
- Exterior features: Lighting, Sprinkler System
- Pool features: Cleaning System, In Ground, Fenced, Community
- Fencing: Fenced
- View description: None
- Waterfront features: No
Lot
- Size: 0.3 Acres
- Features: Few Trees, Subdivision
Details
- Parcel number: 3900213001102.000
- Special conditions: N/A
Construction
Type & style
- Home type: SingleFamily
- Property subtype: Single Family Residence
- Attached to another structure: Yes
Materials
- Brick
- Foundation: Basement
Condition
- Year built: 2003
Utilities & green energy
- Water: Public
- Utilities for property: Sewer Connected, Underground Utilities
Green energy
- Energy efficient items: Thermostat
Community & HOA
Community
- Features: Boats-Non Motor Only, Clubhouse, Fishing, Park, Playground, Lake, Street Lights, Tennis Court(s), Walking Paths, Curbs
- Security: Security System
- Subdivision: Lake Crest
HOA
- Has HOA: Yes
- Amenities included: Other, Recreation Facilities
- Services included: Maintenance Grounds, Utilities for Comm Areas
- HOA fee: $650 annually
Location
- Region: Hoover
Financial & listing details
- Price per square foot: $157/sqft
- Tax assessed value: $666,400
- Annual tax amount: $4,785
- Price range: $636.5K - $636.5K
- Date on market: 7/3/2025
- Road surface type: Paved
Price history
| Date | Event | Price |
|---|---|---|
| 8/21/2025 | Sold | $636,500-2.1%$157/sqft |
Source:  GALMLS #21423925 Report a problem GALMLS #21423925 Report a problem | ||
| 7/8/2025 | Contingent | $649,900$160/sqft |
Source: GALMLS #21423925 Report a problem | ||
| 7/5/2025 | Listed for sale | $649,900+43.1%$160/sqft |
Source: GALMLS #21423925 Report a problem | ||
| 10/21/2003 | Sold | $454,000+610.5%$112/sqft |
Source: Public Record Report a problem | ||
| 4/15/2003 | Sold | $63,900$16/sqft |
Source: Public Record Report a problem | ||
Public tax history
| Year | Property taxes | Tax assessment |
|---|---|---|
| 2025 | $4,785 +6.7% | $66,640 +6.7% |
| 2024 | $4,483 -1.1% | $62,480 -1% |
| 2023 | $4,531 +10.8% | $63,140 +10.7% |
| 2022 | $4,088 +9.9% | $57,040 +9.7% |
| 2021 | $3,721 +11.9% | $51,980 +11.7% |
| 2020 | $3,324 | $46,520 |
| 2019 | $3,324 +6.5% | $46,520 +6.4% |
| 2018 | $3,121 | $43,720 |
| 2017 | $3,121 | $43,720 |
| 2016 | $3,121 | $43,720 |
| 2015 | $3,121 -2.3% | $43,720 -2.1% |
| 2014 | $3,194 -6.4% | $44,660 |
| 2013 | $3,414 | $44,660 -5% |
| 2012 | $3,414 -1.6% | $47,030 -1.6% |
| 2011 | $3,469 | $47,780 |
| 2010 | $3,469 | $47,780 |
| 2009 | $3,469 -2.3% | $47,780 -2.3% |
| 2008 | $3,551 -1.4% | $48,910 -1.4% |
| 2007 | $3,601 +4.6% | $49,600 +4.6% |
| 2006 | $3,443 +4.7% | $47,420 +4.7% |
| 2005 | $3,287 -47.2% | $45,270 -47.3% |
| 2004 | $6,231 | $85,820 |
Find assessor info on the county website
Neighborhood: 35226
Nearby homes
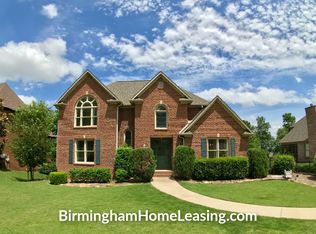
- $596,8004 bd3 ba3.6k sqft4926 Crystal Cir, Hoover, AL 35226Off Market
- $550,0004 bd4 ba3.7k sqft5005 Thistle Way, Birmingham, AL 35226Sold
- $668,6005 bd4 ba4.5k sqft5001 Thistle Way, Birmingham, AL 35226Off Market
- $512,4004 bd3 ba2.8k sqft4921 Crystal Cir, Birmingham, AL 35226Off Market
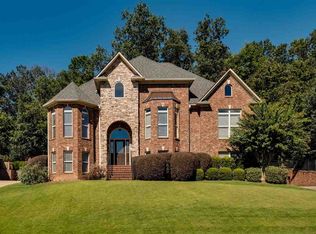
- $569,3004 bd3 ba3.4k sqft4930 Crystal Cir, Birmingham, AL 35226Off Market
- $554,9004 bd4 ba3.3k sqft4925 Crystal Cir, Hoover, AL 35226Off Market
- $624,4004 bd3 ba4.1k sqft4917 Crystal Cir, Birmingham, AL 35226Off Market
- $590,5004 bd4 ba3.5k sqft4913 Crystal Cir, Hoover, AL 35226Off Market
Nearby schools
GreatSchools rating
- 9/10Gwin Elementary SchoolGrades: PK-5Distance: 2 mi
- 10/10Ira F Simmons Middle SchoolGrades: 6-8Distance: 2 mi
- 8/10Hoover High SchoolGrades: 9-12Distance: 2.3 mi
Schools provided by the listing agent
- Elementary: Gwin
- Middle: Simmons, Ira F
- High: Hoover
Source: GALMLS. This data may not be complete. We recommend contacting the local school district to confirm school assignments for this home.
Get a cash offer in 3 minutes
Find out how much your home could sell for in as little as 3 minutes with a no-obligation cash offer.
Estimated market value
$634,700
Get a cash offer in 3 minutes
Find out how much your home could sell for in as little as 3 minutes with a no-obligation cash offer.
Estimated market value
$634,700
- Alabama
- Jefferson County
- Hoover
- 35226
- 4920 Crystal Cir
