Skip main navigation
Closed
  • $646,000

    4920 Dawson Ct, Cumming, GA 30040

    5beds
    3,698sqft
    Single Family Residence, Residential
    Built in 2012
    10,018 Square Feet Lot
    $636,000 Zestimate®
    $175/sqft
    $3,408 Estimated rent

    Home value

    $636,000

    $604,000 - $668,000

    $3,408/mo

    Zestimate® history
    Loading
    Loading...

    Owner options

    List your home for rent

    $3,408/mo

    Rent Zestimate®

    Find your next renter with Zillow Rental Manager. Plus, with online applications, you can quickly screen prospective tenants – for free.

    Learn more

    $3,408/mo

    Rent Zestimate®

    Refinance and save

    $4,525/mo

    Est. payment

    Refinancing to a lower rate could help reduce your monthly payments and save thousands over the life of the loan.

    See today's rates

    $4,525/mo

    Est. payment

    Explore your selling options

    Work with a Zillow partner agent

    Leverage their expertise and Zillow's premium Showcase listings to get your home seen by more buyers.

    Get started

    List with your own agent

    Get your home in front of millions of buyers by listing it on Zillow.

    Learn how to do it

    Sell it yourself

    Take full control of how buyers see your home on Zillow by listing For Sale by Owner (FSBO).

    List your home

    What's special

    Custom closetsHammock areaLarge owner suite bathOwner suiteWooded viewOversized furnitureHoliday decor
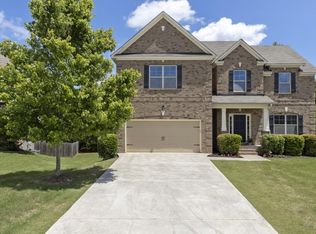
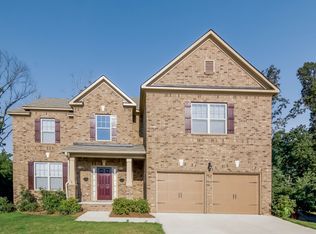
    Great floorpan in a wonderful neighborhood in the West Forsyth HS district. Teen or in-law living available in the basement level. Main level large bedroom and full bath make guests feel cozy and welcome. Your Home is Your Castle, and we have the door to prove it ! Check out the authentic Castle Door and welcoming front porch. Outdoor living at it's best with a full upper level entertaining porch and stairs down to the recently hardscaped firepit and hammock area. Open concept living with 2 story light filled family room open to kitchen and breakfast area. The gas range brings out your inner chef. Available dining room is currently being used as a home office with plenty of natural light. Back door leads to the recently enlarged back porch with wooded view. Great for morning coffee and afternoon relaxing. The wide and open staircase leads to the family quarters featuring large bedrooms, custom closets, and roomy bathrooms. Owner suite features a large living area suitable for oversized furniture, seating area, and large owner suite bath, custom closet. The luxurious bath features a Spa tub and large shower with separate full sized vanities. Downstairs is your partially finished basement with large bedroom and full bath, open concept living area, and 3 large vacant storage areas for holiday decor, outdoor cushions, gym, and all of your sporting equipment. See Virtual Staging photos for lower level living ideas. The garage includes built in enclosed shelving and a workshop area. Recently installed tankless water heater is a money saver for sure. Home has been appraised, staged, regular maintenance visits, and quick close available for cash offers. Transferrable HSA Home Warranty is available for purchase. Move in ready. Washer, Dryer, and kitchen fridge remain. Custom cabinets in main and upper level closets and the kitchen pantry. Come see us this weekend !

    Zillow last checked:

    Listing updated:

    Listed by:

    Tricia Williams,

    Berkshire Hathaway HomeServices Georgia Properties

    Bought with:

    Venkata Gaddam, 326224

    Dream Realty Group, LLC.

    Source: FMLS GA,MLS#: 7292592MLS Logo

    Facts & features

    Interior

    Bedrooms & bathrooms
    • Bedrooms: 5
    • Bathrooms: 4
    • Full bathrooms: 4
    • Main level bathrooms: 1
    • Main level bedrooms: 1
    Rooms
    • Room types: Basement, Family Room, Great Room, Office
    Bedroom
    • Level: Lower
    Bathroom
    • Level: Lower
    Heating
    • Forced Air, Heat Pump, Natural Gas
    Cooling
    • Central Air, Electric
    Appliances
    • Included: Dishwasher, Disposal, Double Oven, Dryer, Gas Cooktop, Gas Range, Gas Water Heater, Microwave, Refrigerator, Self Cleaning Oven, Tankless Water Heater, Washer
    • Laundry: Laundry Room
    Features
    • Cathedral Ceiling(s), Tray Ceiling(s), Walk-In Closet(s)
    • Flooring: Hardwood
    • Windows: Double Pane Windows
    • Basement: Daylight,Exterior Entry,Finished,Finished Bath,Interior Entry,Walk-Out Access
    • Number of fireplaces: 1
    • Fireplace features: Family Room
    • Common walls with other units/homes: No Common Walls
    Interior area
    • Total structure area: 3,698
    • Total interior livable area: 3,698 sqft
    • Finished area above ground: 2,813
    • Finished area below ground: 885

    Property

    Parking
    • Total spaces: 2
    • Parking features: Attached, Garage, Kitchen Level
    • Attached garage spaces: 2
    Accessibility
    • Accessibility features: None
    Features
    • Levels: Three Or More
    • Patio & porch: Deck, Front Porch
    • Pool features: None
    • Spa features: None
    • Fencing: None
    • Has view: Yes
    • View description: Trees/Woods
    • Waterfront features: None
    • Body of water: None
    Lot
    • Size: 10,018 Square Feet
    • Dimensions: 74 x 123 x 80 x 136
    • Features: Back Yard, Front Yard, Landscaped, Wooded
    Details
    • Additional structures: None
    • Parcel number: 032   457
    • Other equipment: None
    • Horse amenities: None

    Construction

    Type & style
    • Home type: SingleFamily
    • Architectural style: Craftsman
    • Property subtype: Single Family Residence, Residential
    Materials
    • Brick Front
    • Foundation: Block
    • Roof: Composition
    Condition
    • Resale
    • New construction: No
    • Year built: 2012

    Utilities & green energy

    • Electric: 110 Volts
    • Sewer: Public Sewer
    • Water: Public
    • Utilities for property: Underground Utilities
    Green energy
    • Energy efficient items: None
    • Energy generation: None

    Community & HOA

    Community
    • Features: Homeowners Assoc, Near Schools, Playground, Pool
    • Security: Carbon Monoxide Detector(s), Fire Alarm
    • Subdivision: Brookside
    HOA
    • Has HOA: Yes
    • HOA fee: $663 annually
    • HOA phone: 678-297-9566
    Location
    • Region: Cumming

    Financial & listing details

    • Price per square foot: $175/sqft
    • Tax assessed value: $584,080
    • Annual tax amount: $4,299
    • Date on market: 10/20/2023
    • Cumulative days on market: 20 days
    • Road surface type: Asphalt

    Price history

    DateEventPrice
    12/8/2023Sold$646,000-2.9%$175/sqft
    Source: FMLS GA #7292592 Report a problem
    11/15/2023Pending sale$665,000$180/sqft
    Source: FMLS GA #7292592 Report a problem
    10/20/2023Listed for sale$665,000+134.2%$180/sqft
    Source: FMLS GA #7292592 Report a problem
    4/30/2015Sold$284,000-0.2%$77/sqft
    Source: FMLS GA #5392114 Report a problem
    4/2/2015Listed for sale$284,500$77/sqft
    Source: Keller Williams - Atlanta - North Fulton #5392114 Report a problem
    3/18/2015Pending sale$284,500$77/sqft
    Source: Keller Williams Realty - North Atlanta #5392114 Report a problem
    2/19/2015Price change$284,500-1.9%$77/sqft
    Source: Keller Williams Realty - North Atlanta #5392114 Report a problem
    11/8/2014Price change$289,900-0.7%$78/sqft
    Source: Keller Williams Realty - North Atlanta #5327205 Report a problem
    10/22/2014Price change$292,000-2%$79/sqft
    Source: Keller Williams Realty - North Atlanta #5327205 Report a problem
    10/8/2014Price change$298,000-0.3%$81/sqft
    Source: Keller Williams Realty - North Atlanta #5327205 Report a problem
    8/5/2014Listed for sale$298,775+16.7%$81/sqft
    Source: Keller Williams Realty - North Atlanta #5327205 Report a problem
    6/28/2013Sold$255,935-23.6%$69/sqft
    Source: FMLS GA #5070486 Report a problem
    8/14/2009Sold$335,000$91/sqft
    Source: Public Record Report a problem

    Public tax history

    YearProperty taxesTax assessment
    2025$5,729 -2.5%$233,632 -2.5%
    2024$5,878 +22.8%$239,700 +23.3%
    2023$4,787 +11.3%$194,472 +20.4%
    2022$4,299 +28.4%$161,532 +33.3%
    2021$3,347 +1.9%$121,216 +1.9%
    2020$3,284 -1.2%$118,916 -1%
    2019$3,322 +15.4%$120,136 +15.8%
    2017$2,879 0%$103,728
    2016$2,879 $103,728 +5%
    2015$2,879 +11.3%$98,788 +12.3%
    2014$2,587 +154.9%$87,948 +129.8%
    2013$1,015 +241%$38,268 +241.7%
    2012$298 -0.2%$11,200
    2011$298 $11,200
    2010-- --
    2009-- --
    2008-- --
    2007-- $20,000
    Find assessor info on the county website

    Neighborhood: Brookside

    Nearby schools

    GreatSchools rating
    Schools provided by the listing agent
    • Elementary: Sawnee
    • Middle: Hendricks
    • High: West Forsyth

    Source: FMLS GA. This data may not be complete. We recommend contacting the local school district to confirm school assignments for this home.

    Get a cash offer in 3 minutes
    Find out how much your home could sell for in as little as 3 minutes with a no-obligation cash offer.
    Estimated market value
    $636,000
    Get a cash offer in 3 minutes
    Find out how much your home could sell for in as little as 3 minutes with a no-obligation cash offer.
    Estimated market value
    $636,000