Skip main navigation
Sold
  • $540,000

    4920 Day Lily Way NW, Acworth, GA 30102

    5beds
    3,101sqft
    Residential
    Built in 1995
    0.31 Acres Lot
    $539,900 Zestimate®
    $174/sqft
    $3,389 Estimated rent

    Home value

    $539,900

    $508,000 - $578,000

    $3,389/mo

    Zestimate® history
    Loading
    Loading...

    Owner options

    List your home for rent

    $3,389/mo

    Rent Zestimate®

    Find your next renter with Zillow Rental Manager. Plus, with online applications, you can quickly screen prospective tenants – for free.

    Learn more

    $3,389/mo

    Rent Zestimate®

    Refinance and save

    $3,913/mo

    Est. payment

    Refinancing to a lower rate could help reduce your monthly payments and save thousands over the life of the loan.

    See today's rates

    $3,913/mo

    Est. payment

    Explore your selling options

    Work with a Zillow partner agent

    Leverage their expertise and Zillow's premium Showcase listings to get your home seen by more buyers.

    Get started

    List with your own agent

    Get your home in front of millions of buyers by listing it on Zillow.

    Learn how to do it

    Sell it yourself

    Take full control of how buyers see your home on Zillow by listing For Sale by Owner (FSBO).

    List your home

    What's special

    Fenced backyardUpdated baths
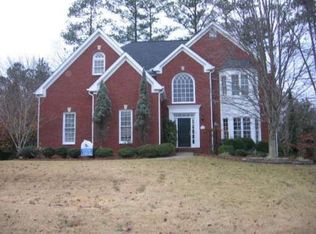

    Picture Perfect and Pristine - describes this beautiful home in Prestigious Chestnut Hill! There's room for everyone here! This "MOVE IN READY" home offers many newer updates (see the list) including Interior/Exterior paint, New gutters & Garage door, Updated baths, LVP on the Terrace Level, Brazilian Koi Wood floor on the main level, HVAC,-the list keeps going! The workshop space off the garage Has a door to the fenced backyard (great for the dog too). This multi-generational Terrace level layout with private entry & rock patio, works nicely & offers a small kitchenette/dining area, new bath with walk in shower, Den plus Recreation space (perfect for the pool table/games), Bonus/Bedroom, plus extra storage (also a storm room). The remodeled kitchen with coffee bar, wine cooler, butler's pantry with glass door cabinets, island with breakfast bar & bookshelves & DOUBLE OVENS- Is wonderful. The fenced yard is accessible from the main floor or terrace level for easy access and enjoyment. Entertainers will enjoy this very open floorplan with separate formal dining & living space, and the kitchen views the family room also. Chestnut Hill is a very active community offering social events, tennis & Pickleball courts, Pretty Pool/Clubhouse, playground, & nature trails to enjoy. Come see this home and fall in love today!

    Zillow last checked:

    Listing updated:

    Listed by:

    Karla Cobb 404-626-6328,

    Keller Williams Realty Partners - Woodstock

    Bought with:

    Karla Cobb, 165544

    Keller Williams Realty Partners - Woodstock

    Source: NGBOR,MLS#: 429830

    Facts & features

    Interior

    Bedrooms & bathrooms
    • Bedrooms: 5
    • Bathrooms: 5
    • Full bathrooms: 4
    • Partial bathrooms: 1
    Primary bedroom
    • Level: Upper
    Heating
    • Central, Natural Gas, Zoned
    Cooling
    • Central Air, Electric, Zoned
    Appliances
    • Included: Refrigerator, Range, Microwave, Dishwasher, Gas Water Heater
    • Laundry: Main Level, See Remarks, Laundry Room
    Features
    • Pantry, Ceiling Fan(s), Sheetrock, Entrance Foyer, Eat-in Kitchen, High Speed Internet
    • Flooring: Wood, Carpet, Tile, Luxury Vinyl, See Remarks
    • Windows: Insulated Windows, Wood Frames
    • Basement: Finished,Full,Bath/Stubbed,See Remarks
    • Number of fireplaces: 1
    • Fireplace features: Vented, Gas Log, Wood Burning
    Interior area
    • Total structure area: 3,101
    • Total interior livable area: 3,101 sqft

    Property

    Parking
    • Total spaces: 2
    • Parking features: Garage, Driveway, Concrete
    • Garage spaces: 2
    • Has uncovered spaces: Yes
    Features
    • Levels: Two
    • Stories: 2
    • Patio & porch: Deck, Patio
    • Exterior features: Garden
    • Pool features: Community
    • Fencing: Fenced
    • Has view: Yes
    • View description: Trees/Woods
    • Frontage type: None
    Lot
    • Size: 0.31 Acres
    • Topography: Level,Sloping,Wooded
    Details
    • Parcel number: 16007300330

    Construction

    Type & style
    • Home type: SingleFamily
    • Architectural style: Traditional
    • Property subtype: Residential
    Materials
    • Frame, Wood Siding, Stucco
    • Roof: Shingle
    Condition
    • Resale
    • New construction: No
    • Year built: 1995

    Utilities & green energy

    • Sewer: Public Sewer
    • Water: Public
    • Utilities for property: Cable Available, Cable Internet, DSL

    Community & neighborhood

    Community
    • Community features: Tennis Court(s), Pool, Lake Access, Pickleball, Clubhouse, Playground
    Location
    • Region: Acworth
    • Subdivision: Chestnut Hill

    HOA & financial

    HOA
    • Has HOA: Yes
    • HOA fee: $675 annually

    Other

    Other facts
    • Road surface type: Paved

    Price history

    DateEventPrice
    5/19/2026Sold$540,000$174/sqft
    Source: NGBOR #429830 Report a problem
    4/23/2026Pending sale$540,000$174/sqft
    Source: NGBOR #429830 Report a problem
    4/20/2026Listed for sale$540,000+79.4%$174/sqft
    Source: GAMLS #10737105 Report a problem
    6/10/2004Sold$301,000+24.1%$97/sqft
    Source: Public Record Report a problem
    6/21/1999Sold$242,500+16.4%$78/sqft
    Source: Public Record Report a problem
    7/14/1994Sold$208,400$67/sqft
    Source: Public Record Report a problem

    Public tax history

    YearProperty taxesTax assessment
    2024$1,440 +16.7%$204,512
    2023$1,234 -9.7%$204,512 +13.7%
    2022$1,366 +13.2%$179,880 +42%
    2021$1,207 $126,672
    2020$1,207 +2.5%$126,672 +8.4%
    2019$1,178 $116,868
    2018$1,178 $116,868 +15.9%
    2017$1,178 -55.4%$100,840
    2016$2,644 +6.8%$100,840 +8.6%
    2015$2,475 -0.8%$92,860
    2014$2,496 +1.8%$92,860 +2.4%
    2013$2,453 -0.8%$90,692
    2012$2,473 -6.8%$90,692 -6.1%
    2011$2,655 +5.4%$96,540
    2010$2,518 -11.5%$96,540 -10.6%
    2009$2,845 +4.5%$107,932
    2006$2,723 -0.4%$107,932
    2005$2,735 +6.5%$107,932
    2004$2,568 +16.3%$107,932 +17%
    2003$2,208 -0.1%$92,264
    2002$2,209 -4%$92,264
    2001$2,302 +9.7%$92,264 +10.3%
    2000$2,098 $83,624

    Find assessor info on the county website

    Neighborhood: 30102

    Nearby schools

    GreatSchools rating
    Get a cash offer in 3 minutes
    Find out how much your home could sell for in as little as 3 minutes with a no-obligation cash offer.
    Estimated market value
    $539,900
    Get a cash offer in 3 minutes
    Find out how much your home could sell for in as little as 3 minutes with a no-obligation cash offer.
    Estimated market value
    $539,900