Skip main navigation
Closed
  • $569,750

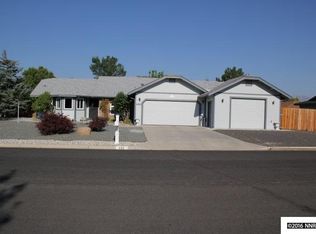
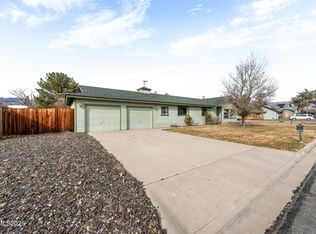
    4920 E 5th St, Carson City, NV 89701

    4beds
    1,568sqft
    Single Family Residence
    Built in 1983
    0.34 Acres Lot
    $609,600 Zestimate®
    $363/sqft
    $2,726 Estimated rent

    Home value

    $609,600

    $579,000 - $640,000

    $2,726/mo

    Zestimate® history
    Loading
    Loading...

    Owner options

    List your home for rent

    $2,726/mo

    Rent Zestimate®

    Find your next renter with Zillow Rental Manager. Plus, with online applications, you can quickly screen prospective tenants – for free.

    Learn more

    $2,726/mo

    Rent Zestimate®

    Refinance and save

    $3,245/mo

    Est. payment

    Refinancing to a lower rate could help reduce your monthly payments and save thousands over the life of the loan.

    See today's rates

    $3,245/mo

    Est. payment

    Explore your selling options

    Work with a Zillow partner agent

    Leverage their expertise and Zillow's premium Showcase listings to get your home seen by more buyers.

    Get started

    List with your own agent

    Get your home in front of millions of buyers by listing it on Zillow.

    Learn how to do it

    Sell it yourself

    Take full control of how buyers see your home on Zillow by listing For Sale by Owner (FSBO).

    List your home

    What's special

    Modern finishesPatio areaLarge backyardCustom cabinetryGranite countertopsSpacious open floor planMeticulously updated
    Welcome to 4920 E. 5th Street, a charming and recently renovated home located in the heart of Carson City, NV. This beautiful 4 bedroom, 2 bathroom home offers a spacious open floor plan and plenty of natural light throughout. As you enter the home, you'll be greeted by a cozy living area that flows seamlessly into the dining room and kitchen. The kitchen features newer stainless steel appliances, custom cabinetry, and granite countertops, making it perfect for preparing meals and entertaining guests., The primary bedroom is generously sized and includes an en-suite bathroom with a standing shower and a large walk-in closet. The other 3 bedrooms are also spacious and share a full bathroom. Outside, you'll find a large backyard with a patio area that is perfect for outdoor activities and relaxation. The backyard also features a shed for extra storage space. Located in a desirable neighborhood, this property is just minutes away from shopping centers, restaurants, parks, and entertainment. Additionally, the home is conveniently located close to major highways for easy commuting. This home has been meticulously updated with modern finishes and is move-in ready. Don't miss your chance to make this beautiful home yours!

    Zillow last checked:

    Listing updated:

    Listed by:

    Brian Foster S.196760 951-691-6391,

    Lakeshore Realty

    Bought with:

    Jen Almeida, BS.145911

    Intero

    Source: NNRMLS,MLS#: 230007181MLS Logo

    Facts & features

    Interior

    Bedrooms & bathrooms
    • Bedrooms: 4
    • Bathrooms: 2
    • Full bathrooms: 2
    Heating
    • Forced Air, Natural Gas
    Appliances
    • Included: Dishwasher, Disposal, Dryer, Gas Cooktop, Gas Range, Microwave, Oven, Refrigerator, Washer, Water Purifier
    • Laundry: Laundry Area
    Features
    • Kitchen Island, Pantry, Walk-In Closet(s)
    • Flooring: Wood
    • Windows: Double Pane Windows
    • Has fireplace: No
    Interior area
    • Total structure area: 1,568
    • Total interior livable area: 1,568 sqft

    Property

    Parking
    • Total spaces: 3
    • Parking features: Attached
    • Attached garage spaces: 3
    Features
    • Stories: 1
    • Patio & porch: Deck
    • Exterior features: None
    • Fencing: Back Yard
    Lot
    • Size: 0.34 Acres
    • Features: Landscaped, Level, Sprinklers In Front
    Details
    • Parcel number: 01037402
    • Zoning: SF21P

    Construction

    Type & style
    • Home type: SingleFamily
    • Property subtype: Single Family Residence
    Materials
    • Foundation: Crawl Space
    • Roof: Composition,Shingle
    Condition
    • Year built: 1983

    Utilities & green energy

    • Sewer: Public Sewer
    • Water: Public
    • Utilities for property: Cable Available, Electricity Available, Internet Available, Natural Gas Available, Sewer Available, Water Available, Cellular Coverage

    Community & neighborhood

    Security
    • Security features: Keyless Entry, Smoke Detector(s)
    Location
    • Region: Carson City
    • Subdivision: Riverview Terrace P.U.D.

    Price history

    DateEventPrice
    9/5/2023Sold$569,750-1.7%$363/sqft
    Source: NNRMLS #230007181 Report a problem
    8/4/2023Pending sale$579,500$370/sqft
    Source: NNRMLS #230007181 Report a problem
    7/23/2023Price change$579,500-1.7%$370/sqft
    Source: NNRMLS #230007181 Report a problem
    6/30/2023Listed for sale$589,500+9.6%$376/sqft
    Source: NNRMLS #230007181 Report a problem
    2/10/2022Sold$538,000$343/sqft
    Source: Public Record Report a problem
    1/13/2022Pending sale$538,000$343/sqft
    Source: NNRMLS #220000381 Report a problem
    1/12/2022Listed for sale$538,000+26.6%$343/sqft
    Source: NNRMLS #220000381 Report a problem
    10/12/2021Sold$425,000$271/sqft
    Source: Public Record Report a problem
    9/2/2021Pending sale$425,000$271/sqft
    Source: NNRMLS #210011988 Report a problem
    8/29/2021Price change$425,000-14.8%$271/sqft
    Source: NNRMLS #210011988 Report a problem
    8/12/2021Listed for sale$499,000$318/sqft
    Source: NNRMLS #210011988 Report a problem

    Public tax history

    YearProperty taxesTax assessment
    2025$2,589 +3%$75,885 -1.6%
    2024$2,513 +3%$77,116 +2.4%
    2023$2,440 +8%$75,281 +8.2%
    2022$2,260 +8%$69,569 +8.1%
    2021$2,092 $64,376 +4.7%
    2019$2,092 +6.1%$61,462 +2.5%
    2018$1,972 +3%$59,985 +4.2%
    2017$1,914 +3%$57,555 +2.5%
    2016$1,858 +2.6%$56,124 +2.3%
    2015$1,811 +3.3%$54,839 +7.1%
    2014$1,754 +4.3%$51,224 +7.1%
    2013$1,681 +3%$47,833 -4.2%
    2012$1,632 +3%$49,927 -20.6%
    2011$1,585 +3%$62,860 -7.2%
    2010$1,539 +3%$67,745 -10.3%
    2009$1,494 +3%$75,540 -3.2%
    2008$1,450 +3%$78,041 +4.9%
    2007$1,408 $74,418 +16.5%
    2006-- $63,879 +18.6%
    2005-- $53,851 +7.2%
    2004-- $50,240 +13.8%
    2003-- $44,134 -1.7%
    2002-- $44,884 +1%
    2001$1,133 $44,450

    Find assessor info on the county website

    Neighborhood: 89701

    Nearby schools

    GreatSchools rating
    Schools provided by the listing agent
    • Elementary: John C Fremont
    • Middle: Eagle Valley
    • High: Carson

    Source: NNRMLS. This data may not be complete. We recommend contacting the local school district to confirm school assignments for this home.

    Get a cash offer in 3 minutes
    Find out how much your home could sell for in as little as 3 minutes with a no-obligation cash offer.
    Estimated market value
    $609,600
    Get a cash offer in 3 minutes
    Find out how much your home could sell for in as little as 3 minutes with a no-obligation cash offer.
    Estimated market value
    $609,600