Welcome to 4920 East Beach Drive, a custom-built 2024 coastal masterpiece nestled just one row back from the sparkling shores of Oak Island. Elevated over 17' above sea level, this stunning home combines modern luxury with timeless design and offers breathtaking, unobstructed ocean views that will leave you speechless. Thoughtfully designed for both beauty and function, the home features a spacious open-concept layout adorned with engineered white oak hardwood floors on the top level and anchored by a soaring custom vaulted ceiling in the dining room. A designer Currey & Company chandelier adds a striking focal point, while custom cabinetry, matching quartz countertops in the kitchen and baths, and all-chrome fixtures with cup pull handles bring elegance and cohesion throughout. The heart of the home boasts Café line appliances in a matte white finish, paired with Hunter Douglas blinds for privacy and style. Entertain with ease in the flexible living space complete with a wet bar or unwind in one of the two luxurious master suites on the top floor, each offering private deck access and serene coastal views. The lower-level features durable plank porcelain tile flooring, perfect for beachside living. Every detail has been carefully considered, from the antimicrobial-coated elevator with automatic gate door, to the whole-house humidity control system, slim canless LED lighting, and pre-wiring for a future pool (pool estimate available upon request). Built-in storage cubbies with charging ports in the drop zone offer convenience and organization, while board and batten wainscoting in the hallway adds coastal charm. Outside, enjoy composite decking, powder-coated black aluminum railings, and an enclosed outdoor shower for rinsing off after a day at the beach. The home's concrete composite siding, metal roof with gutters, hurricane-rated Therma-Tru doors and windows, and spray foam insulation ensure lasting protection against the elements. Lockable, ground floor storage and ample parking complete the picture. Located just moments from the Middleton Park complex, shopping, and a variety of dining options, this home also comes fully furnished with custom pieces made in the USA by Uttermost, Flexsteel, Whitewood, and Serena & Lily. This home is a refined coastal wonder, expertly crafted and move-in ready. 4920 East Beach Drive is the perfect launching pad for coastal living at its finest!
Sold for $1,650,000
$1,650,000
4920 E Beach Drive, Oak Island, NC 28465
5beds
2,607sqft
Single Family Residence
Built in 2024
7,405 Square Feet Lot
$1,643,300 Zestimate®
$633/sqft
$3,251 Estimated rent
Home value
$1,643,300
$1.51M - $1.79M
$3,251/mo
Zestimate® history
Owner options
List your home for rent
$3,251/mo
Rent Zestimate®
Find your next renter with Zillow Rental Manager. Plus, with online applications, you can quickly screen prospective tenants – for free.
$3,251/mo
Rent Zestimate®
Refinance and save
$9,573/mo
Est. payment
Refinancing to a lower rate could help reduce your monthly payments and save thousands over the life of the loan.
$9,573/mo
Est. payment
Explore your selling options
Work with a Zillow partner agent
Leverage their expertise and Zillow's premium Showcase listings to get your home seen by more buyers.
Get startedList with your own agent
Get your home in front of millions of buyers by listing it on Zillow.
Learn how to do itSell it yourself
Take full control of how buyers see your home on Zillow by listing For Sale by Owner (FSBO).
List your homeWhat's special
Breathtaking unobstructed ocean viewsPrivate deck accessComposite deckingLuxurious master suitesSoaring custom vaulted ceilingPowder-coated black aluminum railingsBuilt-in storage cubbies
Zillow last checked:
Listing updated:
Listed by:
Rouse & Jones Property Group 910-262-2684,
Coldwell Banker Sea Coast Advantage-CB
Bought with:
Kathy Ross, 234933
Palm Realty, Inc.
Source: Hive MLS,MLS#: 100518481 Originating MLS: Cape Fear Realtors MLS, Inc.
Originating MLS: Cape Fear Realtors MLS, Inc.Facts & features
Interior
Bedrooms & bathrooms
- Bedrooms: 5
- Bathrooms: 7
- Full bathrooms: 5
- 1/2 bathrooms: 2
Rooms
- Room types: Dining Room
Primary bedroom
- Level: Primary Living Area
Dining room
- Features: Combination, Formal
Heating
- Heat Pump, Electric, Forced Air
Cooling
- Central Air, Heat Pump
Appliances
- Included: Vented Exhaust Fan, Mini Refrigerator, Electric Oven, Built-In Microwave, Washer, Refrigerator, Range, Ice Maker, Humidifier, Dryer, Double Oven, Dishwasher
- Laundry: Dryer Hookup, Washer Hookup, Laundry Room
Features
- Walk-in Closet(s), Vaulted Ceiling(s), Tray Ceiling(s), High Ceilings, Mud Room, Solid Surface, Kitchen Island, Elevator, Ceiling Fan(s), Furnished, Walk-in Shower, Blinds/Shades, Walk-In Closet(s)
- Flooring: Tile, Wood
- Basement: None
- Attic: None
- Has fireplace: No
- Fireplace features: None
- Furnished: Yes
Interior area
- Total structure area: 2,607
- Total interior livable area: 2,607 sqft
Property
Parking
- Total spaces: 3
- Parking features: Covered, Concrete, Lighted, Off Street
- Uncovered spaces: 3
Accessibility
- Accessibility features: Accessible Elevator Installed
Features
- Levels: Two,Three Or More
- Stories: 2
- Patio & porch: Covered, Deck, See Remarks
- Exterior features: Outdoor Shower
- Fencing: None
- Has view: Yes
- View description: Ocean
- Has water view: Yes
- Water view: Ocean
- Waterfront features: Second Row
Lot
- Size: 7,405 Square Feet
- Dimensions: 50 x 145
- Features: Second Row
Details
- Additional structures: See Remarks
- Parcel number: 249dc008
- Zoning: OK-CR
- Special conditions: Standard
Construction
Type & style
- Home type: SingleFamily
- Property subtype: Single Family Residence
Materials
- Fiber Cement
- Foundation: Other, Slab, Pilings
- Roof: Metal
Condition
- New construction: No
- Year built: 2024
Utilities & green energy
- Sewer: Public Sewer
- Water: Public
- Utilities for property: Cable Available, Sewer Connected, Water Connected
Green energy
- Green verification: None
Community & HOA
Community
- Security: Security System, Smoke Detector(s)
- Subdivision: Not In Subdivision
HOA
- Has HOA: No
- Amenities included: None
Location
- Region: Oak Island
Financial & listing details
- Price per square foot: $633/sqft
- Tax assessed value: $785,700
- Annual tax amount: $5,260
- Date on market: 8/7/2025
- Cumulative days on market: 134 days
- Listing agreement: Exclusive Right To Sell
- Listing terms: Cash,Conventional,VA Loan
- Road surface type: Paved
Price history
| Date | Event | Price |
|---|---|---|
| 12/11/2025 | Sold | $1,650,000-5.7%$633/sqft |
Source:  Hive MLS #100518481 Report a problem Hive MLS #100518481 Report a problem | ||
| 11/14/2025 | Contingent | $1,750,000$671/sqft |
Source: Hive MLS #100518481 Report a problem | ||
| 10/8/2025 | Price change | $1,750,000-12.3%$671/sqft |
Source: Hive MLS #100518481 Report a problem | ||
| 7/11/2025 | Listed for sale | $1,995,000$765/sqft |
Source: Hive MLS #100518481 Report a problem | ||
| 6/11/2025 | Listing removed | $1,995,000$765/sqft |
Source: Hive MLS #100511589 Report a problem | ||
| 6/4/2025 | Listed for sale | $1,995,000-9.3%$765/sqft |
Source: Hive MLS #100511589 Report a problem | ||
| 3/29/2025 | Listing removed | $2,199,999$844/sqft |
Source: Hive MLS #100471810 Report a problem | ||
| 10/18/2024 | Listed for sale | $2,199,999+267.3%$844/sqft |
Source: Hive MLS #100471810 Report a problem | ||
| 12/20/2022 | Sold | $599,000-0.2%$230/sqft |
Source: Hive MLS #100359631 Report a problem | ||
| 12/13/2022 | Pending sale | $599,900$230/sqft |
Source: Hive MLS #100359631 Report a problem | ||
| 11/28/2022 | Listed for sale | $599,900+118.1%$230/sqft |
Source: Hive MLS #100359631 Report a problem | ||
| 7/28/2020 | Sold | $275,000$105/sqft |
Source: Public Record Report a problem | ||
Public tax history
| Year | Property taxes | Tax assessment |
|---|---|---|
| 2025 | $4,395 +29.2% | $1,150,490 +46.4% |
| 2024 | $3,401 +97.8% | $785,700 +76.6% |
| 2023 | $1,720 +43.4% | $445,000 +97.8% |
| 2022 | $1,199 +0.2% | $225,000 |
| 2021 | $1,196 +0.2% | $225,000 |
| 2020 | $1,194 | $225,000 |
| 2019 | -- | $225,000 +32.4% |
| 2018 | $905 +0.3% | $170,000 |
| 2017 | $903 | $170,000 |
| 2016 | $903 | $170,000 |
| 2015 | $903 | $170,000 |
| 2010 | -- | -- |
| 2009 | -- | -- |
| 2008 | -- | -- |
| 2007 | -- | -- |
| 2006 | -- | -- |
| 2005 | -- | -- |
| 2004 | -- | -- |
| 2003 | -- | -- |
| 2002 | -- | -- |
| 2001 | -- | -- |
| 2000 | -- | -- |
Find assessor info on the county website
Neighborhood: 28465
Nearby homes
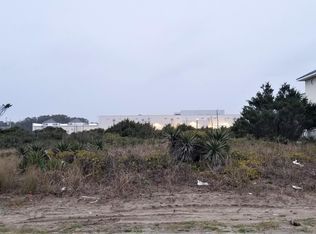
- $--7,405 Square Feet10-L E Beach Dr LOT OAK, Oak Island, NC 28465Off Market
- $1,517,4004 bd3 ba2.5k sqft4918 E Beach Dr, Oak Island, NC 28465Off Market
- $1,013,8004 bd2 ba1.4k sqft4922 E Beach Dr, Oak Island, NC 28465Off Market
- $905,5004 bd2 ba1.4k sqft4924 E Beach Dr, Oak Island, NC 28465Off Market
- $--7,841 Square Feet21-L E Pelican Dr LOT OAK, Oak Island, NC 28465Off Market
- $779,2003 bd2 ba1.4k sqft4926 E Beach Dr, Oak Island, NC 28465Off Market
- $--7,405 Square Feet20-L E Pelican Dr LOT OAK, Oak Island, NC 28465Off Market
- $1,351,9005 bd4 ba2.3k sqft4919 E Pelican Dr, Oak Island, NC 28465Off Market
Nearby schools
GreatSchools rating
- 8/10Southport ElementaryGrades: K-5Distance: 4.8 mi
- 4/10South Brunswick MiddleGrades: 6-8Distance: 7.8 mi
- 4/10South Brunswick HighGrades: 9-12Distance: 8.1 mi
Schools provided by the listing agent
- Elementary: Southport
- Middle: South Brunswick
- High: South Brunswick
Source: Hive MLS. This data may not be complete. We recommend contacting the local school district to confirm school assignments for this home.
Get a cash offer in 3 minutes
Find out how much your home could sell for in as little as 3 minutes with a no-obligation cash offer.
Estimated market value
$1,643,300
Get a cash offer in 3 minutes
Find out how much your home could sell for in as little as 3 minutes with a no-obligation cash offer.
Estimated market value
$1,643,300
- North Carolina
- Brunswick County
- Oak Island
- 28465
- 4920 E Beach Drive
Nearby cities
Nearby zip codes
Other Oak Island Topics
