Welcome to 4920 East Vassar Lane, also known as the Berkowitz House—a stunning mid-century modern home in Dahlia Acres, designed by Gratts & Warner. Nestled in unincorporated Arapahoe County and feeding into Cherry Creek Schools, this architectural gem blends timeless design with modern updates.
Step inside to original mahogany wood paneling and a brand-new smart panel seamlessly integrating modern electrical updates. The open-concept living, dining, and kitchen area features exposed beams, wood-paneled walls, vaulted tongue-and-groove ceilings, and clerestory windows, creating a bright and inviting space. The updated kitchen balances mid-century charm with sleek finishes, ample counter space, and high-end appliances.
Through French doors, the sunroom is a sunlit bonus space perfect for an office, reading nook, home gym, or plant haven.
A cozy media room with original built-ins and wood paneling is ideal for movie nights or can serve as a fourth bedroom or office. Down the hall, a stylish powder room leads to a full bathroom serving two bright bedrooms, one with paneled walls, and both retaining original doors and mid-century character.
The laundry room includes a smart washer and dryer and connects to a large storage room and workshop with backyard access—offering the convenience of a basement without the stairs.
Through a dramatic paneled hallway, the primary suite features clerestory windows, a renovated ¾ bath, and a walk-in closet, creating a peaceful retreat.
The expansive private backyard is perfect for entertaining, gardening, or relaxing, with a fire pit, raised garden beds, and open space. A circular driveway, two-car garage, and no HOA allow for RV parking and extra storage.
With style, functionality, and character, 4920 East Vassar Lane is a rare mid-century find. Schedule your tour today!
Sold for $1,160,000
$1,160,000
4920 E Vassar Lane, Denver, CO 80222
4beds
2,605sqft
Single Family Residence
Built in 1955
0.4 Acres Lot
$1,113,700 Zestimate®
$445/sqft
$3,449 Estimated rent
Home value
$1,113,700
$1.04M - $1.19M
$3,449/mo
Zestimate® history
Owner options
List your home for rent
$3,449/mo
Rent Zestimate®
Find your next renter with Zillow Rental Manager. Plus, with online applications, you can quickly screen prospective tenants – for free.
$3,449/mo
Rent Zestimate®
Refinance and save
$5,407/mo
Est. payment
Refinancing to a lower rate could help reduce your monthly payments and save thousands over the life of the loan.
$5,407/mo
Est. payment
Explore your selling options
Work with a Zillow partner agent
Leverage their expertise and Zillow's premium Showcase listings to get your home seen by more buyers.
Get startedList with your own agent
Get your home in front of millions of buyers by listing it on Zillow.
Learn how to do itSell it yourself
Take full control of how buyers see your home on Zillow by listing For Sale by Owner (FSBO).
List your homeWhat's special
Zillow last checked:
Listing updated:
Listed by:
Hope Stafford 970-217-4895 hope@hopehelpsre.com,
Realty One Group Premier
Bought with:
Dan Strawn, 100087347
RealGroup, LLC
Source: REcolorado as distributed by MLS GRID,MLS#: 8539647
Facts & features
Interior
Bedrooms & bathrooms
- Bedrooms: 4
- Bathrooms: 3
- Full bathrooms: 1
- 3/4 bathrooms: 1
- 1/2 bathrooms: 1
- Main level bathrooms: 3
- Main level bedrooms: 4
Primary bedroom
- Description: Spacious, Fits A King Size Bed, Closet With Built-Ins
- Level: Main
Bedroom
- Description: South Facing, Original Doors On Closet And Entry, Tons Of Natural Light
- Level: Main
Bedroom
- Description: South Facing, Beautiful Wood Paneled Walls, Clerestory Windows
- Level: Main
Bedroom
- Description: Can Serve As A Cozy Media Room
- Level: Main
Primary bathroom
- Description: En-Suite To Primary Bathroom, Totally Renovated
- Level: Main
Bathroom
- Description: Updated, Original Concrete Tub
- Level: Main
Bathroom
- Description: Updated
- Level: Main
Dining room
- Description: Paneled Accent Wall, See The Original Floor Plans On The Wall
- Level: Main
Kitchen
- Description: Enormous Island, Stainless Steel Appliances, Brand New Wine Fridge, Breakfast Nook
- Level: Main
Laundry
- Description: Smart Capable Washer And Dryer
- Level: Main
Living room
- Description: Full Glass Wall Offers So Much Light, Open To Kitchen, Great For Entertaining
- Level: Main
Mud room
- Description: Entrance From Garage Can Serve As A Mud Room
- Level: Main
Sun room
- Description: Enclosed And Extremely Functional, Bright With Full Wall Of Windows
- Level: Main
Workshop
- Description: Use In Place Of Basement, Tons Of Storage Room, Access To Backyard
- Level: Main
Heating
- Baseboard
Cooling
- Evaporative Cooling
Appliances
- Included: Cooktop, Dishwasher, Disposal, Double Oven, Dryer, Microwave, Refrigerator, Washer, Wine Cooler
Features
- Built-in Features, Entrance Foyer, Kitchen Island, No Stairs, Open Floorplan, Primary Suite, Quartz Counters, Smart Thermostat, Smoke Free, T&G Ceilings, Vaulted Ceiling(s), Walk-In Closet(s)
- Flooring: Stone, Wood
- Windows: Skylight(s)
- Has basement: No
- Number of fireplaces: 1
- Fireplace features: Outside
Interior area
- Total structure area: 2,605
- Total interior livable area: 2,605 sqft
- Finished area above ground: 2,605
Property
Parking
- Total spaces: 2
- Parking features: Circular Driveway
- Attached garage spaces: 2
- Has uncovered spaces: Yes
Features
- Levels: One
- Stories: 1
- Patio & porch: Patio
- Exterior features: Fire Pit, Gas Grill, Gas Valve, Playground
Lot
- Size: 0.4 Acres
- Features: Cul-De-Sac, Landscaped, Level, Many Trees, Sprinklers In Front, Sprinklers In Rear
Details
- Parcel number: 031275091
- Special conditions: Standard
Construction
Type & style
- Home type: SingleFamily
- Architectural style: Mid-Century Modern
- Property subtype: Single Family Residence
Materials
- Brick, Frame, Wood Siding
- Roof: Other
Condition
- Updated/Remodeled
- Year built: 1955
Utilities & green energy
- Sewer: Public Sewer
Community & HOA
Community
- Security: Carbon Monoxide Detector(s), Smoke Detector(s)
- Subdivision: Dahlia Acres
HOA
- Has HOA: No
Location
- Region: Denver
Financial & listing details
- Price per square foot: $445/sqft
- Tax assessed value: $1,077,900
- Annual tax amount: $5,090
- Date on market: 3/18/2025
- Listing terms: Cash,Conventional,FHA,VA Loan
- Exclusions: Seller's Personal Property And Staging Items
- Ownership: Individual
Price history
| Date | Event | Price |
|---|---|---|
| 4/14/2025 | Sold | $1,160,000+16%$445/sqft |
Source:  REcolorado as distributed by MLS GRID #8539647 Report a problem REcolorado as distributed by MLS GRID #8539647 Report a problem | ||
| 3/22/2025 | Pending sale | $1,000,000$384/sqft |
Source: REcolorado as distributed by MLS GRID #8539647 Report a problem | ||
| 3/18/2025 | Listed for sale | $1,000,000+30%$384/sqft |
Source: REcolorado as distributed by MLS GRID #8539647 Report a problem | ||
| 10/27/2018 | Sold | $769,000+57.7%$295/sqft |
Source: Agent Provided Report a problem | ||
| 9/14/2018 | Sold | $487,500-36.6%$187/sqft |
Source: Public Record Report a problem | ||
| 9/12/2018 | Pending sale | $769,000$295/sqft |
Source: Resident Realty South Metro #2032953 Report a problem | ||
| 9/7/2018 | Listed for sale | $769,000+53.8%$295/sqft |
Source: Resident Realty South Metro #2032953 Report a problem | ||
| 8/30/2011 | Listing removed | $499,900$192/sqft |
Source: MB Denver Colorado Realty #1022241 Report a problem | ||
| 7/31/2011 | Listed for sale | $499,900+10.3%$192/sqft |
Source: MB Denver Colorado Realty #1022241 Report a problem | ||
| 8/17/2007 | Sold | $453,300$174/sqft |
Source: Public Record Report a problem | ||
Public tax history
| Year | Property taxes | Tax assessment |
|---|---|---|
| 2025 | $6,610 +13% | $67,369 -1.4% |
| 2024 | $5,851 +14.9% | $68,347 -6% |
| 2023 | $5,090 -0.4% | $72,731 +29.4% |
| 2022 | $5,110 | $56,212 -2.8% |
| 2021 | -- | $57,830 +25.8% |
| 2020 | $4,459 +18.3% | $45,953 |
| 2019 | $3,771 | -- |
| 2018 | $3,771 -4.9% | $40,608 |
| 2017 | $3,965 | $40,608 +25.5% |
| 2016 | -- | $32,349 |
| 2015 | -- | $32,349 +6.4% |
| 2014 | $3,024 -2.6% | $30,399 -7.9% |
| 2013 | $3,106 | $33,010 |
| 2012 | -- | $33,010 |
| 2011 | $3,410 +2.4% | $33,010 -9.8% |
| 2010 | $3,329 +31.3% | $36,610 +0% |
| 2009 | $2,536 | $36,600 +33.6% |
| 2008 | -- | $27,398 -1.5% |
| 2007 | -- | $27,820 +16.9% |
| 2006 | -- | $23,801 |
| 2005 | -- | $23,801 +13.1% |
| 2002 | $1,670 +11.4% | $21,040 +21.5% |
| 2001 | $1,499 | $17,320 |
Find assessor info on the county website
Neighborhood: University Hills
Nearby homes
- $707,300-- bd3 ba2.1k sqft4940 E Vassar Ln, Denver, CO 80222Off Market
- $932,6004 bd2 ba3.3k sqft4820 E Vassar Ln, Denver, CO 80222Off Market
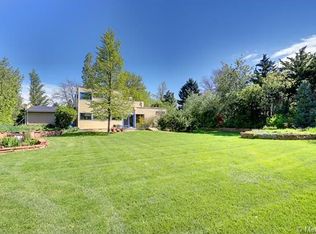
- $678,0004 bd3 ba2.8k sqft4827 E Vassar Ave, Denver, CO 80222Sold
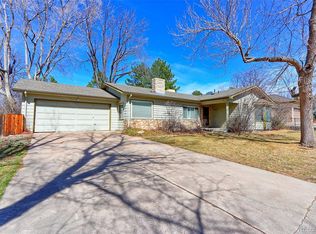
- $513,400-- bd1 ba1.2k sqft4960 E Vassar Ln, Denver, CO 80222Off Market
- $1,247,8004 bd5 ba4.5k sqft4849 E Vassar Ave, Denver, CO 80222Off Market
- $913,1003 bd3 ba2.8k sqft4825 E Vassar Ln, Denver, CO 80222Off Market
- $836,8005 bd3 ba3.4k sqft4815 E Vassar Ave, Denver, CO 80222Off Market
- $1,165,5004 bd5 ba3.6k sqft2540 S Dahlia St, Denver, CO 80222Off Market
Nearby schools
GreatSchools rating
- 4/10Holly Hills Elementary SchoolGrades: PK-5Distance: 0.9 mi
- 8/10West Middle SchoolGrades: 6-8Distance: 3.3 mi
- 9/10Cherry Creek High SchoolGrades: 9-12Distance: 3.9 mi
Schools provided by the listing agent
- Elementary: Holly Hills
- Middle: West
- High: Cherry Creek
- District: Cherry Creek 5
Source: REcolorado as distributed by MLS GRID. This data may not be complete. We recommend contacting the local school district to confirm school assignments for this home.
Get a cash offer in 3 minutes
Find out how much your home could sell for in as little as 3 minutes with a no-obligation cash offer.
Estimated market value
$1,113,700
Get a cash offer in 3 minutes
Find out how much your home could sell for in as little as 3 minutes with a no-obligation cash offer.
Estimated market value
$1,113,700
- Colorado
- Arapahoe County
- Denver
- 80222
- University Hills
- 4920 E Vassar Lane
Nearby cities
Nearby neighborhoods
Nearby zip codes
Other Denver Topics
