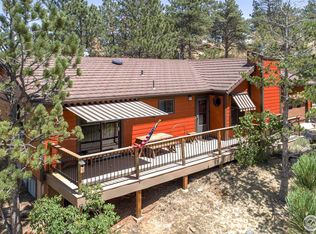
Back on the market through no fault of home. Privacy can be yours, yet close to town is where you'll find this spectacular mountain home tucked between South Bay and Inlet Bay of Horsetooth Reservoir. There are numerous pines and aspens on the gently sloping lot. 4 bedroom, 2 bath raised ranch home with over 2300 square feet of living space. Take in the incredible views, sunrises and sunsets from the spacious upper and lower decks. The main floor has extensive hardwood flooring that has just been refinished. The great room, with its plentiful, large windows, also contributes to the wonderful views to the north and west. The 3 car oversized, heated garage is perfect for the hobbiest. You can hike or mountain bike, off road, from the home to Horsetooth Reservoir and trails, the Blue Sky Trail and the Soderberg Trails. Enjoy the abundance of wildlife right at your door or, from your hot tub. Don't miss this incredible offering that has been pre-inspected for your peace of mind. The home has a new roof installed with a warranty.
Sold for $810,000
$810,000
4920 Eastridge Dr, Fort Collins, CO 80526
4beds
2,360sqft
Single Family Residence
Built in 1970
0.66 Acres Lot
$828,900 Zestimate®
$343/sqft
$2,977 Estimated rent
Home value
$828,900
$787,000 - $870,000
$2,977/mo
Zestimate® history
Owner options
List your home for rent
$2,977/mo
Rent Zestimate®
Find your next renter with Zillow Rental Manager. Plus, with online applications, you can quickly screen prospective tenants – for free.
$2,977/mo
Rent Zestimate®
Refinance and save
$5,096/mo
Est. payment
Refinancing to a lower rate could help reduce your monthly payments and save thousands over the life of the loan.
$5,096/mo
Est. payment
Explore your selling options
Work with a Zillow partner agent
Leverage their expertise and Zillow's premium Showcase listings to get your home seen by more buyers.
Get startedList with your own agent
Get your home in front of millions of buyers by listing it on Zillow.
Learn how to do itSell it yourself
Take full control of how buyers see your home on Zillow by listing For Sale by Owner (FSBO).
List your homeWhat's special
Zillow last checked:
Listing updated:
Listed by:
Douglas Miller 970-221-0700,
Group Mulberry,
Marsha Petrovic 970-980-6045,
Group Mulberry
Bought with:
Tavri Gipson, 100083164
Porchlight RE Group-Boulder
Source: IRES as distributed by MLS GRID,MLS#: 988775
Facts & features
Interior
Bedrooms & bathrooms
- Bedrooms: 4
- Bathrooms: 2
- Full bathrooms: 1
- 3/4 bathrooms: 1
- Main level bathrooms: 1
Primary bedroom
- Description: Carpet
- Features: Shared Primary Bath, 3/4 Primary Bath
- Level: Main
- Area: 154 Square Feet
- Dimensions: 11 x 14
Bedroom 2
- Description: Carpet
- Level: Lower
- Area: 143 Square Feet
- Dimensions: 11 x 13
Bedroom 3
- Description: Carpet
- Level: Lower
- Area: 117 Square Feet
- Dimensions: 9 x 13
Bedroom 4
- Description: Carpet
- Level: Lower
- Area: 117 Square Feet
- Dimensions: 9 x 13
Dining room
- Description: Wood
- Level: Main
- Area: 42 Square Feet
- Dimensions: 6 x 7
Family room
- Description: Tile
- Level: Lower
- Area: 221 Square Feet
- Dimensions: 13 x 17
Great room
- Description: Wood
- Level: Main
- Area: 533 Square Feet
- Dimensions: 13 x 41
Kitchen
- Description: Wood
- Level: Main
- Area: 130 Square Feet
- Dimensions: 10 x 13
Laundry
- Description: Tile
- Level: Lower
- Area: 42 Square Feet
- Dimensions: 6 x 7
Heating
- Forced Air, Wood Stove
Appliances
- Included: Electric Range, Dishwasher, Refrigerator, Bar Fridge, Washer, Dryer, Microwave
- Laundry: Sink, Washer/Dryer Hookup
Features
- Eat-in Kitchen, Cathedral Ceiling(s), Open Floorplan, Natural Woodwork
- Flooring: Wood
- Windows: Window Coverings, Wood Frames, Bay or Bow Window
- Basement: None
- Has fireplace: Yes
- Fireplace features: Two or More, Family Room, Great Room
Interior area
- Total structure area: 2,360
- Total interior livable area: 2,360 sqft
- Finished area above ground: 2,360
Property
Parking
- Total spaces: 3
- Parking features: Garage Door Opener, Heated Garage, Oversized
- Garage spaces: 3
- Details: Detached
Features
- Levels: Raised Ranch
- Patio & porch: Deck
- Spa features: Heated
- Fencing: Fenced
- Has view: Yes
- View description: Hills, Plains View, Water
- Has water view: Yes
- Water view: Water
Lot
- Size: 0.66 Acres
- Features: Evergreen Trees, Native Plants, Sloped
Details
- Parcel number: R1225294
- Zoning: Res
- Special conditions: Private Owner
Construction
Type & style
- Home type: SingleFamily
- Architectural style: Contemporary
- Property subtype: Single Family Residence
Materials
- Frame, Stone
- Roof: Composition
Condition
- New construction: No
- Year built: 1970
Utilities & green energy
- Electric: REA
- Gas: Propane
- Sewer: Public Sewer
- Water: District
- Utilities for property: Electricity Available, Propane
Community & HOA
Community
- Subdivision: Continental West
HOA
- Has HOA: Yes
- Services included: Management
- HOA fee: $300 annually
- HOA name: Continental West
- HOA phone: 970-219-9788
Location
- Region: Fort Collins
Financial & listing details
- Price per square foot: $343/sqft
- Tax assessed value: $645,800
- Annual tax amount: $3,346
- Date on market: 5/30/2023
- Listing terms: Cash,Conventional,FHA,VA Loan
- Exclusions: Personal Property
- Electric utility on property: Yes
- Road surface type: Gravel
Price history
| Date | Event | Price |
|---|---|---|
| 8/11/2023 | Sold | $810,000+1.3%$343/sqft |
Source:  IRES as distributed by MLS GRID #988775 Report a problem IRES as distributed by MLS GRID #988775 Report a problem | ||
| 5/30/2023 | Listed for sale | $800,000+137%$339/sqft |
Source: IRES as distributed by MLS GRID #988775 Report a problem | ||
| 4/23/2009 | Sold | $337,500-6.2%$143/sqft |
Source: Public Record Report a problem | ||
| 2/5/2009 | Listed for sale | $359,900$153/sqft |
Source: Homes & Land Report a problem | ||
Public tax history
| Year | Property taxes | Tax assessment |
|---|---|---|
| 2025 | $4,217 +1.3% | $40,363 -10.5% |
| 2024 | $4,163 +24.5% | $45,084 -1% |
| 2023 | $3,345 -0.7% | $45,521 +35% |
| 2022 | $3,368 -3.2% | $33,708 -2.8% |
| 2021 | $3,478 -0.2% | $34,678 -2.2% |
| 2020 | $3,486 +17.7% | $35,472 -0.7% |
| 2019 | $2,961 | $35,719 +15.3% |
| 2018 | $2,961 | $30,982 |
| 2017 | $2,961 +0.6% | $30,982 +5.9% |
| 2016 | $2,944 +6.2% | $29,269 0% |
| 2015 | $2,773 +21.1% | $29,270 +22.2% |
| 2014 | $2,289 | $23,960 |
| 2013 | -- | $23,960 +10.4% |
| 2012 | -- | $21,710 |
| 2011 | -- | $21,710 -15.8% |
| 2010 | -- | $25,790 |
| 2009 | -- | $25,790 -0.4% |
| 2008 | -- | $25,890 |
| 2007 | -- | $25,890 +12.7% |
| 2006 | -- | $22,970 |
| 2005 | -- | $22,970 +29.2% |
| 2004 | -- | $17,780 -10.1% |
| 2002 | -- | $19,770 |
| 2001 | -- | $19,770 |
Find assessor info on the county website
Neighborhood: 80526
Nearby homes
- $744,3004 bd2 ba2.3k sqft4900 Eastridge Dr, Fort Collins, CO 80526Off Market
- $623,9004 bd3 ba1.7k sqft4911 Eastridge Dr, Fort Collins, CO 80526Off Market
- $616,4003 bd2 ba1.6k sqft4928 Eastridge Dr, Fort Collins, CO 80526Off Market
- $101,0008,690 Square Feet4922 Eastridge Dr, Fort Collins, CO 80526Off Market

- $691,2004 bd3 ba3.1k sqft4907 Eastridge Dr, Fort Collins, CO 80526Off Market
- $726,0004 bd2 ba2.7k sqft4927 Eastridge Dr, Fort Collins, CO 80526Off Market
- $619,2002 bd2 ba2.2k sqft4869 Eastridge Dr, Fort Collins, CO 80526Off Market
- $561,3003 bd2 ba1.6k sqft4828 Valley Vista Ln, Fort Collins, CO 80526Off Market
Nearby schools
GreatSchools rating
- 9/10McGraw Elementary SchoolGrades: PK-5Distance: 3.8 mi
- 6/10Webber Middle SchoolGrades: 6-8Distance: 2.9 mi
- 8/10Rocky Mountain High SchoolGrades: 9-12Distance: 3.7 mi
Schools provided by the listing agent
- Elementary: Mcgraw
- Middle: Webber
- High: Rocky Mountain
Source: IRES as distributed by MLS GRID. This data may not be complete. We recommend contacting the local school district to confirm school assignments for this home.
Get a cash offer in 3 minutes
Find out how much your home could sell for in as little as 3 minutes with a no-obligation cash offer.
Estimated market value
$828,900
Get a cash offer in 3 minutes
Find out how much your home could sell for in as little as 3 minutes with a no-obligation cash offer.
Estimated market value
$828,900
- Colorado
- Larimer County
- Fort Collins
- 80526
- 4920 Eastridge Dr
Nearby cities
Nearby neighborhoods
Nearby zip codes
Other Fort Collins Topics
