Skip main navigation
Sold for $800,000
  • $800,000

    4920 Fenton Street, Denver, CO 80212

    3beds
    1,873sqft
    Single Family Residence
    Built in 1954
    6,650 Square Feet Lot
    $760,700 Zestimate®
    $427/sqft
    $3,434 Estimated rent

    Home value

    $760,700

    $723,000 - $799,000

    $3,434/mo

    Zestimate® history
    Loading
    Loading...

    Owner options

    List your home for rent

    $3,434/mo

    Rent Zestimate®

    Find your next renter with Zillow Rental Manager. Plus, with online applications, you can quickly screen prospective tenants – for free.

    Learn more

    $3,434/mo

    Rent Zestimate®

    Refinance and save

    $4,622/mo

    Est. payment

    Refinancing to a lower rate could help reduce your monthly payments and save thousands over the life of the loan.

    See today's rates

    $4,622/mo

    Est. payment

    Explore your selling options

    Work with a Zillow partner agent

    Leverage their expertise and Zillow's premium Showcase listings to get your home seen by more buyers.

    Get started

    List with your own agent

    Get your home in front of millions of buyers by listing it on Zillow.

    Learn how to do it

    Sell it yourself

    Take full control of how buyers see your home on Zillow by listing For Sale by Owner (FSBO).

    List your home

    What's special

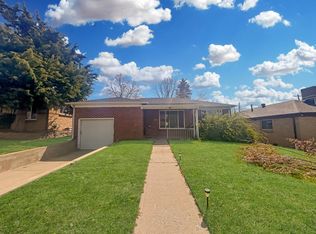
    This charming home offers the best of both worlds: mid-century Berkeley charm with a STUNNING $180,000 primary bedroom suite addition! The open floor plan is 1,873 sq feet – all on 1 level! The custom primary bedroom suite includes — a $10,000 custom walk-in closet, an unbelievable 5-piece bathroom with luxurious soaking tub, designer tile in the glass walled shower, and dual sinks. The suite is completed with a bright office with French doors opening to the yard. Additionally, the home has a large living room, a lovely dining room that opens to the kitchen, two secondary bedrooms, and a gorgeous secondary bath. The 701 sq foot addition was finished in 2020 with a focus on energy efficiency: energy-efficient Insulating Concrete Forms (ICF) walls, insulated crawl space, and attic. The house keeps cool with an energy efficient evaporative cooling system. The backyard is an oasis retreat – landscaped to perfection! Mature flowering trees and vines are thoughtfully planted for peace and seclusion. The yard is completed with a lovely garden and a beautiful lawn with a new sprinkler system. The deck in the backyard is reinforced to support a hot tub. A rarity in Denver, this home is on a quiet dead-end street. Combining the quiet of a small neighborhood with easy access to Tennyson, Berkeley, the Highlands and I-70 for weekend getaways to the mountains. Just 4 houses away from the lovely, renovated Inspiration Point Park. Easy access to Clear Creek Trail.

    Zillow last checked:

    Listing updated:

    Listed by:

    Brittney Vernon brittneyvernon@gmail.com,

    Your Castle Realty LLC

    Bought with:

    Sally Ann Mitchell, 100090696

    Compass - Denver

    Source: REcolorado as distributed by MLS GRID,MLS#: 9872431MLS Logo

    Facts & features

    Interior

    Bedrooms & bathrooms
    • Bedrooms: 3
    • Bathrooms: 2
    • Full bathrooms: 1
    • 3/4 bathrooms: 1
    • Main level bathrooms: 2
    • Main level bedrooms: 3
    Primary bedroom
    • Level: Main
    Bedroom
    • Level: Main
    Bedroom
    • Level: Main
    Primary bathroom
    • Level: Main
    Bathroom
    • Level: Main
    Dining room
    • Level: Main
    Kitchen
    • Level: Main
    Living room
    • Level: Main
    Office
    • Level: Main
    Heating
    • Forced Air
    Cooling
    • Evaporative Cooling
    Appliances
    • Included: Dishwasher, Microwave, Range, Refrigerator
    • Laundry: In Unit
    Features
    • Flooring: Tile, Wood
    • Has basement: No
    • Common walls with other units/homes: No Common Walls
    Interior area
    • Total structure area: 1,873
    • Total interior livable area: 1,873 sqft
    • Finished area above ground: 1,873

    Property

    Parking
    • Total spaces: 1
    • Parking features: Concrete
    • Attached garage spaces: 1
    Features
    • Levels: One
    • Stories: 1
    • Entry location: Ground
    • Patio & porch: Deck, Patio
    • Exterior features: Garden, Lighting, Private Yard
    • Fencing: Partial
    Lot
    • Size: 6,650 sqft
    • Features: Level, Sprinklers In Front, Sprinklers In Rear
    • Residential vegetation: Grassed
    Details
    • Parcel number: 313407005
    • Zoning: S-SU-D
    • Special conditions: Standard

    Construction

    Type & style
    • Home type: SingleFamily
    • Architectural style: Mid-Century Modern
    • Property subtype: Single Family Residence
    Materials
    • Brick, ICFs (Insulated Concrete Forms)
    • Roof: Composition
    Condition
    • Updated/Remodeled
    • Year built: 1954

    Utilities & green energy

    • Sewer: Public Sewer

    Community & neighborhood

    Location
    • Region: Denver
    • Subdivision: Berkeley

    Other

    Other facts
    • Listing terms: Cash,Conventional,FHA,VA Loan
    • Ownership: Individual

    Price history

    DateEventPrice
    8/30/2024Sold$800,000$427/sqft
    Source: REcolorado as distributed by MLS GRID #9872431 Report a problem
    8/7/2024Pending sale$800,000$427/sqft
    Source: REcolorado as distributed by MLS GRID #9872431 Report a problem
    8/2/2024Listed for sale$800,000+232%$427/sqft
    Source: REcolorado as distributed by MLS GRID #9872431 Report a problem
    11/29/2012Sold$241,000-3.6%$129/sqft
    Source: Public Record Report a problem
    9/20/2012Listed for sale$250,000+11.1%$133/sqft
    Source: Live Urban Real Estate, Inc. Report a problem
    5/5/2008Sold$225,000+56.3%$120/sqft
    Source: Public Record Report a problem
    11/15/2007Sold$144,000-25%$77/sqft
    Source: Public Record Report a problem
    3/26/2004Sold$192,000$103/sqft
    Source: Public Record Report a problem

    Public tax history

    YearProperty taxesTax assessment
    2024$3,110 +15.7%$40,130 -7.2%
    2023$2,688 +3.6%$43,230 +27.9%
    2022$2,595 +1.8%$33,800 -2.8%
    2021$2,549 +38.2%$34,770 +1.2%
    2020$1,844 +9.4%$34,348 +33.4%
    2019$1,686 $25,747 +18.2%
    2018$1,686 +0.3%$21,790
    2017$1,681 +16%$21,790 +17.5%
    2016$1,448 +7.3%$18,540
    2015$1,350 0%$18,540 +14%
    2014$1,351 +0.9%$16,260
    2013$1,338 +17.9%$16,260 +2.1%
    2012$1,135 +4%$15,920 +1.3%
    2011$1,091 +2.2%$15,718 -4.1%
    2010$1,068 -6.4%$16,390
    2009$1,141 -0.2%$16,390 -4%
    2008$1,143 +9.5%$17,080
    2007$1,043 +1.1%$17,080 +9.6%
    2006$1,031 +17.3%$15,580
    2005$879 +12.6%$15,580 +11%
    2003$781 +1.9%$14,030 +7.6%
    2002$766 $13,040 +16.5%
    2001-- $11,190

    Find assessor info on the county website

    Neighborhood: Regis

    Nearby schools

    GreatSchools rating
    Schools provided by the listing agent
    • Elementary: Centennial
    • Middle: Skinner
    • High: North
    • District: Denver 1

    Source: REcolorado as distributed by MLS GRID. This data may not be complete. We recommend contacting the local school district to confirm school assignments for this home.

    Get a cash offer in 3 minutes
    Find out how much your home could sell for in as little as 3 minutes with a no-obligation cash offer.
    Estimated market value
    $760,700
    Get a cash offer in 3 minutes
    Find out how much your home could sell for in as little as 3 minutes with a no-obligation cash offer.
    Estimated market value
    $760,700