This is a wonderful and charming home in Columbia's highly desirable southwest area, Highlands Subdivision! Easily within 2 miles of Millcreek Elementary, Gentry Middle School & Rock Bridge High School this location is incredibly convenient. You can walk to school, walk to Wilson's Beach Club, walk in the Highland's subdivision trail or shop at Hy-Vee and dine at Murry's, all under 2.5 miles. The home features 4 bedrooms (one non-conforming in the basement with no window), 3.5 bathrooms, delightful curb appeal, a gorgeous fully fenced, private and lake view backyard, Anderson windows, kitchen with new gas range, formal dining, two main level living rooms, full basement with wet bar, family room, bonus/rec room & non-conforming bedroom. New roof in 2023! Previous updates from original owner include James Hardie siding in 2015, remodeled bathrooms in 2015, hardwood flooring in 2011, new furnace in 2010, A/C in 2019 and vinyl fence in 2019.
Sold
Street View
Price Unknown
4920 Forum Blvd, Columbia, MO 65203
4beds
3,522sqft
Single Family Residence
Built in 1994
0.29 Acres Lot
$466,600 Zestimate®
$--/sqft
$3,224 Estimated rent
Home value
$466,600
$443,000 - $490,000
$3,224/mo
Zestimate® history
Owner options
List your home for rent
$3,224/mo
Rent Zestimate®
Find your next renter with Zillow Rental Manager. Plus, with online applications, you can quickly screen prospective tenants – for free.
$3,224/mo
Rent Zestimate®
Refinance and save
$225/mo
Est. payment
Refinancing to a lower rate could help reduce your monthly payments and save thousands over the life of the loan.
$225/mo
Est. payment
Explore your selling options
Work with a Zillow partner agent
Leverage their expertise and Zillow's premium Showcase listings to get your home seen by more buyers.
Get startedList with your own agent
Get your home in front of millions of buyers by listing it on Zillow.
Learn how to do itSell it yourself
Take full control of how buyers see your home on Zillow by listing For Sale by Owner (FSBO).
List your homeWhat's special
Formal diningVinyl fenceRock bridge high schoolGentry middle schoolNew roofRemodeled bathroomsNew furnace
Zillow last checked:
Listing updated:
Listed by:
Sara Harper 573-489-4442,
Weichert, Realtors - House of Brokers 573-446-6767
Bought with:
Bev Curtis, 1999093783
Weichert, Realtors - House of Brokers
Source: MMBOR,MLS#: 418635
Facts & features
Interior
Bedrooms & bathrooms
- Bedrooms: 4
- Bathrooms: 4
- Full bathrooms: 3
- 1/2 bathrooms: 1
Primary bedroom
- Level: Upper
- Area: 171.6
- Dimensions: 13.2 x 13
Bedroom 2
- Level: Upper
- Area: 126.65
- Dimensions: 11.11 x 11.4
Bedroom 3
- Level: Upper
- Area: 136.65
- Dimensions: 11.11 x 12.3
Bedroom 4
- Description: Non-conforming, no window
- Level: Lower
- Area: 127.84
- Dimensions: 13.6 x 9.4
Full bathroom
- Level: Lower
Full bathroom
- Level: Upper
Full bathroom
- Level: Upper
Half bathroom
- Level: Main
Breakfast room
- Level: Main
- Area: 120
- Dimensions: 12 x 10
Dining room
- Level: Main
- Area: 186.34
- Dimensions: 12.1 x 15.4
Family room
- Level: Main
- Area: 200.2
- Dimensions: 13 x 15.4
Family room
- Level: Lower
- Area: 363.88
- Dimensions: 29.11 x 12.5
Garage
- Level: Main
- Area: 552.16
- Dimensions: 23.8 x 23.2
Kitchen
- Level: Main
- Area: 165
- Dimensions: 15 x 11
Living room
- Level: Main
- Area: 198.9
- Dimensions: 15.3 x 13
Recreation room
- Description: Irregular
- Level: Lower
- Area: 341.44
- Dimensions: 19.4 x 17.6
Heating
- Forced Air, Natural Gas
Cooling
- Central Electric
Appliances
- Laundry: Washer/Dryer Hookup
Features
- High Speed Internet, Tub/Shower, Stand AloneShwr/MBR, Soaking Tub, Walk-In Closet(s), Wet Bar, Formal Dining, Kit/Din Combo, Solid Surface Counters, Wood Cabinets, Pantry
- Flooring: Wood, Carpet, Tile, Vinyl
- Doors: Storm Door(s)
- Windows: Some Window Treatments
- Has basement: Yes
- Has fireplace: Yes
- Fireplace features: Living Room, Gas
Interior area
- Total structure area: 3,522
- Total interior livable area: 3,522 sqft
- Finished area below ground: 1,150
Property
Parking
- Total spaces: 2
- Parking features: Attached, Paved
- Attached garage spaces: 2
Features
- Levels: 2 Story
- Patio & porch: Deck
- Fencing: Back Yard,Full,Vinyl
Lot
- Size: 0.29 Acres
- Dimensions: 89 x 143
- Features: Level, Curbs and Gutters
Details
- Additional structures: None
- Parcel number: 1690300031470001
- Zoning description: R-1 One- Family Dwelling*
Construction
Type & style
- Home type: SingleFamily
- Property subtype: Single Family Residence
Materials
- Foundation: Concrete Perimeter
- Roof: ArchitecturalShingle
Condition
- Year built: 1994
Utilities & green energy
- Electric: City
- Gas: Gas-Natural
- Sewer: City
- Water: Public
- Utilities for property: Natural Gas Connected, Trash-City
Community & HOA
Community
- Security: Smoke Detector(s)
- Subdivision: Highlands
HOA
- Has HOA: Yes
- HOA fee: $225 annually
Location
- Region: Columbia
Financial & listing details
- Tax assessed value: $244,100
- Annual tax amount: $2,506
- Date on market: 3/20/2024
- Road surface type: Paved
Price history
| Date | Event | Price |
|---|---|---|
| 5/31/2024 | Sold | -- |
Source:  MMBOR #418635 Report a problem MMBOR #418635 Report a problem | ||
| 3/22/2024 | Pending sale | $430,000$122/sqft |
Source: MMBOR #418635 Report a problem | ||
| 3/22/2024 | Listing removed | $430,000$122/sqft |
Source: MMBOR #418635 Report a problem | ||
| 3/20/2024 | Listed for sale | $430,000$122/sqft |
Source: MMBOR #418635 Report a problem | ||
| 7/13/2021 | Sold | -- |
Source: MMBOR #399918 Report a problem | ||
Public tax history
| Year | Property taxes | Tax assessment |
|---|---|---|
| 2025 | -- | $46,379 +14.5% |
| 2024 | $2,733 +0.8% | $40,508 |
| 2023 | $2,710 +8.1% | $40,508 +8% |
| 2022 | $2,507 -0.2% | $37,506 |
| 2021 | $2,511 +1.5% | $37,506 +8% |
| 2020 | $2,474 0% | $34,720 |
| 2019 | $2,474 +7.2% | $34,720 +8% |
| 2018 | $2,307 +1.2% | $32,148 |
| 2017 | $2,279 +0.2% | $32,148 |
| 2016 | $2,275 | $32,148 |
| 2015 | $2,275 +8.9% | $32,148 |
| 2014 | $2,089 | $32,148 |
| 2013 | -- | $32,148 |
| 2012 | -- | $32,148 |
| 2011 | -- | $32,148 |
| 2010 | -- | $32,148 |
| 2009 | -- | $32,148 |
| 2008 | -- | $32,148 |
| 2007 | -- | -- |
| 2003 | -- | $30,438 |
| 2002 | -- | $30,438 |
| 2001 | -- | $30,438 |
Find assessor info on the county website
Neighborhood: 65203
Nearby homes
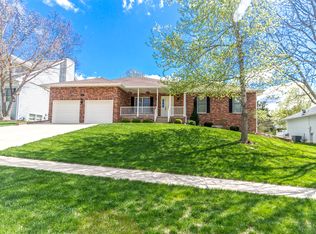
- $429,4004 bd3 ba3.4k sqft5000 Forum Blvd, Columbia, MO 65203Off Market
- $363,7003 bd2 ba1.8k sqft4916 Forum Blvd, Columbia, MO 65203Off Market
- $436,6004 bd3 ba3k sqft5004 Forum Blvd, Columbia, MO 65203Off Market
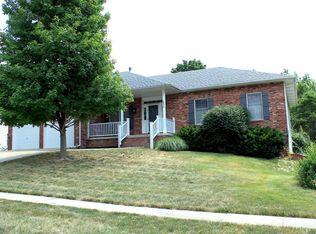
- $436,9004 bd3 ba2.7k sqft4912 Forum Blvd, Columbia, MO 65203Off Market
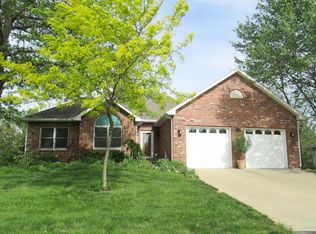
- $374,1004 bd2 ba2.2k sqft756 Idlewood Ct, Columbia, MO 65203Off Market
- $381,9003 bd2 ba1.9k sqft1012 Elsdon Dr, Columbia, MO 65203Off Market
- $505,8005 bd3 ba3.8k sqft5008 Cullen Ct, Columbia, MO 65203Off Market
- $436,0004 bd3 ba3.2k sqft5008 Forum Blvd, Columbia, MO 65203Off Market
Nearby schools
GreatSchools rating
- 10/10Mill Creek Elementary SchoolGrades: PK-5Distance: 1.4 mi
- 10/10JOHN WARNER MIDDLE SCHOOLGrades: 6-8Distance: 1 mi
- 9/10Rock Bridge Senior High SchoolGrades: 9-12Distance: 1 mi
Schools provided by the listing agent
- Elementary: Mill Creek
- Middle: John Warner
- High: Rock Bridge
Source: MMBOR. This data may not be complete. We recommend contacting the local school district to confirm school assignments for this home.
Sell for more on Zillow
Get a Zillow Showcase℠ listing at no additional cost and you could sell for .
$466,600
2% more
+$9,332
With Zillow Showcase(estimated)
$475,932
Sell for more on Zillow
Get a Zillow Showcase℠ listing at no additional cost and you could sell for .
$466,600
2% more
+$9,332
With Zillow Showcase(estimated)
$475,932
- Missouri
- Boone County
- Columbia
- 65203
- 4920 Forum Blvd
