Skip main navigation
Sold for $300,000
  • $300,000

    4920 Goulet Way, Colorado Springs, CO 80911

    4beds
    1,146sqft
    Single Family Residence
    Built in 1986
    6,026 Square Feet Lot
    $343,500 Zestimate®
    $262/sqft
    $2,078 Estimated rent

    Home value

    $343,500

    $326,000 - $361,000

    $2,078/mo

    Zestimate® history
    Loading
    Loading...

    Owner options

    List your home for rent

    $2,078/mo

    Rent Zestimate®

    Find your next renter with Zillow Rental Manager. Plus, with online applications, you can quickly screen prospective tenants – for free.

    Learn more

    $2,078/mo

    Rent Zestimate®

    Refinance and save

    $1,734/mo

    Est. payment

    Refinancing to a lower rate could help reduce your monthly payments and save thousands over the life of the loan.

    See today's rates

    $1,734/mo

    Est. payment

    Explore your selling options

    Work with a Zillow partner agent

    Leverage their expertise and Zillow's premium Showcase listings to get your home seen by more buyers.

    Get started

    List with your own agent

    Get your home in front of millions of buyers by listing it on Zillow.

    Learn how to do it

    Sell it yourself

    Take full control of how buyers see your home on Zillow by listing For Sale by Owner (FSBO).

    List your home

    What's special

    Mature treesPheasant run ranchRound mirrorCentral airBrick surroundAuto sprinklersBackyard patio
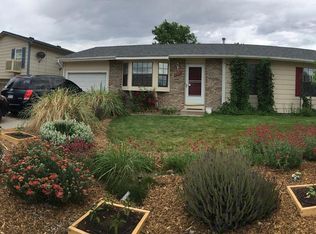
    Inviting 4BR, 2BA, tri-level home in the quiet, established Widefield community of Pheasant Run Ranch. Incredible Pikes Peak and mountain views! Central air and heat for year-round comfort. Attractive wood laminate floors in the Dining Room and Kitchen. The vaulted Living Room provides a wood-burning fireplace with brick surround to cozy up to on chilly winter nights. The Dining Room has wood laminate floors and a slider to the backyard patio. The Kitchen offers ample cabinets and counter space for storage and easy food preparation. Appliances include a smooth top range oven, vent hood, stainless steel double sink, and side by side refrigerator. White wrought iron stair rails lead to the upper level which hosts 2 Vaulted Bedrooms (the Primary Bedroom is currently used as an office) with gorgeous mountain views. The Full Bathroom features a vanity, round mirror, and tiled tub shower. The Lower Level offers a Laundry Room with washer and dryer that stays, 2 more Bedrooms and a Powder Bathroom. 1-car attached garage with door opener and service door. The 0.14 acre fenced lot provides a concrete patio that expands to an 18X20 brick paver patio for outdoor dining and relaxation. There are auto sprinklers for the mature trees and shrubs and space to grow your own herb and veggie garden. No HOA. Plenty of space for an extra car, boat, or RV parking. The lot allows for extending your living space, if desired. There is a a dog run for your furry friends and a storage shed for tools and toys. This home has a convenient commute to Fort Carson, Peterson Space Force Base, and Colorado Springs Airport. Don’t miss the opportunity to call this delightful home your own!

    Zillow last checked:

    Listing updated:

    Listed by:

    Monica Breckenridge ABR CDPE CLHMS GRI MRP PSA RSPS SFR SRES 719-888-7465,

    Pink Realty Inc,

    Manuela Vissepo ABR MRP 719-290-7334

    Bought with:

    Jennifer Messick ABR AHWD GREEN GRI MRP SRES

    Galvan and Gardner Real Estate Group, Inc.

    Source: elevateMLS,MLS#: 2045115MLS Logo

    Facts & features

    Interior

    Bedrooms & bathrooms
    • Bedrooms: 4
    • Bathrooms: 2
    • Full bathrooms: 1
    • 1/2 bathrooms: 1
    Heating
    • Forced Air, Natural Gas
    Cooling
    • Ceiling Fan(s), Central Air
    Appliances
    • Included: 220v in Kitchen, Dryer, Refrigerator, Washer
    • Laundry: Electric Hook-up, Lower Level
    Features
    • Flooring: Carpet, Ceramic Tile, Vinyl/Linoleum
    • Has basement: No
    • Number of fireplaces: 1
    • Fireplace features: One
    Interior area
    • Total structure area: 1,146
    • Total interior livable area: 1,146 sqft
    • Finished area above ground: 1,146
    • Finished area below ground: 0

    Property

    Parking
    • Total spaces: 1
    • Parking features: Attached, Garage Door Opener, Concrete Driveway
    • Attached garage spaces: 1
    Features
    • Levels: Tri-Level
    • Exterior features: Auto Sprinkler System
    • Fencing: Back Yard
    • Has view: Yes
    • View description: Mountain(s), View of Pikes Peak
    Lot
    • Size: 6,026 sqft
    • Features: Level, Near Fire Station, Near Park, Near Schools, Landscaped
    Details
    • Additional structures: Storage
    • Parcel number: 6512211025

    Construction

    Type & style
    • Home type: SingleFamily
    • Property subtype: Single Family Residence
    Materials
    • Brick, Masonite
    • Foundation: Not Applicable
    • Roof: Composite Shingle
    Condition
    • Existing Home
    • New construction: No
    • Year built: 1986

    Utilities & green energy

    • Water: Municipal
    • Utilities for property: Natural Gas Connected

    Community & neighborhood

    Location
    • Region: Colorado Springs

    Other

    Other facts
    • Listing terms: Cash,Conventional,FHA,VA Loan

    Price history

    DateEventPrice
    11/29/2023Sold$300,000+4.9%$262/sqft
    Source: elevateMLS #2045115 Report a problem
    10/18/2023Pending sale$285,900$249/sqft
    Source: REcolorado as distributed by MLS GRID #3414342 Report a problem
    10/16/2023Contingent$285,900$249/sqft
    Source: elevateMLS #2045115 Report a problem
    10/13/2023Listed for sale$285,900+125.5%$249/sqft
    Source: elevateMLS #2045115 Report a problem
    6/15/2010Sold$126,780-0.2%$111/sqft
    Source: Public Record Report a problem
    4/15/2010Listed for sale$127,000-7.6%$111/sqft
    Source: Prudential Real Estate #612408 Report a problem
    4/4/2006Sold$137,500$120/sqft
    Source: Public Record Report a problem

    Public tax history

    YearProperty taxesTax assessment
    2024$1,316 +126.8%$22,370
    2023$580 -7.3%$22,370 +52%
    2022$626 $14,720 -2.8%
    2021-- $15,150 +34.2%
    2020$909 +0.6%$11,290
    2019$904 +10.4%$11,290 +19.6%
    2018$819 +1.1%$9,440
    2017$810 -1.1%$9,440 -0.5%
    2016$819 +21.5%$9,490
    2015$675 +1%$9,490 +3.2%
    2014$668 $9,200
    2013-- --
    2012-- $9,200
    2011$754 $9,200 -13.1%
    2010-- $10,590
    2009-- $10,590
    2008-- $10,590
    2006-- $10,590 +26.2%
    2004-- $8,390
    2003$662 +7.1%$8,390 -9.5%
    2002$618 +9.7%$9,270 +16.8%
    2001$564 $7,940

    Find assessor info on the county website

    Neighborhood: 80911

    Nearby schools

    GreatSchools rating
    Schools provided by the listing agent
    • Elementary: French
    • Middle: Watson
    • High: Widefield
    • District: Widefield-3

    Source: elevateMLS. This data may not be complete. We recommend contacting the local school district to confirm school assignments for this home.

    Get a cash offer in 3 minutes
    Find out how much your home could sell for in as little as 3 minutes with a no-obligation cash offer.
    Estimated market value
    $343,500
    Get a cash offer in 3 minutes
    Find out how much your home could sell for in as little as 3 minutes with a no-obligation cash offer.
    Estimated market value
    $343,500