Skip main navigation
Sold for $855,000
  • $855,000

    4920 Hermitage Dr, Raleigh, NC 27612

    4beds
    3,045sqft
    Single Family Residence, Residential
    Built in 1966
    0.58 Acres Lot
    $848,100 Zestimate®
    $281/sqft
    $3,565 Estimated rent

    Home value

    $848,100

    $806,000 - $891,000

    $3,565/mo

    Zestimate® history
    Loading
    Loading...

    Owner options

    List your home for rent

    $3,565/mo

    Rent Zestimate®

    Find your next renter with Zillow Rental Manager. Plus, with online applications, you can quickly screen prospective tenants – for free.

    Learn more

    $3,565/mo

    Rent Zestimate®

    Refinance and save

    $5,002/mo

    Est. payment

    Refinancing to a lower rate could help reduce your monthly payments and save thousands over the life of the loan.

    See today's rates

    $5,002/mo

    Est. payment

    Explore your selling options

    Work with a Zillow partner agent

    Leverage their expertise and Zillow's premium Showcase listings to get your home seen by more buyers.

    Get started

    List with your own agent

    Get your home in front of millions of buyers by listing it on Zillow.

    Learn how to do it

    Sell it yourself

    Take full control of how buyers see your home on Zillow by listing For Sale by Owner (FSBO).

    List your home

    What's special

    Recessed lightingWelcoming front porchGenerous exceptionally private lotHardwood floors flow throughoutEnduring curb appealTwo tastefully updated bathsVersatile three-season room
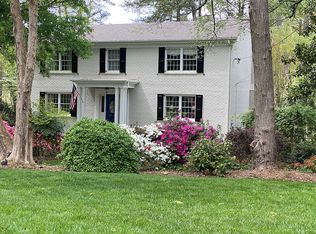
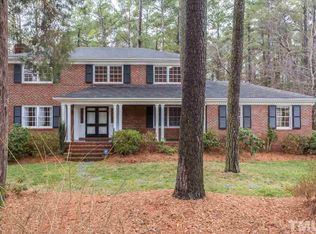
    Welcome to Brookhaven--where classic Southern charm meets thoughtful, modern updates in this beautifully maintained home in the heart of Raleigh, just minutes from Crabtree Valley Mall. Set on a generous, exceptionally private lot, this painted brick residence offers enduring curb appeal with both front and rear fenced yards, creating a peaceful retreat while still embracing the convenience of urban living. Enjoy the rare ability to walk to nearby restaurants, grocery stores, and local favorites including O'Malley's Pub & Restaurant, Harris Teeter, and Food Lion. Nature lovers will appreciate being just a short seven-minute walk to both Brookhaven Nature Park and Wooten Meadow Park, with easy access to the Capital Area Greenway trail system for miles of outdoor recreation and connectivity throughout the city. Inside, hardwood floors flow throughout, complemented by recessed lighting that adds a warm, inviting glow. The updated kitchen features granite countertops, stainless steel appliances, and a gas stove with electric oven--perfectly suited for both casual meals and entertaining. Four well-proportioned bedrooms offer ample closet space alongside two tastefully updated baths. The living room features a wood stove insert, creating a cozy gathering space during cooler months. A versatile three-season room--currently used for storage--offers additional square footage ready to be reimagined as a sunroom, hobby area, home office, or casual sitting room. Enjoy quiet mornings on the welcoming front porch or relaxed evenings on the spacious back deck overlooking the private backyard. A two-car, three-sided carport adds practical convenience, while a separate electric workshop in the backyard provides ideal space for hobbies, projects, or additional storage. Plantation shutters grace the front of the home, completing its timeless appeal. Garage doors will either be added to the three-sided parking area prior to closing, or the buyer may choose to receive a $10,000 credit to customize the space to their own vision. Think of the possibilities this home offers--move-in ready comfort today with room to personalize and grow for years to come. https://visithome.ai/nBiGJKfG2VmyvDQJDCYDFr?mu=ft&t=1775841050

    Zillow last checked:

    Listing updated:

    Listed by:

    Cindy Glover Smith 919-219-3371,

    Cindy Smith Homes LLC

    Bought with:

    Anna Ball Hodge, 258249

    Hodge & Kittrell Sotheby's Int

    Source: Doorify MLS,MLS#: 10153962MLS Logo

    Facts & features

    Interior

    Bedrooms & bathrooms
    • Bedrooms: 4
    • Bathrooms: 3
    • Full bathrooms: 2
    • 1/2 bathrooms: 1
    Heating
    • Forced Air, Natural Gas
    Cooling
    • Central Air
    Appliances
    • Included: Dishwasher, Disposal, Free-Standing Range, Gas Range, Microwave, Plumbed For Ice Maker, Stainless Steel Appliance(s), Tankless Water Heater
    • Laundry: Electric Dryer Hookup, In Unit, Laundry Room, Main Level, Sink, Washer Hookup
    Features
    • Bathtub/Shower Combination, Ceiling Fan(s), Dining L, Double Vanity, Dry Bar, Eat-in Kitchen, Entrance Foyer, Granite Counters, High Speed Internet, Kitchen/Dining Room Combination, Living/Dining Room Combination, Open Floorplan, Recessed Lighting, Separate Shower, Smart Thermostat, Smooth Ceilings, Walk-In Closet(s), Walk-In Shower
    • Flooring: Ceramic Tile, Hardwood, Tile
    • Doors: Sliding Doors
    • Windows: Blinds, Insulated Windows, Plantation Shutters, Screens, Window Coverings
    • Number of fireplaces: 1
    • Fireplace features: Family Room, Wood Burning, Wood Burning Stove
    Interior area
    • Total structure area: 3,045
    • Total interior livable area: 3,045 sqft
    • Finished area above ground: 3,045
    • Finished area below ground: 0

    Property

    Parking
    • Total spaces: 2
    • Parking features: Attached Carport, Concrete, Covered, Driveway, Enclosed, Inside Entrance
    • Attached garage spaces: 2
    Features
    • Levels: Two
    • Stories: 2
    • Patio & porch: Covered, Deck, Front Porch
    • Exterior features: Awning(s), Fenced Yard, Garden, Rain Gutters, Smart Lock(s)
    • Fencing: Back Yard, Fenced, Front Yard, Perimeter, Wood
    • Has view: Yes
    Lot
    • Size: 0.58 Acres
    • Features: Back Yard, Few Trees, Front Yard, Garden, Native Plants, Private, Secluded
    Details
    • Additional structures: Workshop
    • Parcel number: 079609171347000 0023676
    • Zoning: R-4
    • Special conditions: Standard

    Construction

    Type & style
    • Home type: SingleFamily
    • Architectural style: Traditional, Transitional
    • Property subtype: Single Family Residence, Residential
    Materials
    • Brick Veneer
    • Roof: Shingle
    Condition
    • New construction: No
    • Year built: 1966

    Utilities & green energy

    • Sewer: Public Sewer
    • Water: Public
    • Utilities for property: Cable Available, Cable Connected, Electricity Connected, Natural Gas Connected, Sewer Connected, Water Connected

    Community & neighborhood

    Location
    • Region: Raleigh
    • Subdivision: Brookhaven

    Other

    Other facts
    • Road surface type: Paved

    Price history

    DateEventPrice
    6/26/2026Sold$855,000-2.8%$281/sqft
    Source: Doorify MLS #10153962 Report a problem
    6/1/2026Pending sale$880,000$289/sqft
    Source: Doorify MLS #10153962 Report a problem
    5/22/2026Listed for sale$880,000-2.2%$289/sqft
    Source: Doorify MLS #10153962 Report a problem
    5/9/2026Listing removed$900,000$296/sqft
    Source: Doorify MLS #10153962 Report a problem
    3/19/2026Listed for sale$900,000+153.5%$296/sqft
    Source: Doorify MLS #10153962 Report a problem
    5/20/2005Sold$355,000+55%$117/sqft
    Source: Public Record Report a problem
    2/12/1998Sold$229,000$75/sqft
    Source: Public Record Report a problem

    Public tax history

    YearProperty taxesTax assessment
    2025$6,615 +0.4%$756,242
    2024$6,588 +23.8%$756,242 +55.4%
    2023$5,323 +7.6%$486,530
    2022$4,946 +4%$486,530
    2021$4,754 +1.9%$486,530
    2020$4,667 +6.6%$486,530 +29.3%
    2019$4,380 $376,234
    2018$4,380 +11.3%$376,234
    2017$3,934 +2.1%$376,234
    2016$3,853 -13.3%$376,234 -11.9%
    2015$4,442 +5.4%$427,022
    2014$4,213 $427,022
    2013-- $427,022
    2012-- $427,022
    2011-- $427,022
    2010-- $427,022
    2009-- $427,022
    2008-- --
    2007-- --
    2006-- --
    2005-- --
    2004-- --
    2003-- --
    2002-- --
    2001-- --

    Find assessor info on the county website

    Neighborhood: Northwest Raleigh

    Nearby schools

    GreatSchools rating
    Schools provided by the listing agent
    • Elementary: Wake - York Elementary
    • Middle: Wake - Oberlin Middle
    • High: Wake - Sanderson High

    Source: Doorify MLS. This data may not be complete. We recommend contacting the local school district to confirm school assignments for this home.

    Get a cash offer in 3 minutes
    Find out how much your home could sell for in as little as 3 minutes with a no-obligation cash offer.
    Estimated market value
    $848,100
    Get a cash offer in 3 minutes
    Find out how much your home could sell for in as little as 3 minutes with a no-obligation cash offer.
    Estimated market value
    $848,100