This beautifully remodeled home offers the perfect blend of luxury upgrades and maintenance-free living. Renovated inside and out, every detail has been thoughtfully updated to create a truly move-in ready retreat. The main level features two bedrooms, including a stunning owner's suite that feels like a private escape with a beautifully upgraded spa-like bathroom designed for both comfort and style. An additional bedroom and full bath on the main level offer ideal flexibility for guests, a home office, or multi-generational living. The heart of the home is the fully upgraded kitchen, complete with granite countertops, a large island perfect for entertaining, built-in appliances, and an open flow into the spacious living and dining areas. Hardwood flooring, designer finishes, and abundant natural light carry throughout the home. Step outside to your own private oasis featuring an outstanding hardscape backyard designed for relaxing and entertaining year-round. The beautiful 3-seasons sun porch creates the perfect extension of the living space, offering a peaceful place to enjoy morning coffee, unwind in the evenings, or entertain guests while overlooking the private backyard retreat. Upstairs, an oversized third bedroom, a full bath, and an expansive loft provide flexible space for a media room, office, playroom, or additional living area. Enjoy truly low-maintenance living with community amenities including lawn maintenance, clubhouse, swimming pool, fitness center, and trash/recycling services - allowing you more time to simply enjoy your home and lifestyle.
Closed
Zillow last checked:
Listing updated:
Bought with:
Patricia May, 205074
REMAX Around Atlanta
Source: GAMLS,MLS#: 10773642
Price history
| Date | Event | Price |
|---|---|---|
| 7/30/2026 | Sold | $609,000-0.5%$239/sqft |
Source:  GAMLS #10773642 Report a problem GAMLS #10773642 Report a problem | ||
| 7/15/2026 | Pending sale | $612,000$240/sqft |
Source:  FMLS GA #7777029 Report a problem FMLS GA #7777029 Report a problem | ||
| 5/28/2026 | Listed for sale | $612,000+142.9%$240/sqft |
Source: FMLS GA #7777029 Report a problem | ||
| 7/15/2025 | Listing removed | $3,000$1/sqft |
Source: FMLS GA #7602156 Report a problem | ||
| 6/23/2025 | Listed for rent | $3,000+73.9%$1/sqft |
Source: FMLS GA #7602156 Report a problem | ||
| 4/20/2017 | Listing removed | $1,725$1/sqft |
Source: CENTURY 21 Results Realty Services #8091469 Report a problem | ||
| 4/9/2017 | Listed for rent | $1,725$1/sqft |
Source: CENTURY 21 Results Realty Services #8091469 Report a problem | ||
| 12/8/2016 | Listing removed | $1,725+19%$1/sqft |
Source: Century 21 Results Realty Services Report a problem | ||
| 1/12/2016 | Sold | $252,000+9.1%$99/sqft |
Source: Public Record Report a problem | ||
| 9/30/2012 | Listing removed | $1,450$1/sqft |
Source: Excalibur Home Management LLC Report a problem | ||
| 9/29/2012 | Listed for rent | $1,450$1/sqft |
Source: Excalibur Home Management LLC Report a problem | ||
| 8/28/2008 | Sold | $231,000$91/sqft |
Source: Public Record Report a problem | ||
Nearby homes
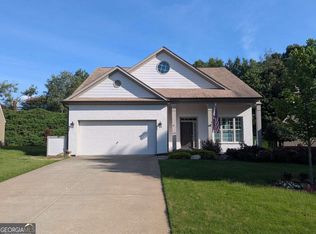
- $595,2003 bd3 ba-- sqft4920 Hidden Meadow Dr #D, Cumming, GA 30040Off Market
- $462,6003 bd2 ba1.9k sqft4910 Hidden Meadow Dr, Cumming, GA 30040Off Market
- $461,5003 bd2 ba1.7k sqft4930 Hidden Meadow Dr, Cumming, GA 30040Off Market
- $440,5002 bd2 ba1.8k sqft4940 Hidden Meadow Dr, Cumming, GA 30040Off Market
Get a cash offer in 3 minutes
Find out how much your home could sell for in as little as 3 minutes with a no-obligation cash offer.
Estimated market value
$609,700
