Skip main navigation
Sold for $342,000
  • $342,000

    4920 Hunters Point Cir, Louisville, KY 40216

    3beds
    2,918sqft
    Single Family Residence
    Built in 1994
    10,454.4 Square Feet Lot
    $349,200 Zestimate®
    $117/sqft
    $2,434 Estimated rent

    Home value

    $349,200

    $332,000 - $370,000

    $2,434/mo

    Zestimate® history
    Loading
    Loading...

    Owner options

    List your home for rent

    $2,434/mo

    Rent Zestimate®

    Find your next renter with Zillow Rental Manager. Plus, with online applications, you can quickly screen prospective tenants – for free.

    Learn more

    $2,434/mo

    Rent Zestimate®

    Refinance and save

    $2,308/mo

    Est. payment

    Refinancing to a lower rate could help reduce your monthly payments and save thousands over the life of the loan.

    See today's rates

    $2,308/mo

    Est. payment

    Explore your selling options

    Work with a Zillow partner agent

    Leverage their expertise and Zillow's premium Showcase listings to get your home seen by more buyers.

    Get started

    List with your own agent

    Get your home in front of millions of buyers by listing it on Zillow.

    Learn how to do it

    Sell it yourself

    Take full control of how buyers see your home on Zillow by listing For Sale by Owner (FSBO).

    List your home

    What's special

    Spacious basementCozy fireplaceNew appliancesBack deckVaulted ceilingsWet barWalk-in closet
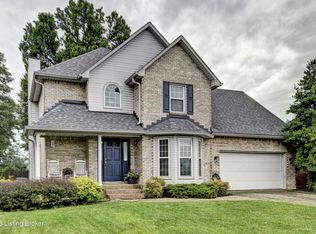
    Welcome to your next home in the highly sought-after Hunters Point neighborhood! This move-in-ready 3 bedroom, 2.5 bath ranch offers the perfect blend of space, comfort, and thoughtful updates. Step inside to a grand entrance that opens to a spacious great room with vaulted ceilings, a cozy fireplace, and large windows that flood the space with natural light. The kitchen features new appliances, including a double oven and a cozy spot for casual meals. The dining room connects back to the great room--ideal for entertaining or everyday living. All bedrooms are conveniently located on the main floor, including the primary suite with a walk-in closet and en suite bath featuring a double vanity, walk-in shower, tub, and great natural light. The well-kept full bath is centrally located , and the laundry room offers a sink for added convenience. Downstairs, you'll find a spacious basement with a wet bar, fireplace, and ample storage--perfect for relaxing or hosting. Outside, enjoy the back deck with lots of shade and a retractable SunSetter awning, a fully femced yard, and a shed for additional strorage. You'll also appreciate the attached two-car garage with high ceilings, new bedroom flooring, several new windows, and a 2-year-old roof. Homes like this don't come around often--schedule your showing today!

    Zillow last checked:

    Listing updated:

    Listed by:

    Marcus Howard,

    Century 21 -Dick Vreeland & Associates

    Bought with:

    Richard Laird, 271516

    Coldwell Banker McMahan

    Source: Metro Search Inc. LLC DBA Apex MLS,MLS#: 1692428MLS Logo

    Facts & features

    Interior

    Bedrooms & bathrooms
    • Bedrooms: 3
    • Bathrooms: 3
    • Full bathrooms: 2
    • 1/2 bathrooms: 1
    Primary bedroom
    • Description: Double Vanity & Walk-In Shower
    • Level: First
    Bedroom
    • Level: First
    Bedroom
    • Level: First
    Full bathroom
    • Level: First
    Half bathroom
    • Level: Basement
    Dining room
    • Description: Formal dining room
    • Level: First
    Family room
    • Description: Large open with wet bar
    Great room
    • Description: spacious with vaulted ceilings
    • Level: First
    Kitchen
    • Description: Eat-in kitchen
    • Level: First
    Laundry
    • Level: Basement
    Other
    • Description: storage
    • Level: Basement
    Heating
    • Forced Air
    Cooling
    • Central Air
    Features
    • Basement: Partially Finished
    • Number of fireplaces: 1
    Interior area
    • Total structure area: 1,738
    • Total interior livable area: 2,918 sqft
    • Finished area above ground: 1,738
    • Finished area below ground: 1,180

    Property

    Parking
    • Total spaces: 2
    • Parking features: Attached
    • Attached garage spaces: 2
    Features
    • Stories: 1
    • Patio & porch: Deck, Porch
    • Exterior features: Balcony
    • Fencing: Full,Wood
    Lot
    • Size: 10,454 sqft
    • Features: Sidewalk, Level
    Details
    • Parcel number: 266301400000

    Construction

    Type & style
    • Home type: SingleFamily
    • Architectural style: Ranch
    • Property subtype: Single Family Residence
    Materials
    • Wood Frame, Brick Veneer
    • Foundation: Concrete Perimeter
    • Roof: Shingle
    Condition
    • Year built: 1994

    Utilities & green energy

    • Sewer: Private Sewer
    • Water: Public
    • Utilities for property: Electricity Connected

    Community & neighborhood

    Location
    • Region: Louisville
    • Subdivision: Hunters Pointe

    HOA & financial

    HOA
    • Has HOA: Yes
    • HOA fee: $200 annually

    Price history

    DateEventPrice
    10/3/2025Sold$342,000-2.3%$117/sqft
    Source: Metro Search Inc. LLC DBA Apex MLS #1692428 Report a problem
    9/4/2025Pending sale$349,900$120/sqft
    Source: Metro Search Inc. LLC DBA Apex MLS #1692428 Report a problem
    8/13/2025Contingent$349,900$120/sqft
    Source: Metro Search Inc. LLC DBA Apex MLS #1692428 Report a problem
    7/14/2025Listed for sale$349,900+48.3%$120/sqft
    Source: Metro Search Inc. LLC DBA Apex MLS #1692428 Report a problem
    6/9/2017Sold$236,000-1.3%$81/sqft
    Source: Metro Search Inc. LLC DBA Apex MLS #1469207 Report a problem
    3/21/2017Pending sale$239,000$82/sqft
    Source: Demaree & Hubbard #1469207 Report a problem
    3/7/2017Listed for sale$239,000$82/sqft
    Source: Demaree & Hubbard #1469207 Report a problem

    Public tax history

    YearProperty taxesTax assessment
    2024$2,665 -2.8%$275,130
    2023$2,741 +16.6%$275,130 +16.6%
    2022$2,350 -7.2%$236,000
    2021$2,532 +11.3%$236,000
    2020$2,276 $236,000
    2019$2,276 +2.4%$236,000
    2018$2,223 $236,000 +45.1%
    2017$2,223 +36.7%$162,630
    2013$1,626 $162,630
    2011$1,626 -4.1%$162,630 -4.1%
    2010$1,695 $169,510
    2009$1,695 $169,510
    2007-- $169,510
    2006-- $169,510
    2005-- $169,510 +16.6%
    2004-- $145,390

    Find assessor info on the county website

    Neighborhood: Pleasure Ridge Park

    Nearby schools

    GreatSchools rating
    Get pre-qualified for a loan
    At Zillow Home Loans, we can pre-qualify you in as little as 5 minutes with no impact to your credit score.

    An equal housing lender. NMLS #10287.

    Sell for more on Zillow
    Get a Zillow Showcase℠ listing at no additional cost and you could sell for .
    $349,200
    2% more
    +$6,984
    With Zillow Showcase(estimated)
    $356,184