Skip main navigation
Closed
  • Price Unknown

    4920 Lake Vista Dr, Metairie, LA 70006

    5beds
    3,489sqft
    Single Family Residence
    Built in 1973
    6,600 Square Feet Lot
    $861,700 Zestimate®
    $--/sqft
    $3,843 Estimated rent

    Home value

    $861,700

    $715,000 - $1.03M

    $3,843/mo

    Zestimate® history
    Loading
    Loading...

    Owner options

    List your home for rent

    $3,843/mo

    Rent Zestimate®

    Find your next renter with Zillow Rental Manager. Plus, with online applications, you can quickly screen prospective tenants – for free.

    Learn more

    $3,843/mo

    Rent Zestimate®

    Refinance and save

    Refinancing to a lower rate could help reduce your monthly payments and save thousands over the life of the loan.

    See today's rates

    Explore your selling options

    Work with a Zillow partner agent

    Leverage their expertise and Zillow's premium Showcase listings to get your home seen by more buyers.

    Get started

    List with your own agent

    Get your home in front of millions of buyers by listing it on Zillow.

    Learn how to do it

    Sell it yourself

    Take full control of how buyers see your home on Zillow by listing For Sale by Owner (FSBO).

    List your home

    What's special

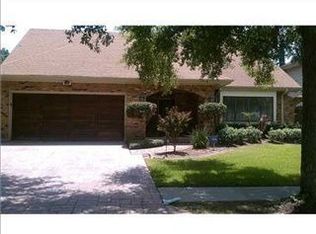

    Welcome to this exquisite 5-bedroom, 3.5-bathroom home, completely renovated with a contemporary design that exudes elegance and sophistication. Imagine yourself walking through the grand double leaded glass doors into the lavish entryway. Be captivated by the gleaming wood staircase and the abundance of natural light streaming through the large windows, creating a warm and inviting atmosphere throughout the home. The open concept living area seamlessly connects the spacious living room, dining area, and gourmet kitchen, great for entertaining and modern living. The kitchen is a chef's dream, offering an abundance of cabinets, a dedicated area for a cozy coffee nook, and a massive kitchen island that serves as the heart of the home for gatherings and meal preparations. A sleek wet bar featuring a wine cooler, ice machine, and additional cabinets ensures you are always ready for extra serving during entertaining. The primary bedroom suite, conveniently located downstairs, is a true retreat with its luxurious walk-in shower, expansive closets, and serene ambiance. Upstairs, you'll find generously sized bedrooms, each offering comfort and privacy, with double sink vanities in the jack-n-jill bathrooms providing convenience for busy mornings. This home offers an impressive amount of storage space, ensuring all your belongings have a place. The contemporary finishes, attention to detail, and thoughtful layout make this home a true masterpiece. Don't miss the opportunity to own this beautifully renovated contemporary home. Schedule a showing today and experience the perfect blend of style, comfort, and modern living.

    Zillow last checked:

    Listing updated:

    Listed by:

    Stella Del Bianco 504-913-6072,

    KELLER WILLIAMS REALTY 455-0100

    Bought with:

    NON MEMBER

    NON-MLS MEMBER

    Source: GSREIN,MLS#: 2453933MLS Logo

    Facts & features

    Interior

    Bedrooms & bathrooms
    • Bedrooms: 5
    • Bathrooms: 4
    • Full bathrooms: 3
    • 1/2 bathrooms: 1
    Primary bedroom
    • Description: Flooring: Tile
    • Level: Lower
    • Dimensions: 23.2000 x 14.1000
    Bedroom
    • Description: Flooring: Plank,Simulated Wood
    • Level: Upper
    • Dimensions: 13.6000 x 12.9000
    Bedroom
    • Description: Flooring: Plank,Simulated Wood
    • Level: Upper
    • Dimensions: 13.6000 x 12.9000
    Bedroom
    • Description: Flooring: Plank,Simulated Wood
    • Level: Upper
    • Dimensions: 14.0000 x 13.9000
    Bedroom
    • Description: Flooring: Plank,Simulated Wood
    • Level: Upper
    • Dimensions: 14.0000 x 13.9000
    Primary bathroom
    • Description: Flooring: Tile
    • Level: Lower
    • Dimensions: 13.0000 x 5.4000
    Bathroom
    • Description: Flooring: Plank,Simulated Wood
    • Level: Upper
    • Dimensions: 11.6000 x 6.6000
    Bathroom
    • Description: Flooring: Plank,Simulated Wood
    • Level: Upper
    • Dimensions: 11.7000 x 6.6000
    Breakfast room nook
    • Description: Flooring: Tile
    • Level: Lower
    • Dimensions: 16.0000 x 13.0000
    Dining room
    • Description: Flooring: Tile
    • Level: Lower
    • Dimensions: 16.1000 x 12.9000
    Foyer
    • Description: Flooring: Tile
    • Level: Lower
    • Dimensions: 16.0000 x 9.6000
    Kitchen
    • Description: Flooring: Tile
    • Level: Lower
    • Dimensions: 19.4000 x 12.3000
    Laundry
    • Description: Flooring: Tile
    • Level: Lower
    • Dimensions: 5.4000 x 5.0000
    Living room
    • Description: Flooring: Tile
    • Level: Lower
    • Dimensions: 31.3000 x 15.0000
    Heating
    • Central, Multiple Heating Units
    Cooling
    • Central Air, 3+ Units
    Appliances
    • Included: Dishwasher, Disposal, Ice Maker, Microwave, Oven, Range, Refrigerator, Wine Cooler
    Features
    • Attic, Wet Bar, Stone Counters, Stainless Steel Appliances, Wired for Sound
    • Fireplace features: Other
    Interior area
    • Total structure area: 3,595
    • Total interior livable area: 3,489 sqft

    Property

    Parking
    • Parking features: Driveway, Off Street, Three or more Spaces
    Features
    • Levels: Two
    • Stories: 2
    • Patio & porch: Concrete, Covered
    • Exterior features: Fence, Sprinkler/Irrigation
    • Pool features: None
    Lot
    • Size: 6,600 Square Feet
    • Dimensions: 60 x 110
    • Features: Corner Lot, City Lot, Rectangular Lot
    Details
    • Parcel number: 0820020480
    • Special conditions: None

    Construction

    Type & style
    • Home type: SingleFamily
    • Architectural style: Contemporary
    • Property subtype: Single Family Residence
    Materials
    • Stucco
    • Foundation: Slab
    • Roof: Shingle
    Condition
    • Excellent
    • Year built: 1973

    Utilities & green energy

    • Sewer: Public Sewer
    • Water: Public

    Community & HOA

    Community
    • Security: Security System, Closed Circuit Camera(s), Fire Sprinkler System, Smoke Detector(s)
    • Subdivision: Ponchartrain Shores
    HOA
    • Has HOA: No
    Location
    • Region: Metairie

    Financial & listing details

    • Tax assessed value: $275,000
    • Annual tax amount: $3,466
    • Date on market: 6/17/2024

    Price history

    DateEventPrice
    9/10/2024Sold--
    Source: GSREIN #2453933 Report a problem
    8/16/2024Contingent$720,000$206/sqft
    Source: GSREIN #2453933 Report a problem
    6/18/2024Listed for sale$720,000-6.4%$206/sqft
    Source: GSREIN #2453933 Report a problem
    6/6/2023Listing removed--
    Source: GSREIN #2396369 Report a problem
    5/30/2023Listed for rent$4,200$1/sqft
    Source: GSREIN #2396369 Report a problem
    5/24/2023Listing removed$769,000$220/sqft
    Source: GSREIN #2390356 Report a problem
    5/24/2023Listed for sale$769,000-3.8%$220/sqft
    Source: GSREIN #2390356 Report a problem
    4/13/2023Listing removed--
    Source: Latter and Blum Report a problem
    3/21/2023Price change$799,000-6%$229/sqft
    Source: GSREIN #2367750 Report a problem
    1/19/2023Price change$849,900-5.5%$244/sqft
    Source: GSREIN #2367750 Report a problem
    10/12/2022Listed for sale$899,000$258/sqft
    Source: GSREIN #2367750 Report a problem
    10/1/2021Sold--
    Source: Public Record Report a problem

    Public tax history

    YearProperty taxesTax assessment
    2024$3,466 -4.2%$27,500
    2023$3,618 +2.7%$27,500
    2022$3,523 +8.4%$27,500 -21%
    2021$3,250 +0.7%$34,810
    2020$3,226 +10.7%$34,810 +10.5%
    2019$2,914 +7.1%$31,490
    2018$2,721 $31,490
    2017$2,721 $31,490
    2016$2,721 +4.8%$31,490 +3%
    2015$2,596 $30,580
    2014$2,596 $30,580
    2013-- $30,580
    2012-- $30,580 +0.7%
    2011-- $30,360
    2010-- $30,360
    2009-- $30,360
    2008-- $30,360 +29.6%
    2007-- $23,430
    2006-- --
    2005-- --
    2004-- --
    2003-- --
    2002-- --
    2001-- --
    2000-- --
    Find assessor info on the county website

    Neighborhood: Pontchartrain Shores

    Nearby schools

    GreatSchools rating
    Schools provided by the listing agent
    • Elementary: Metairie Acad
    • Middle: John Q Adams
    • High: Bonnabel HS

    Source: GSREIN. This data may not be complete. We recommend contacting the local school district to confirm school assignments for this home.

    Get a cash offer in 3 minutes
    Find out how much your home could sell for in as little as 3 minutes with a no-obligation cash offer.
    Estimated market value
    $861,700
    Get a cash offer in 3 minutes
    Find out how much your home could sell for in as little as 3 minutes with a no-obligation cash offer.
    Estimated market value
    $861,700