Skip main navigation
Off market
  • $740,800

    4920 Luster Leaf Ln, Sarasota, FL 34241

    4beds
    2,595sqft
    Single Family Residence
    Built in 2004
    0.33 Acres Lot
    $740,800 Zestimate®
    $285/sqft
    $4,408 Estimated rent

    Home value

    $740,800

    $704,000 - $785,000

    $4,408/mo

    Zestimate® history
    Loading
    Loading...

    Owner options

    List your home for rent

    $4,408/mo

    Rent Zestimate®

    Find your next renter with Zillow Rental Manager. Plus, with online applications, you can quickly screen prospective tenants – for free.

    Learn more

    $4,408/mo

    Rent Zestimate®

    Refinance and save

    $4,768/mo

    Est. payment

    Refinancing to a lower rate could help reduce your monthly payments and save thousands over the life of the loan.

    See today's rates

    $4,768/mo

    Est. payment

    Explore your selling options

    Work with a Zillow partner agent

    Leverage their expertise and Zillow's premium Showcase listings to get your home seen by more buyers.

    Get started

    List with your own agent

    Get your home in front of millions of buyers by listing it on Zillow.

    Learn how to do it

    Sell it yourself

    Take full control of how buyers see your home on Zillow by listing For Sale by Owner (FSBO).

    List your home

    What's special

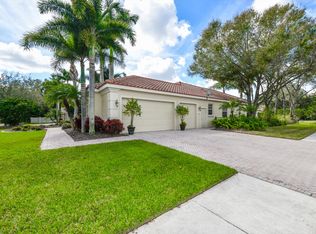
    Indulgent luxury greets you in this spotless, 4BR/3BA + Office home that is absolutely better than new. Enjoy the location, space and mature trees and landscaping of an established neighborhood with the totally up-to-date features of a new home. The owners have spared no expense to re-do this lovely residence. The list of updates (attached) and the quality of the workmanship will impress. Let's start outside...located on a spacious corner lot with convenient side loading garage, the yard has been re-landscaped and the exterior freshly painted. Even the exterior lights are new. The HVAC system is new too. The garage has custom cabinetry and the garage doors have been overhauled. There is also a well for the irrigation system. Pentair pool control system. Inside, it is a completely different house, right down to the drywall. The Luxury Plank Vinyl flooring is new throughout the house (even the baseboards are all new), the kitchen has been completely changed with re-done cabinetry, new Cambria quartz countertops, Blanco sink and Wolf, Bosch and Faber appliances. The whole interior has been repainted. All the bathrooms have new vanities, commodes, sinks, faucets and lighting. The laundry room has a new sink, faucets and appliances and the cabinetry has been professionally re-done. The ceiling fixtures, fans, and even the door handles are new throughout the house. New roller shades and vertical honeycomb shades grace the windows. The high shade in the family room is motorized for your convenience. There are custom closet designs in all bedrooms, the pantry and the garage. They have even added a Hide-a-Hose Central Vacuum. The patio doors have had the rollers replaced for smooth motion. The saltwater pool features a programmable operating system (all conveniently done by remote) and has new lights and handrails. No detail has been left undone and all of this work has been done within the last year. Take a look at the improvement sheet and the associated costs. From the minute you walk in, you will know that this is the right home. Take advantage of this situation. The seller's investment will be your gain!

    This property is off market, which means it's not currently listed for sale or rent on Zillow. This may be different from what's available on other websites or public sources.
    Originating MLS: Sarasota - Manatee

    Facts & features

    Interior

    Bedrooms & bathrooms
    • Bedrooms: 4
    • Bathrooms: 3
    • Full bathrooms: 3
    Heating
    • Forced air, Heat pump, Electric, Gas
    Cooling
    • Central
    Appliances
    • Included: Dishwasher, Dryer, Garbage disposal, Microwave, Refrigerator, Washer
    • Laundry: Inside, Laundry Room
    Features
    • Ceiling Fans(s), Eating Space In Kitchen, High Ceiling(s), Master Bedroom Downstairs, Open Floorplan, Split Bedroom, Stone Counters, Walk-In Closet(s), Crown Molding, Solid Wood Cabinets, Kitchen/Family Room Combo, Living Room/Dining Room Combo, Solid Surface Counters, Window Treatments, Central Vaccum, Coffered Ceiling(s)
    • Flooring: Tile, Linoleum / Vinyl
    • Windows: Shades
    Interior area
    • Structure area source: Public Records
    • Total interior livable area: 2,595 sqft

    Property

    Parking
    • Total spaces: 3
    • Parking features: Garage - Attached
    Features
    • Levels: One
    • Patio & porch: Patio, Screened, Covered, Enclosed
    • Exterior features: Stucco
    • Pool features: Auto Cleaner, Gunite, Heated, In Ground, Salt Water, Screen Enclosure, Outside Bath Access, Chlorine Free
    • Has spa: Yes
    • Spa features: Heated, In Ground
    • Has view: Yes
    • View description: Water
    • Has water view: Yes
    • Water view: Water
    Lot
    • Size: 0.33 Acres
    • Dimensions: 98x150
    • Features: In County, Sidewalk, Street Paved, Corner Lot, Unincorporated
    • Residential vegetation: Mature Landscaping, Trees/Landscaped, Oak Trees, Bamboo
    Details
    • Parcel number: 0267050007
    • Zoning: RSF1

    Construction

    Type & style
    • Home type: SingleFamily
    • Architectural style: Contemporary, Ranch
    • Property subtype: Single Family Residence
    Materials
    • masonry
    • Foundation: Concrete
    • Roof: Asphalt
    Condition
    • Completed
    • Year built: 2004
    Details
    • Builder name: Rutenberg

    Utilities & green energy

    • Sewer: Public Sewer
    • Water: Public, Well
    • Utilities for property: Electricity Connected, Natural Gas Connected, Sewer Connected, Sprinkler Well, Street Lights, Underground Utilities, Cable Connected, Fiber Optics, Fire Hydrant, Water Connected
    Green energy
    • Water conservation: Irrig. System-Drip/Microheads

    Community & HOA

    Community
    • Security: Smoke Detector(s)
    • Subdivision: Secluded Oaks
    HOA
    • Has HOA: Yes
    • Amenities included: Vehicle Restrictions
    • HOA fee: $49 monthly
    Location
    • Region: Sarasota

    Financial & listing details

    • Price per square foot: $285/sqft
    • Tax assessed value: $610,100
    • Annual tax amount: $7,844
    • Listing terms: Cash, Conventional
    • Ownership: Fee Simple

    Price history

    DateEventPrice
    3/1/2021Sold$590,000-1.6%$227/sqft
    Source: Public Record Report a problem
    1/12/2021Pending sale$599,890$231/sqft
    Source: BRIGHT REALTY #A4487812 Report a problem
    1/12/2021Listing removed--
    Source: Stellar MLS Report a problem
    1/9/2021Listed for sale$599,890+21.2%$231/sqft
    Source: BRIGHT REALTY #A4487812 Report a problem
    2/14/2020Sold$495,000-4.6%$191/sqft
    Source: Public Record Report a problem
    1/8/2020Pending sale$518,900$200/sqft
    Source: Michael Saunders & Company - Licensed Real Estate Broker #A4444896 Report a problem
    12/2/2019Price change$518,900-1.1%$200/sqft
    Source: Michael Saunders & Company - Licensed Real Estate Broker #A4444896 Report a problem
    9/30/2019Price change$524,900-2.8%$202/sqft
    Source: Michael Saunders & Company - Licensed Real Estate Broker #A4444896 Report a problem
    8/29/2019Listed for sale$540,000+25.6%$208/sqft
    Source: MICHAEL SAUNDERS & COMPANY #A4444896 Report a problem
    2/5/2016Sold$430,000$166/sqft
    Source: Public Record Report a problem
    11/24/2015Sold$430,000+38.7%$166/sqft
    Source: Agent Provided Report a problem
    11/12/2010Sold$310,000+16.6%$119/sqft
    Source: Public Record Report a problem
    9/14/2010Sold$265,819+374.7%$102/sqft
    Source: Public Record Report a problem
    11/21/2003Sold$56,000$22/sqft
    Source: Public Record Report a problem

    Public tax history

    YearProperty taxesTax assessment
    2025$7,844 -6.9%$610,100 -8.6%
    2024$8,422 +2.1%$667,300 +1.9%
    2023$8,250 +6.1%$655,000 +6.8%
    2022$7,773 +39.1%$613,100 +47.3%
    2021$5,586 +4.1%$416,100 +7.9%
    2020$5,366 +11.4%$385,770 +10%
    2019$4,817 $350,700 +3%
    2018$4,817 +3.1%$340,500 +0.6%
    2017$4,672 +24.3%$338,500 -0.1%
    2016$3,758 +1.7%$338,900 +6.8%
    2015$3,694 -1.7%$317,200 +13.3%
    2014$3,758 +0.5%$280,082
    2013$3,740 +2.7%$280,082 +1.7%
    2012$3,641 -0.1%$275,400 -1.6%
    2011$3,644 -19.3%$280,000 -6.9%
    2010$4,518 -11.6%$300,600 -7.5%
    2009$5,112 $324,900 -12.2%
    2008$5,112 +7.3%$370,200 +1.3%
    2007$4,763 $365,289 +2.5%
    2006-- $356,380 +3%
    2005-- $346,000 +363.2%
    2004$1,131 +29.2%$74,700 +34.8%
    2003$875 -0.9%$55,400 -3%
    2002$883 $57,100
    Find assessor info on the county website

    Neighborhood: 34241

    Nearby schools

    GreatSchools rating
    Schools provided by the listing agent
    • Elementary: Lakeview Elementary
    • Middle: Sarasota Middle
    • High: Riverview High

    Source: The MLS. This data may not be complete. We recommend contacting the local school district to confirm school assignments for this home.

    Get a cash offer in 3 minutes
    Find out how much your home could sell for in as little as 3 minutes with a no-obligation cash offer.
    Estimated market value
    $740,800
    Get a cash offer in 3 minutes
    Find out how much your home could sell for in as little as 3 minutes with a no-obligation cash offer.
    Estimated market value
    $740,800