Seller offering $10,000 to buyer upon closing of an executed contract at current list price or $20,000 at $375,000. New flooring installed throughout entire upstairs! Say hello to 4920 Marineway! Nestled in a quiet, established neighborhood, this stunning home offers the perfect blend of comfort, style, and convenience. With 5 generously sized bedrooms and 3.5 bathrooms, the spacious layout provides room for everyone—whether you're hosting guests, working from home, or simply spreading out. Boasting 3,763 square feet, this property offers ample living space with both functionality and charm. From the inviting living areas to the versatile bonus spaces, this home is designed for everyday living and entertaining alike. The kitchen and dining areas flow seamlessly, making it easy to gather with family or friends. Enjoy peace of mind with recent updates, including a new water heater in 2024 and a new AC unit installed in 2023. Step outside and enjoy the private backyard, perfect for weekend BBQs or relaxing evenings under the stars. Located just minutes from top-rated schools, shopping, dining, and major highways, you'll love the easy access to everything you need while still enjoying the serenity of a well-established community. Schedule your private tour today and come see why 4920 Marineway is the perfect place to call home!
Sold
Price Unknown
4920 Marineway Dr, Fort Worth, TX 76135
5beds
3,763sqft
Single Family Residence
Built in 2001
5,749 Square Feet Lot
$346,000 Zestimate®
$--/sqft
$3,187 Estimated rent
Home value
$346,000
$322,000 - $374,000
$3,187/mo
Zestimate® history
Owner options
List your home for rent
$3,187/mo
Rent Zestimate®
Find your next renter with Zillow Rental Manager. Plus, with online applications, you can quickly screen prospective tenants – for free.
$3,187/mo
Rent Zestimate®
Refinance and save
$360/mo
Est. payment
Refinancing to a lower rate could help reduce your monthly payments and save thousands over the life of the loan.
$360/mo
Est. payment
Explore your selling options
Work with a Zillow partner agent
Leverage their expertise and Zillow's premium Showcase listings to get your home seen by more buyers.
Get startedList with your own agent
Get your home in front of millions of buyers by listing it on Zillow.
Learn how to do itSell it yourself
Take full control of how buyers see your home on Zillow by listing For Sale by Owner (FSBO).
List your homeWhat's special
Private backyardQuiet established neighborhoodAmple living spaceVersatile bonus spacesSpacious layout
Zillow last checked:
Listing updated:
Listed by:
Melanie Hunt 0295970 817-354-7653,
Century 21 Mike Bowman, Inc. 817-354-7653,
Luke Rogan 0788491 817-941-9575,
Century 21 Mike Bowman, Inc.
Bought with:
Sherry Price
Keller Williams Rockwall
Source: NTREIS,MLS#: 20894167
Facts & features
Interior
Bedrooms & bathrooms
- Bedrooms: 5
- Bathrooms: 4
- Full bathrooms: 3
- 1/2 bathrooms: 1
Primary bedroom
- Level: First
- Dimensions: 22 x 15
Bedroom
- Level: Second
- Dimensions: 19 x 15
Bedroom
- Level: Second
- Dimensions: 18 x 13
Bedroom
- Level: Second
- Dimensions: 18 x 13
Bedroom
- Level: Second
- Dimensions: 15 x 16
Primary bathroom
- Level: First
- Dimensions: 15 x 10
Breakfast room nook
- Level: First
- Dimensions: 10 x 11
Dining room
- Level: First
- Dimensions: 13 x 12
Other
- Dimensions: 12 x 16
Other
- Dimensions: 0 x 0
Game room
- Level: Second
- Dimensions: 40 x 22
Half bath
- Dimensions: 0 x 0
Kitchen
- Level: First
- Dimensions: 17 x 11
Living room
- Level: First
- Dimensions: 27 x 16
Living room
- Level: First
- Dimensions: 13 x 13
Office
- Level: First
- Dimensions: 12 x 12
Utility room
- Level: First
- Dimensions: 8 x 8
Heating
- Central, Fireplace(s), Natural Gas
Cooling
- Central Air, Ceiling Fan(s), Electric
Appliances
- Included: Dishwasher, Disposal, Gas Oven, Gas Water Heater, Microwave, Refrigerator, Vented Exhaust Fan
- Laundry: Washer Hookup, Electric Dryer Hookup
Features
- Cable TV, Vaulted Ceiling(s)
- Flooring: Carpet, Combination, Concrete, Wood
- Windows: Bay Window(s)
- Has basement: No
- Number of fireplaces: 2
- Fireplace features: Bedroom, Family Room
Interior area
- Total interior livable area: 3,763 sqft
Property
Parking
- Total spaces: 2
- Parking features: Covered, Direct Access, Driveway, Garage Faces Front, Garage, Garage Door Opener
- Attached garage spaces: 2
- Has uncovered spaces: Yes
Features
- Levels: Two
- Stories: 2
- Patio & porch: Covered
- Pool features: None
Lot
- Size: 5,749 Square Feet
- Dimensions: 116 x 50 x 116 x 50
Details
- Parcel number: 07235615
Construction
Type & style
- Home type: SingleFamily
- Architectural style: Traditional,Detached
- Property subtype: Single Family Residence
Materials
- Aluminum Siding, Brick
- Foundation: Slab
- Roof: Composition
Condition
- Year built: 2001
Utilities & green energy
- Sewer: Public Sewer
- Water: Public
- Utilities for property: Electricity Connected, Natural Gas Available, Sewer Available, Underground Utilities, Water Available, Cable Available
Community & HOA
Community
- Features: Curbs, Sidewalks
- Subdivision: Marine Creek Meadows Add
HOA
- Has HOA: Yes
- Services included: All Facilities, Association Management
- HOA fee: $360 annually
- HOA name: Marine Creek Estates
- HOA phone: 469-899-1000
Location
- Region: Fort Worth
Financial & listing details
- Tax assessed value: $455,283
- Annual tax amount: $10,642
- Date on market: 4/4/2025
- Cumulative days on market: 125 days
- Listing terms: Cash,Conventional,FHA,VA Loan
- Electric utility on property: Yes
Price history
| Date | Event | Price |
|---|---|---|
| 9/12/2025 | Sold | -- |
Source: NTREIS #20894167 Report a problem | ||
| 8/22/2025 | Pending sale | $365,000$97/sqft |
Source: NTREIS #20894167 Report a problem | ||
| 8/9/2025 | Contingent | $365,000$97/sqft |
Source: NTREIS #20894167 Report a problem | ||
| 8/6/2025 | Listed for sale | $365,000$97/sqft |
Source: NTREIS #20894167 Report a problem | ||
| 7/30/2025 | Contingent | $365,000$97/sqft |
Source: NTREIS #20894167 Report a problem | ||
| 6/18/2025 | Price change | $365,000-2.7%$97/sqft |
Source: NTREIS #20894167 Report a problem | ||
| 6/3/2025 | Listed for sale | $375,000$100/sqft |
Source: NTREIS #20894167 Report a problem | ||
| 5/26/2025 | Contingent | $375,000$100/sqft |
Source: NTREIS #20894167 Report a problem | ||
| 4/4/2025 | Listed for sale | $375,000-6.3%$100/sqft |
Source: NTREIS #20894167 Report a problem | ||
| 2/6/2025 | Listing removed | $400,000$106/sqft |
Source: NTREIS #20788149 Report a problem | ||
| 12/21/2024 | Price change | $400,000-11.1%$106/sqft |
Source: NTREIS #20788149 Report a problem | ||
| 12/2/2024 | Listed for sale | $450,000+143.2%$120/sqft |
Source: NTREIS #20788149 Report a problem | ||
| 7/1/2015 | Sold | -- |
Source: Agent Provided Report a problem | ||
| 6/13/2015 | Pending sale | $185,000$49/sqft |
Source: RE/MAX Achievers #13148276 Report a problem | ||
| 5/10/2015 | Listed for sale | $185,000$49/sqft |
Source: RE/MAX Achievers #13148276 Report a problem | ||
| 1/25/2013 | Sold | -- |
Source: Public Record Report a problem | ||
Public tax history
| Year | Property taxes | Tax assessment |
|---|---|---|
| 2025 | $8,273 -2.4% | $455,283 |
| 2024 | $8,477 +8.5% | $455,283 +4.2% |
| 2023 | $7,812 -12.1% | $436,908 +14.3% |
| 2022 | $8,884 +6% | $382,286 +16% |
| 2021 | $8,385 +4.8% | $329,429 +5.5% |
| 2020 | $7,999 +9.7% | $312,112 +3.5% |
| 2019 | $7,293 +8.6% | $301,440 +18.1% |
| 2018 | $6,714 +9.4% | $255,200 +2.9% |
| 2017 | $6,139 -1.2% | $248,091 +7.3% |
| 2016 | $6,215 +12.7% | $231,258 +28.2% |
| 2015 | $5,514 | $180,400 |
| 2014 | $5,514 | $180,400 +11.8% |
| 2013 | -- | $161,400 +0.9% |
| 2012 | -- | $159,900 -5% |
| 2011 | -- | $168,400 +4.1% |
| 2010 | -- | $161,700 -5.4% |
| 2009 | -- | $170,900 -3.1% |
| 2008 | -- | $176,300 -5.4% |
| 2007 | -- | $186,300 +3% |
| 2006 | -- | $180,900 +3.1% |
| 2005 | -- | $175,500 |
| 2004 | -- | $175,500 -1.8% |
| 2003 | -- | $178,700 -10.4% |
| 2002 | -- | $199,400 +1072.9% |
| 2001 | -- | $17,000 |
| 2000 | -- | $17,000 |
Find assessor info on the county website
Neighborhood: Marine Creek Meadows
Nearby homes
- $317,8004 bd3 ba2.3k sqft4916 Marineway Dr, Fort Worth, TX 76135Off Market

- $--5 bd3 ba2.5k sqft5000 Marineway Dr, Fort Worth, TX 76135Sold
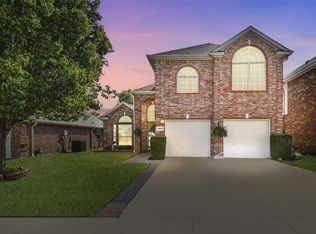
- $307,0004 bd2 ba2.1k sqft4912 Marineway Dr, Fort Worth, TX 76135Off Market

- $--3 bd2 ba1.9k sqft5004 Marineway Dr, Fort Worth, TX 76135Sold
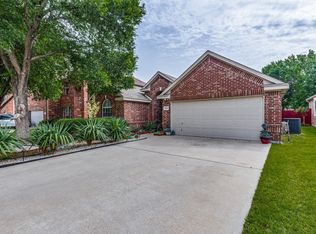
- $335,5005 bd3 ba2.6k sqft4921 Woodmeadow Dr, Fort Worth, TX 76135Off Market
- $--3 bd2 ba1.9k sqft4917 Woodmeadow Dr, Fort Worth, TX 76135Sold
- $355,2004 bd2 ba2.8k sqft5001 Woodmeadow Dr, Fort Worth, TX 76135Off Market
- $308,7004 bd2 ba2k sqft4908 Marineway Dr, Fort Worth, TX 76135Off Market
Nearby schools
GreatSchools rating
- 5/10Greenfield Elementary SchoolGrades: PK-5Distance: 0.7 mi
- 5/10Ed Willkie Middle SchoolGrades: 6-8Distance: 1.3 mi
- 5/10Chisholm Trail High SchoolGrades: 9-12Distance: 1.6 mi
Schools provided by the listing agent
- Elementary: Greenfield
- Middle: Ed Willkie
- High: Chisholm Trail
- District: Eagle MT-Saginaw ISD
Source: NTREIS. This data may not be complete. We recommend contacting the local school district to confirm school assignments for this home.
Get a cash offer in 3 minutes
Find out how much your home could sell for in as little as 3 minutes with a no-obligation cash offer.
Estimated market value
$346,000
Get a cash offer in 3 minutes
Find out how much your home could sell for in as little as 3 minutes with a no-obligation cash offer.
Estimated market value
$346,000
- Texas
- Tarrant County
- Fort Worth
- 76135
- Marine Creek Meadows
- 4920 Marineway Dr
Nearby cities
Nearby neighborhoods
Nearby zip codes
Other Fort Worth Topics
