Skip main navigation
For sale
  • $724,950

    4920 Misty Morning Ct SW, Cedar Rapids, IA 52404

    5beds
    3,553sqft
    : 
    $5,168/mo
    Get pre-qualified
    Single Family Residence
    Built in 2015
    2.13 Acres Lot
    $702,300 Zestimate®
    $204/sqft
    $40/mo HOA

    What's special

    Stunning floor-to-ceiling stone fireplaceAbundant workspaceSoaring ceilingsSpacious entertaining areasGranite countertopsNatural lightExpansive windows
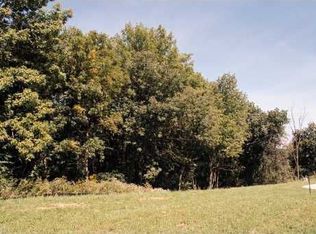
    Luxury, quality, and privacy come together in this exceptional custom-built ranch nestled on 2.13 beautifully wooded acres. Offering 5 bedrooms, 3 full bathrooms, 1 half bath, and a heated 3-car garage, this meticulously maintained home showcases timeless craftsmanship and high-end finishes throughout. Rich hand-scraped maple hardwood floors, soaring ceilings, and expansive windows fill the home with natural light while providing breathtaking wooded views. The spacious great room features a stunning floor-to-ceiling stone fireplace flanked by custom built-ins, creating the perfect gathering space. The chef's kitchen is designed to impress with granite countertops, an oversized center island, custom cabinetry, stainless steel appliances, and abundant workspace. Retreat to the luxurious primary suite featuring a tray ceiling, spa-like bath with dual vanities, tiled walk-in shower, and generous walk-in closet. The walkout lower level offers additional bedrooms, spacious entertaining areas, and endless flexibility for family and guests. Enjoy peaceful mornings and relaxing evenings from the deck overlooking the private wooded setting. This one-of-a-kind property offers the perfect blend of luxury living, exceptional privacy, and everyday comfort.
    10 days
    |
    949
    |
    37
    |

    Zillow last checked:

    Listing updated:

    Listed by:

    Scott Rosekrans-Rosekrans Stines Team 319-361-3713,

    RE/MAX CONCEPTS

    Source: CRAAR, CDRMLS,MLS#: 2605088MLS LogoOriginating MLS: Cedar Rapids Area Association Of Realtors

      Facts & features

      Interior

      Bedrooms & bathrooms
      • Bedrooms: 5
      • Bathrooms: 4
      • Full bathrooms: 3
      • 1/2 bathrooms: 1
      Rooms
      • Room types: Family Room, Four Season, Laundry
      Other
      • Level: First
      Heating
      • Gas, Radiant Floor
      Cooling
      • Central Air
      Appliances
      • Included: Dishwasher, Disposal, Microwave, Range, Refrigerator, Water Softener Owned
      • Laundry: Main Level
      Features
      • Breakfast Bar, Eat-in Kitchen, Kitchen/Dining Combo, Bath in Primary Bedroom, Main Level Primary, Central Vacuum, Jetted Tub, Wired for Sound
      • Basement: Full,Walk-Out Access
      • Has fireplace: Yes
      • Fireplace features: Insert, Gas, Living Room
      Interior area
      • Total interior livable area: 3,553 sqft
      • Finished area above ground: 2,185
      • Finished area below ground: 1,368
      Video & virtual tour

      Property

      Parking
      • Total spaces: 3
      • Parking features: Attached, Garage, Heated Garage, Garage Door Opener
      • Attached garage spaces: 3
      Features
      • Stories: 1
      • Patio & porch: Deck, Patio
      • Exterior features: Sprinkler/Irrigation
      • Has spa: Yes
      • Fencing: Electric
      Lot
      • Size: 2.13 Acres
      • Dimensions: 2.13 Acre
      • Features: Acreage, Cul-De-Sac, City Lot, Wooded
      Details
      • Parcel number: 180720101000000

      Construction

      Type & style
      • Home type: SingleFamily
      • Architectural style: Ranch
      • Property subtype: Single Family Residence
      Materials
      • Brick, Frame, Vinyl Siding
      Condition
      • New construction: No
      • Year built: 2015

      Utilities & green energy

      • Sewer: Septic Tank
      • Water: Community/Coop, Shared Well

      Community & HOA

      Community
      • Security: Security System
      HOA
      • Has HOA: Yes
      • HOA fee: $480 annually
      Location
      • Region: Cedar Rapids

      Financial & listing details

      • Price per square foot: $204/sqft
      • Annual tax amount: $10,805
      • Date on market: 7/17/2026
      • Listing terms: Cash,Conventional

        Estimated market value

        $702,300

        $667,000 - $737,000

        $3,971/mo

        Price history

        DateEventPrice
        7/17/2026Listed for sale$724,950$204/sqft
        Source: CRAAR, CDRMLS #2605088 Report a problem

        Public tax history

        Tax history is unavailable.

        Monthly payment

        Est. payment

        Payment breakdown

        Explore the cost of this home by adjusting the details. Changes won't be saved.
        All calculations are estimates and provided by Zillow, Inc. for informational purposes only. Actual amounts may vary.
        HOA fees may include property taxes on listings classified as Co-Ops. Contact the listing agent and/or owner for fee details.
        Mortgage interest rates are dependent on a number of factors, including credit score, down payment, and repayment length. Interest rate data provided by Zillow Group Marketplace, Inc. as of 1/1/1970 from various mortgage lenders with which we have lead or other similar arrangements; the Estimated Payment is an average of those rates.
        See how much you could borrow to make a competitive offer.

        Climate risks

        Neighborhood: 52404

        Getting around

        0 / 100
        Car-Dependent
        0 / 100
        No Nearby Transit

        Nearby schools

        GreatSchools rating
        Schools provided by the listing agent
        • Elementary: College Comm
        • Middle: College Comm
        • High: College Comm

        Source: CRAAR, CDRMLS. This data may not be complete. We recommend contacting the local school district to confirm school assignments for this home.

        A local agent can set up tours, give advice and negotiate with sellers.

        Browse local experts

        Similar homes