Skip main navigation
Sold for $430,000
  • $430,000

    4920 N Hidden Hills Cir E, Howell, MI 48855

    3beds
    2,640sqft
    Single Family Residence
    Built in 2004
    1.15 Acres Lot
    $438,300 Zestimate®
    $163/sqft
    $3,326 Estimated rent

    Home value

    $438,300

    $390,000 - $491,000

    $3,326/mo

    Zestimate® history
    Loading
    Loading...

    Owner options

    List your home for rent

    $3,326/mo

    Rent Zestimate®

    Find your next renter with Zillow Rental Manager. Plus, with online applications, you can quickly screen prospective tenants – for free.

    Learn more

    $3,326/mo

    Rent Zestimate®

    Refinance and save

    $2,695/mo

    Est. payment

    Refinancing to a lower rate could help reduce your monthly payments and save thousands over the life of the loan.

    See today's rates

    $2,695/mo

    Est. payment

    Explore your selling options

    Work with a Zillow partner agent

    Leverage their expertise and Zillow's premium Showcase listings to get your home seen by more buyers.

    Get started

    List with your own agent

    Get your home in front of millions of buyers by listing it on Zillow.

    Learn how to do it

    Sell it yourself

    Take full control of how buyers see your home on Zillow by listing For Sale by Owner (FSBO).

    List your home

    What's special

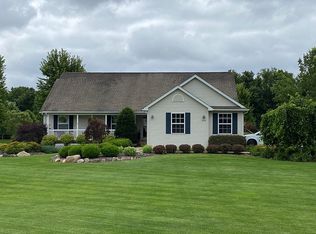
    immediate Occupancy!! Sought after stunning open concept Ranch home on a 1.15 acre professionally landscaped lot!! This 3 bedroom 2.5 bath home backs to the association water retention pond adding privacy and nature watching galore. Generous living room with gas fireplace and vaulted ceiling. Kitchen remodeled in 2023 with all-new black/stainless steel appliances, backsplash, countertops, flooring, paint., and pantry. First-floor laundry room!! Entertainers delight above ground pool surrounded by decking providing both solar and natural gas heating. A wooden pathway connects the driveway to the extra-large deck. The full basement has an additional 920 sq ft of finished living space. Two-car garage. Utility sinks in both garage and mechanical room. Don't miss this amazing opportunity!! Schedule your private showing today!! BATAVI

    Zillow last checked:

    Listing updated:

    Listed by:

    Michelle Spencer 248-412-3621,

    Coldwell Banker Town & Country,

    Parviz Pezeshkian 810-227-1111,

    Coldwell Banker Town & Country

    Bought with:

    Esteban Rubio, 6501422247

    KW Realty Living

    Source: Realcomp II,MLS#: 20240074007MLS Logo

    Facts & features

    Interior

    Bedrooms & bathrooms
    • Bedrooms: 3
    • Bathrooms: 3
    • Full bathrooms: 2
    • 1/2 bathrooms: 1
    Heating
    • Forced Air, Natural Gas
    Cooling
    • Ceiling Fans, Central Air
    Appliances
    • Included: Convection Oven, Dishwasher, Disposal, Free Standing Refrigerator, Microwave, Washer
    • Laundry: Gas Dryer Hookup, Washer Hookup
    Features
    • Entrance Foyer, High Speed Internet, Programmable Thermostat
    • Basement: Partially Finished
    • Has fireplace: Yes
    • Fireplace features: Great Room
    Interior area
    • Total interior livable area: 2,640 sqft
    • Finished area above ground: 1,720
    • Finished area below ground: 920

    Property

    Parking
    • Total spaces: 2
    • Parking features: Two Car Garage, Attached, Driveway, Garage Faces Front, Garage Door Opener
    • Attached garage spaces: 2
    Features
    • Levels: One
    • Stories: 1
    • Entry location: GroundLevelwSteps
    • Patio & porch: Covered, Deck, Porch
    • Exterior features: Lighting
    • Pool features: Above Ground, Outdoor Pool
    • Fencing: Fencing Requiredwith Pool
    • Waterfront features: Pond
    Lot
    • Size: 1.15 Acres
    • Dimensions: 14.8 x 92.3
    • Features: Water View
    Details
    • Parcel number: 0704401002
    • Special conditions: Short Sale No,Standard

    Construction

    Type & style
    • Home type: SingleFamily
    • Architectural style: Ranch
    • Property subtype: Single Family Residence
    Materials
    • Vinyl Siding
    • Foundation: Basement, Poured, Sump Pump
    • Roof: Asphalt
    Condition
    • Quick Delivery Home
    • New construction: Yes
    • Year built: 2004
    • Major remodel year: 2023

    Utilities & green energy

    • Electric: Service 100 Amp
    • Sewer: Septic Tank
    • Water: Well
    • Utilities for property: Underground Utilities

    Community & HOA

    Community
    • Security: Carbon Monoxide Detectors, Smoke Detectors
    • Subdivision: HIDDEN HILLS SITE CONDO
    HOA
    • Has HOA: Yes
    • HOA fee: $25 monthly
    • HOA phone: 810-626-8331
    Location
    • Region: Howell

    Financial & listing details

    • Price per square foot: $163/sqft
    • Tax assessed value: $179,000
    • Annual tax amount: $2,420
    • Date on market: 10/4/2024
    • Cumulative days on market: 123 days
    • Listing agreement: Exclusive Right To Sell
    • Listing terms: Cash,Conventional,FHA,Usda Loan,Va Loan

    Price history

    DateEventPrice
    2/14/2025Sold$430,000$163/sqft
    Source: Realcomp II #20240074007 Report a problem
    2/2/2025Pending sale$430,000$163/sqft
    Source: Realcomp II #20240074007 Report a problem
    1/10/2025Price change$430,000-4.4%$163/sqft
    Source: Realcomp II #20240074007 Report a problem
    10/24/2024Price change$449,900-3.2%$170/sqft
    Source: Realcomp II #20240074007 Report a problem
    10/4/2024Listed for sale$465,000$176/sqft
    Source: Realcomp II #20240074007 Report a problem

    Public tax history

    Tax history is unavailable.

    Neighborhood: 48855

    Nearby schools

    GreatSchools rating
    Get a cash offer in 3 minutes
    Find out how much your home could sell for in as little as 3 minutes with a no-obligation cash offer.
    Estimated market value
    $438,300
    Get a cash offer in 3 minutes
    Find out how much your home could sell for in as little as 3 minutes with a no-obligation cash offer.
    Estimated market value
    $438,300