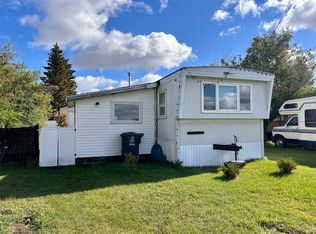
Located in the welcoming Community of Islay, this 1,177 sq. ft. manufactured home offers comfort, affordability, and plenty of potential. Featuring 3 bedrooms and 1 bathroom, this 1982 home has already seen several important updates, including newer flooring, a newer forced-air furnace, and shingles that are still in great condition. Bright and welcoming, it’s ready for its next chapter—simply bring your toothbrush, your vision, and make this home your own. Enjoy your morning coffee on the inviting front step or spend summer evenings relaxing on the spacious 16’ x 16’ back deck with built-in seating, overlooking the sunny backyard. There is also a back enclosed addition measuring 15’5 x 7’2 with a 15 amp electrical sub panel, offering great potential for your future development dream. Whether you’re a first-time buyer looking for an affordable way to enter the market, an investor searching for a solid rental opportunity, or someone looking to build equity with a few cosmetic updates, this property checks all the boxes. At just $55,000, this is an incredible opportunity to own a 3-bedroom home for less than the cost of renting!
For sale
C$55,000
4920 NE 50th St, Edgerton, AB T0B 1K0
3beds
1,177sqft
Single Family Residence
Built in 1982
6,098 Square Feet Lot
$-- Zestimate®
C$47/sqft
C$-- HOA
What's special
Newer flooringNewer forced-air furnaceInviting front stepSunny backyard
- 19 days |
- 38 |
- 2 |
Zillow last checked:
Listing updated:
Listed by:
Neesha Brown, Associate,
Re/Max Of Lloydminster
Source: courtesy of Pillar9 System,MLS®#: A2325231 Originating MLS®#: Lloydminster
Originating MLS®#: LloydminsterFacts & features
Interior
Bedrooms & bathrooms
- Bedrooms: 3
- Bathrooms: 1
- Full bathrooms: 1
Bedroom
- Level: Main
- Dimensions: 8`10" x 13`0"
Bedroom
- Level: Main
- Dimensions: 11`2" x 11`9"
Other
- Level: Main
- Dimensions: 11`2" x 12`9"
Other
- Level: Main
- Dimensions: 7`11" x 4`11"
Other
- Level: Main
- Dimensions: 7`4" x 15`6"
Dining room
- Level: Main
- Dimensions: 8`4" x 8`4"
Kitchen
- Level: Main
- Dimensions: 11`4" x 13`9"
Living room
- Level: Main
- Dimensions: 14`9" x 14`10"
Heating
- Forced Air, Natural Gas
Cooling
- None
Appliances
- Included: Dishwasher, Electric Stove, Freezer, Refrigerator, Stove(s), Washer/Dryer
- Laundry: In Hall
Features
- Built-in Features, Ceiling Fan(s), Laminate Counters
- Flooring: Laminate, Linoleum
- Basement: None
- Has fireplace: No
Interior area
- Total interior livable area: 1,177 sqft
Video & virtual tour
Property
Parking
- Total spaces: 2
- Parking features: Driveway, Outside, Parking Pad
- Garage spaces: 2
- Has uncovered spaces: Yes
Features
- Levels: One
- Stories: 1
- Patio & porch: Deck, Porch, Rear Porch
- Exterior features: Other
- Fencing: None
- Frontage length: 14.00M 45`11"
Lot
- Size: 6,098 Square Feet
- Features: Back Yard, Backs on to Park/Green Space, Gentle Sloping, Lawn, Level, Low Maintenance Landscape, No Neighbours Behind, Open Lot
Details
- Parcel number: 113546087
- Zoning: 5
Construction
Type & style
- Home type: SingleFamily
- Property subtype: Single Family Residence
Materials
- Vinyl Siding, Wood Frame
- Foundation: Piling(s)
- Roof: Asphalt Shingle
Condition
- New construction: No
- Year built: 1982
Community & HOA
Community
- Features: Playground, Sidewalks
- Subdivision: NONE
HOA
- Has HOA: No
Location
- Region: Edgerton
Financial & listing details
- Price per square foot: C$47/sqft
- Date on market: 6/30/2026
- Inclusions: Couches
Neesha Brown, Associate
Neesha Brown, Associate
(780) 872-9121
By pressing Contact Agent, you agree that the real estate professional identified above may call/text you about your search, which may involve use of automated means and pre-recorded/artificial voices. You don't need to consent as a condition of buying any property, goods, or services. Message/data rates may apply. You also agree to our Terms of Use. Zillow does not endorse any real estate professionals. We may share information about your recent and future site activity with your agent to help them understand what you're looking for in a home.
Price history
Price history is unavailable.
Public tax history
Tax history is unavailable.
Climate risks
Neighborhood: T0B
Nearby schools
GreatSchools rating
No schools nearby
We couldn't find any schools near this home.
- C$44,9002 bd1 ba823 sqft5039 W 53rd St, Andrew, AB T0B0C0For Sale
- C$--4 bd3 ba2.5k sqft31-50-3 NW W4th #W4, Lloydminster, AB T0B2P0Off Market
- C$315,0002 bd1 ba1k sqft503050 North Br #50, County Of, AB T9X2B6For Sale

- C$119,00016.31 Acres26 50 5 W4 Rural Vermilion Riv, County Of, AB T9X2C1Lot/Land
- C$232,5005 bd2 ba981 sqft5002 S 53rd Ave, Kitscoty, AB T0B2P0For Sale
- C$286,0005 bd2 ba1.1k sqft5206 E 49a St, Kitscoty, AB T0B2P0For Sale
- C$--5 bd3 ba1.3k sqft4723 55th Ave, Kitscoty, AB T0B2P0Off Market
- C$191,5003 bd1 ba1k sqft4907 N 53rd Ave, Kitscoty, AB T0B2P0For Sale
