Uncompromising luxury meets unmatched value in the Palisades. Masterfully engineered and newly finalized, this custom-built contemporary estate spans nearly 10,000 square feet of pristine architectural perfection. Now offered at a significant. strategic price alignment below initial builder expectations, this represents the definitive best price per-square-foot opportunity for new construction in NW Washington,. Designed for both grand-scale entertaining and seamless multi-generational living, the residence features a dramatic open floor plan framed by soaring ceilings and walls of glass. The cabinetry, and a massive waterfall island. Retreat to the palatial primary suite, complete with a private balcony. a boutique-style dressing room, and a spa-inspired wet room bath. Additional luxury amenities include a commercial-grade elevator servicing all four levels, a fully equipped home theater, a fitness studio, and an expansive walk-out lower level. Outside, the property features a premium Trex deck and al level rear yard meticulously prepped and engineered for an optional luxury pool package. SKIP THE CONSTRUCTION DELAYS- this pristine masterpiece is 100% complete, fully dialed in, and priced for immediate delivery.
New construction
$3,999,995
4920 NW Loughboro Rd NW, Washington, DC 20016
7beds
9,994sqft
Single Family Residence
Built in 2024
0.25 Acres Lot
$-- Zestimate®
$400/sqft
$-- HOA
What's special
Level rear yardDramatic open floor planPalatial primary suiteSpa-inspired wet room bathExpansive walk-out lower levelFitness studioPrivate balcony
- 5 days
- 251
- 24
Zillow last checked:
Listing updated:
Listed by:
Brian Thomas 202-246-5368,
RLAH @properties
Source: Bright MLS,MLS#: DCDC2283958
Facts & features
Interior
Bedrooms & bathrooms
- Bedrooms: 7
- Bathrooms: 10
- Full bathrooms: 8
- 1/2 bathrooms: 2
- Main level bathrooms: 2
- Main level bedrooms: 1
Rooms
- Room types: Bedroom 2, Basement, Bedroom 1
Bedroom 1
- Level: Upper
Bedroom 2
- Level: Upper
Basement
- Level: Lower
Heating
- Hot Water, Electric
Cooling
- Central Air, Electric
Appliances
- Included: Water Heater
Features
- Flooring: Hardwood
- Basement: Exterior Entry
- Number of fireplaces: 1
Interior area
- Total structure area: 9,994
- Total interior livable area: 9,994 sqft
- Finished area above ground: 7,368
- Finished area below ground: 2,626
Property
Parking
- Total spaces: 2
- Parking features: Basement, Garage Faces Front, Garage Door Opener, Oversized, Attached
- Attached garage spaces: 2
Accessibility
- Accessibility features: None
Features
- Levels: Four
- Stories: 4
- Pool features: None
- Has spa: Yes
- Spa features: Heated
Lot
- Size: 0.25 Acres
- Features: Unknown Soil Type
Details
- Additional structures: Above Grade, Below Grade
- Parcel number: 1435/E/0013
- Zoning: RF-1
- Special conditions: Standard
Construction
Type & style
- Home type: SingleFamily
- Architectural style: Contemporary
- Property subtype: Single Family Residence
Materials
- Stucco
- Foundation: Concrete Perimeter
Condition
- Excellent
- New construction: Yes
- Year built: 2024
Utilities & green energy
- Sewer: Public Sewer
- Water: Public
Community & HOA
Community
- Subdivision: Palisades
HOA
- Has HOA: No
Location
- Region: Washington
Financial & listing details
- Price per square foot: $400/sqft
- Tax assessed value: $5,612,000
- Annual tax amount: $5,647,840
- Date on market: 9/17/2026
- Listing agreement: Exclusive Right To Sell
- Ownership: Fee Simple
Estimated market value
Not available
Estimated sales range
Not available
Not available
Price history
| Date | Event | Price |
|---|---|---|
| 9/17/2026 | Listed for sale | $3,999,995-9%$400/sqft |
Source:  Bright MLS #DCDC2283958 Report a problem Bright MLS #DCDC2283958 Report a problem | ||
| 5/28/2026 | Listing removed | $4,395,000$440/sqft |
Source: Bright MLS #DCDC2254772 Report a problem | ||
| 5/7/2026 | Price change | $4,395,000-5.5%$440/sqft |
Source: Bright MLS #DCDC2254772 Report a problem | ||
| 4/20/2026 | Price change | $4,650,000+3.4%$465/sqft |
Source: Bright MLS #DCDC2254772 Report a problem | ||
| 4/7/2026 | Listed for sale | $4,495,000$450/sqft |
Source: Bright MLS #DCDC2254772 Report a problem | ||
Public tax history
Tax history is unavailable.
Monthly payment
Est. payment
Payment breakdown
Explore the cost of this home by adjusting the details. Changes won't be saved.Climate risks
Neighborhood: Kent
Nearby schools
Schools provided by the listing agent
- Middle: Hardy
- High: Wilson Senior
- District: District Of Columbia Public Schools
Source: Bright MLS. This data may not be complete. We recommend contacting the local school district to confirm school assignments for this home.
- $5,675,8906 bd5 ba2.9k sqft4920 Loughboro Rd NW, Washington, DC 20016Off Market

- $1,799,5003 bd4 ba2.5k sqft3126 Arizona Ave NW, Washington, DC 20016Off Market
- $3,042,2004 bd4 ba3.7k sqft4936 Lowell St NW, Washington, DC 20016Off Market
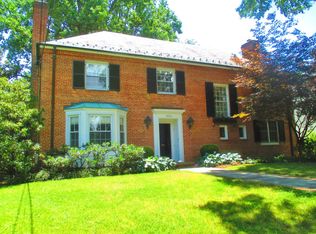
- $1,465,6004 bd2 ba1.6k sqft3122 Arizona Ave NW, Washington, DC 20016Off Market
Similar homes
- $3,995,0006 bd6 ba5.6k sqft4920 Palisade Ln NW, Washington, DC 20016For Sale

 MLS ID #DCDC2282300, Anne Harrison, Compass. Bright MLS
 - $4,075,0006 bd6 ba5k sqft5521 Potomac Ave NW, Washington, DC 20016For Sale
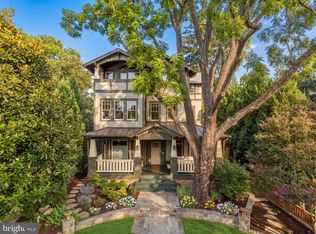 MLS ID #DCDC2282718, Kara Sheehan, TTR Sotheby's International Realty. Bright MLS
 - $2,925,0006 bd6 ba6k sqft5624 Sherier Pl NW, Washington, DC 20016For Sale
 MLS ID #DCDC2284112, Marc Bertinelli, Washington Fine Properties, LLC. Bright MLS
 - $4,995,0006 bd6 ba6.5k sqft2913 University Ter NW, Washington, DC 20016For Sale
 MLS ID #DCDC2272624, Daniel Heider, TTR Sotheby's International Realty. Bright MLS
 - $3,795,0006 bd6 ba5.7k sqft5108 52nd Ct NW, Washington, DC 20016For SaleMLS ID #DCDC2279874, Robert Hryniewicki, TTR Sotheby's International Realty. Bright MLS
- $4,595,0005 bd5 ba5.7k sqft3615 49th St NW, Washington, DC 20016For SaleMLS ID #DCDC2275014, Daniel Heider, TTR Sotheby's International Realty. Bright MLS
- $4,500,0005 bd8 ba7k sqft2905 University Ter NW, Washington, DC 20016For SaleMLS ID #DCDC2274898, Jonathan Taylor, TTR Sotheby's International Realty. Bright MLS
- $4,395,0007 bd6 ba9.3k sqft1935 Foxview Cir NW, Washington, DC 20007For SaleMLS ID #DCDC2282050, Roberta Theis, Compass. Bright MLS
- $3,650,0006 bd7 ba6.9k sqft5631 Macarthur Blvd NW, Washington, DC 20016New ConstructionMLS ID #DCDC2271362, Zanetta Williams, Keller Williams Capital Properties. Bright MLS
- $4,995,0005 bd7 ba7.5k sqft4347 Hawthorne St NW, Washington, DC 20016For SaleMLS ID #DCDC2278858, Robert Hryniewicki, TTR Sotheby's International Realty. Bright MLS
- $3,944,4445 bd7 ba6.4k sqft4509 Foxhall Cres NW, Washington, DC 20007New ConstructionMLS ID #DCDC2282406, Toni Ghazi, Compass. Bright MLS
- $3,499,0005 bd6 ba6k sqft5519 Sherier Pl NW, Washington, DC 20016New ConstructionMLS ID #DCDC2271350, Brittanie DeChino, TTR Sotheby's International Realty. Bright MLS
- $3,499,9006 bd7 ba6.7k sqft4512 Salem Ln NW, Washington, DC 20007For SaleMLS ID #DCDC2264838, Ross Vann, Compass. Bright MLS
- $5,695,0005 bd5 ba5.3k sqft4841 Kemble Pl NW, Washington, DC 20007For SaleMLS ID #DCDC2267282, Kara Sheehan, TTR Sotheby's International Realty. Bright MLS
- $3,750,0006 bd9 ba8.1k sqft3031 N Stuart St, Arlington, VA 22207New ConstructionMLS ID #VAAR2070856, Casey Samson, Samson Properties. Bright MLS
- $5,695,0005 bd7 ba5.4k sqft3300 Newark St NW, Washington, DC 20008For SaleMLS ID #DCDC2280300, Nicole Terry, TTR Sotheby's International Realty. Bright MLS
- $2,895,0006 bd5 ba5.1k sqft3517 Rodman St NW, Washington, DC 20008For SaleMLS ID #DCDC2261948, Blaze Dimov, Relux llc. Bright MLS
- $2,999,9996 bd5 ba5.7k sqft3824 Military Rd, Arlington, VA 22207For SaleMLS ID #VAAR2072736, Peggy Richardson, Washington Fine Properties. Bright MLS
- $5,700,0005 bd7 ba7.2k sqft4410 Meadow Rd NW, Washington, DC 20007For SaleMLS ID #DCDC2273642, Michael Rankin, TTR Sotheby's International Realty. Bright MLS
