Skip main navigation
Sold for $1,502,500
  • Listed by: Coldwell Banker Realty • Bettina Rosenfeld • Contact: 626-827-6114
    Bought with: Vincent Renda
    $1,502,500

    4920 Nagle Ave, Sherman Oaks, CA 91423

    3beds
    1,956sqft
    Single Family Residence
    Built in 1941
    6,944 Square Feet Lot
    $1,506,100 Zestimate®
    $768/sqft
    $5,879 Estimated rent

    Home value

    $1,506,100

    $1.37M - $1.66M

    $5,879/mo

    Zestimate® history
    Loading
    Loading...

    Owner options

    List your home for rent

    $5,879/mo

    Rent Zestimate®

    Find your next renter with Zillow Rental Manager. Plus, with online applications, you can quickly screen prospective tenants – for free.

    Learn more

    $5,879/mo

    Rent Zestimate®

    Refinance and save

    $9,483/mo

    Est. payment

    Refinancing to a lower rate could help reduce your monthly payments and save thousands over the life of the loan.

    See today's rates

    $9,483/mo

    Est. payment

    Explore your selling options

    Work with a Zillow partner agent

    Leverage their expertise and Zillow's premium Showcase listings to get your home seen by more buyers.

    Get started

    List with your own agent

    Get your home in front of millions of buyers by listing it on Zillow.

    Learn how to do it

    Sell it yourself

    Take full control of how buyers see your home on Zillow by listing For Sale by Owner (FSBO).

    List your home

    What's special

    Newly painted interiorTree-lined street with sidewalksNewer composite shingle roofSolar powered attic fanNewer windows and carpeting
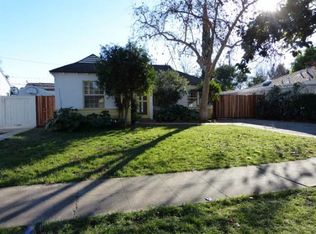
    Captivating Single Story Sherman Oaks Traditional located on a tree-lined street with sidewalks in a highly desirable neighborhood. This 3 Bedroom, 2 Bath home emanates warmth, charm and timeless presence. The front garden is planted with a myriad of beautiful drought tolerant plants, and the rear yard is fully fenced, gated and includes mature and prolific citrus trees. Alley access is behind the property. The newly painted interior features a cozy brick fireplace with accents and built-in wood shelving in the living room. Hardwood floors grace the living room and open dining area. The cheerful sunlit breakfast room offers plenty of light and a ceiling fan. A spacious primary suite features high ceilings, built in storage, carpeting and a remodeled primary bath with soaking tub, walk in shower and double sinks. The newer composite shingle roof (2024) includes a solar powered attic fan. The house includes newer windows and carpeting. This enchanting home is located in the school district that includes the esteemed Riverside Drive Charter Elementary School and very near to Notre Dame High School. The property is close to Coldwater Canyon and Laurel Canyon Boulevards. This ideal location provides easy access to local markets and amenities. Welcome Home to this enchanting and peaceful abode.

    Zillow last checked:

    Listing updated:

    Listed by:

    Bettina Rosenfeld DRE #01847197 626-827-6114,

    Coldwell Banker Realty

    Bought with:

    Vincent Renda, DRE #01499887

    Vincent Renda

    Source: CRMLS,MLS#: P1-26117MLS LogoOriginating MLS: California Regional MLS (Ventura & Pasadena-Foothills AORs)

    Facts & features

    Interior

    Bedrooms & bathrooms
    • Bedrooms: 3
    • Bathrooms: 2
    • Full bathrooms: 2
    Rooms
    • Room types: Bedroom, Kitchen, Living Room, Primary Bathroom, Primary Bedroom
    Primary bedroom
    • Features: Main Level Primary
    Primary bedroom
    • Features: Primary Suite
    Bedroom
    • Features: All Bedrooms Down
    Bedroom
    • Features: Bedroom on Main Level
    Bathroom
    • Features: Bathtub, Dual Sinks, Soaking Tub, Separate Shower, Walk-In Shower
    Kitchen
    • Features: Kitchen Island, Pots & Pan Drawers, Tile Counters
    Heating
    • Central
    Cooling
    • Central Air, Attic Fan
    Appliances
    • Included: Double Oven, Dishwasher, Gas Cooktop, Gas Oven, Refrigerator, Vented Exhaust Fan, Dryer, Washer
    • Laundry: Electric Dryer Hookup
    Features
    • Beamed Ceilings, Breakfast Area, Ceiling Fan(s), High Ceilings, Open Floorplan, Storage, Tile Counters, All Bedrooms Down, Bedroom on Main Level, Main Level Primary, Primary Suite
    • Flooring: Carpet, Wood
    • Doors: Sliding Doors
    • Windows: Blinds, Bay Window(s), Drapes
    • Has fireplace: Yes
    • Fireplace features: Gas, Raised Hearth, Wood Burning
    • Common walls with other units/homes: No Common Walls
    Interior area
    • Total interior livable area: 1,956 sqft

    Property

    Parking
    • Total spaces: 2
    • Parking features: Door-Single, Driveway, Garage Faces Front, Garage, Gated, On Street
    • Garage spaces: 2
    Features
    • Levels: One
    • Stories: 1
    • Patio & porch: None
    • Pool features: None
    • Spa features: None
    • Fencing: Wood
    • Has view: Yes
    • View description: None
    Lot
    • Size: 6,944 Square Feet
    • Features: Back Yard, Drip Irrigation/Bubblers, Front Yard, Garden, Sprinklers In Rear, Lawn, Sloped Up, Walkstreet, Yard
    Details
    • Parcel number: 2359011013
    • Special conditions: Standard

    Construction

    Type & style
    • Home type: SingleFamily
    • Architectural style: Traditional
    • Property subtype: Single Family Residence
    Materials
    • Stucco
    • Foundation: Raised
    • Roof: Composition
    Condition
    • Year built: 1941

    Utilities & green energy

    • Sewer: Public Sewer
    • Water: Public
    • Utilities for property: Electricity Connected, Sewer Connected, Water Connected, Overhead Utilities

    Community & HOA

    Community
    • Features: Curbs, Suburban, Sidewalks
    • Security: Security System, Carbon Monoxide Detector(s), Smoke Detector(s)
    Location
    • Region: Sherman Oaks

    Financial & listing details

    • Price per square foot: $768/sqft
    • Tax assessed value: $853,057
    • Annual tax amount: $10,404
    • Date on market: 3/5/2026
    • Cumulative days on market: 5 days
    • Listing terms: Cash to New Loan
    • Road surface type: Alley Paved, Paved

    Price history

    DateEventPrice
    4/14/2026Sold$1,502,500+11.4%$768/sqft
    Source: CRMLS #P1-26117 Report a problem
    3/21/2026Pending sale$1,349,000$690/sqft
    Source: CRMLS #P1-26117 Report a problem
    3/14/2026Contingent$1,349,000$690/sqft
    Source: CRMLS #P1-26117 Report a problem
    3/5/2026Listed for sale$1,349,000$690/sqft
    Source: CRMLS #P1-26117 Report a problem

    Public tax history

    YearProperty taxesTax assessment
    2025$10,404 +1.2%$853,057 +2%
    2024$10,281 +2%$836,331 +2%
    2023$10,082 +4.9%$819,933 +2%
    2022$9,613 +1.3%$803,857 +2%
    2021$9,490 -1%$788,096 +1%
    2020$9,584 $780,016 +2%
    2019$9,584 +5.5%$764,723 +2%
    2018$9,088 $749,730 +2%
    2017$9,088 +2.3%$735,030 +2%
    2016$8,887 +2.4%$720,619 +1.5%
    2015$8,677 +1.1%$709,796 +2%
    2014$8,579 $695,893 +12.6%
    2012-- $618,000
    2011-- $618,000
    2010-- $618,000 -6.7%
    2009-- $662,444 +2%
    2008-- $649,456 +2%
    2007-- $636,723 +2%
    2006-- $624,240
    2005-- $624,240 +4%
    2004-- $600,000 +24.4%
    2003-- $482,274 +2%
    2002-- $472,819 +4%
    2000-- $454,461
    Find assessor info on the county website

    Neighborhood: Sherman Oaks

    Nearby schools

    GreatSchools rating
    Get a cash offer in 3 minutes
    Find out how much your home could sell for in as little as 3 minutes with a no-obligation cash offer.
    Estimated market value
    $1,506,100
    Get a cash offer in 3 minutes
    Find out how much your home could sell for in as little as 3 minutes with a no-obligation cash offer.
    Estimated market value
    $1,506,100