They don't get much prettier—or more spacious—than this stunning 5-bedroom home in McKinney’s desirable Village Park neighborhood. Designed with quality and thoughtful detail, this well-laid-out floorplan features multiple living areas, a generous primary suite, and a second bedroom with a full bath downstairs—ideal for multigenerational living or welcoming guests. Upstairs, you’ll find a large bonus room ready to fit your lifestyle needs.
The primary suite is light-filled and spacious enough to accommodate a cozy sitting area. Pride of ownership shines throughout this warm, inviting, move-in-ready home. Notable updates include new fresh carpet, a new roof in 2021 with upgraded composition shingles and fresh sod with decorative river rock added to the backyard in 2025.
Additional highlights include rich granite countertops, an Austin stone fireplace, soaring ceilings, and a large laundry room with a sink. Step outside to a private, fenced backyard and relax on the covered patio—perfect for morning coffee or evening gatherings.
Nestled in a quiet, friendly community with an on-site elementary school, the home is located within the acclaimed Allen ISD. Enjoy easy access to restaurants, supermarkets, healthcare, and recreational amenities. Bundled service pricing available for buyers - connect with the listing agent for details. Don’t miss your chance to own this exceptional home—schedule your showing today!
For sale
Price cut: $15K (8/4)
$595,000
4920 Naphill Rd, McKinney, TX 75070
5beds
3,320sqft
:
Get pre-qualified$4,206/mo
Single Family Residence
Built in 2014
6,141 Square Feet Lot
$-- Zestimate®
$179/sqft
$66/mo HOA
What's special
Austin stone fireplaceWarm inviting move-in-ready homeRich granite countertopsCovered patioSoaring ceilingsLarge bonus roomGenerous primary suite
- 77 days |
- 539 |
- 33 |
Zillow last checked:
Listing updated:
Listed by:
Cindy Moseley 0727193 972-954-4791,
Redfin Corporation 972-954-4791
Source: NTREIS,MLS#: 21265912
Facts & features
Interior
Bedrooms & bathrooms
- Bedrooms: 5
- Bathrooms: 4
- Full bathrooms: 4
Primary bedroom
- Features: Ceiling Fan(s), En Suite Bathroom, Walk-In Closet(s)
- Level: First
- Dimensions: 18 x 17
Bedroom
- Level: First
- Dimensions: 14 x 12
Bedroom
- Features: Walk-In Closet(s)
- Level: Second
- Dimensions: 13 x 11
Bedroom
- Features: Walk-In Closet(s)
- Level: Second
- Dimensions: 15 x 11
Bedroom
- Features: Walk-In Closet(s)
- Level: Second
- Dimensions: 15 x 12
Primary bathroom
- Features: Built-in Features, Dual Sinks, En Suite Bathroom, Granite Counters, Garden Tub/Roman Tub, Separate Shower
- Level: First
- Dimensions: 11 x 10
Breakfast room nook
- Level: First
- Dimensions: 15 x 10
Dining room
- Level: First
- Dimensions: 12 x 12
Other
- Features: Built-in Features, Solid Surface Counters
- Level: First
- Dimensions: 10 x 5
Other
- Features: Built-in Features, Solid Surface Counters
- Level: Second
- Dimensions: 10 x 5
Other
- Level: Second
- Dimensions: 10 x 5
Kitchen
- Features: Built-in Features, Granite Counters, Kitchen Island
- Level: First
- Dimensions: 15 x 11
Laundry
- Features: Utility Sink
- Level: First
- Dimensions: 11 x 10
Living room
- Features: Ceiling Fan(s), Fireplace
- Level: First
- Dimensions: 20 x 17
Living room
- Level: Second
- Dimensions: 19 x 19
Heating
- Central, Electric, Fireplace(s)
Cooling
- Central Air, Ceiling Fan(s), Electric
Appliances
- Included: Dishwasher, Electric Oven, Gas Cooktop, Disposal, Gas Water Heater, Microwave, Vented Exhaust Fan
Features
- Cable TV
- Flooring: Carpet, Luxury Vinyl Plank
- Has basement: No
- Number of fireplaces: 1
- Fireplace features: Family Room, Glass Doors, Gas Log, Gas Starter, Masonry
Interior area
- Total interior livable area: 3,320 sqft
Video & virtual tour
Property
Parking
- Total spaces: 2
- Parking features: Door-Single, Driveway, Enclosed, Garage Faces Front, Garage, Garage Door Opener, Secured, Storage
- Attached garage spaces: 2
Features
- Levels: Two
- Stories: 2
- Patio & porch: Covered
- Exterior features: Other
- Pool features: None
- Fencing: Back Yard,Privacy,Wood
Lot
- Size: 6,141 Square Feet
- Features: Back Yard, Interior Lot, Lawn, Landscaped, Level, Subdivision, Sprinkler System
- Residential vegetation: Cleared, Grassed
Details
- Parcel number: R1039900L00601
Construction
Type & style
- Home type: SingleFamily
- Architectural style: Traditional,Detached
- Property subtype: Single Family Residence
Materials
- Brick, Rock, Stone
- Foundation: Slab
- Roof: Composition
Condition
- Year built: 2014
Utilities & green energy
- Sewer: Public Sewer
- Water: Public
- Utilities for property: Electricity Available, Electricity Connected, Natural Gas Available, Phone Available, Sewer Available, Separate Meters, Water Available, Cable Available
Community & HOA
Community
- Features: Curbs
- Security: Security System Leased, Security System, Carbon Monoxide Detector(s), Smoke Detector(s)
- Subdivision: Village Park Ph 2c
HOA
- Has HOA: Yes
- Services included: All Facilities, Association Management
- HOA fee: $395 semi-annually
- HOA name: Cma Propery Management Inc
- HOA phone: 972-943-2800
Location
- Region: Mckinney
Financial & listing details
- Price per square foot: $179/sqft
- Tax assessed value: $651,476
- Annual tax amount: $9,687
- Date on market: 5/20/2026
- Cumulative days on market: 77 days
- Listing terms: Cash,Conventional,FHA,VA Loan
- Exclusions: None.
Estimated market value
Not available
Estimated sales range
Not available
Not available
Price history
| Date | Event | Price |
|---|---|---|
| 8/4/2026 | Price change | $595,000-2.5%$179/sqft |
Source: NTREIS #21265912 Report a problem | ||
| 6/24/2026 | Price change | $610,000-1.6%$184/sqft |
Source: NTREIS #21265912 Report a problem | ||
| 5/20/2026 | Listed for sale | $620,000-7%$187/sqft |
Source: NTREIS #21265912 Report a problem | ||
| 8/12/2025 | Listing removed | $667,000$201/sqft |
Source: NTREIS #20932655 Report a problem | ||
| 7/18/2025 | Price change | $667,000-1.9%$201/sqft |
Source: NTREIS #20932655 Report a problem | ||
| 5/19/2025 | Listed for sale | $680,000$205/sqft |
Source: NTREIS #20932655 Report a problem | ||
Public tax history
| Year | Property taxes | Tax assessment |
|---|---|---|
| 2025 | $8,905 +5.8% | $601,361 +10% |
| 2024 | $8,415 +9.8% | $546,692 +10% |
| 2023 | $7,663 -10.5% | $496,993 +10% |
| 2022 | $8,557 +1.2% | $451,812 +10% |
| 2021 | $8,456 +0.9% | $410,738 +2.7% |
| 2020 | $8,378 -4.8% | $399,763 -3.1% |
| 2019 | $8,798 -3.7% | $412,539 +0.8% |
| 2018 | $9,135 +1% | $409,195 +8.4% |
| 2017 | $9,045 | $377,654 -2.3% |
| 2016 | $9,045 +769.6% | $386,650 +8.1% |
| 2015 | $1,040 | $357,629 +773.3% |
| 2014 | $1,040 | $40,950 |
Find assessor info on the county website
Monthly payment
Est. payment
Payment breakdown
Explore the cost of this home by adjusting the details. Changes won't be saved.Climate risks
Neighborhood: Village Park
Nearby schools
GreatSchools rating
- 10/10Lois Lindsey ElementaryGrades: PK-6Distance: 0.3 mi
- 10/10Walter & Lois Curtis Middle SchoolGrades: 7-8Distance: 4.8 mi
- 8/10Allen High SchoolGrades: 9-12Distance: 3.4 mi
Schools provided by the listing agent
- Elementary: Lois Lindsey
- Middle: Curtis
- High: Allen
- District: Allen ISD
Source: NTREIS. This data may not be complete. We recommend contacting the local school district to confirm school assignments for this home.
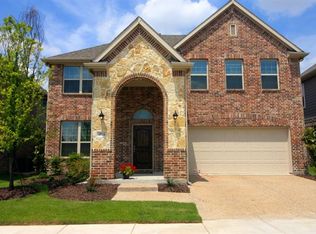
- $579,1004 bd3 ba3.1k sqft4916 Naphill Rd, McKinney, TX 75070Off Market
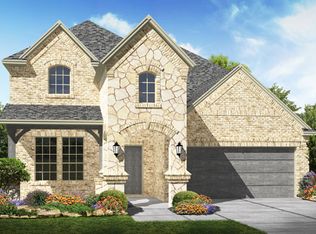
- $586,2005 bd3 ba3.1k sqft4924 Naphill Rd, McKinney, TX 75070Off Market
- $562,7004 bd3 ba2.9k sqft4912 Naphill Rd, McKinney, TX 75070Off Market
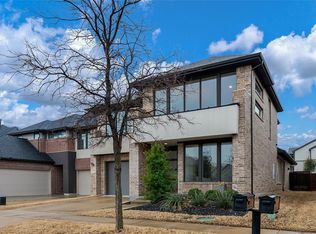
- $743,9004 bd3 ba3.4k sqft4928 Naphill Rd, McKinney, TX 75070Off Market
- $591,2004 bd3 ba3k sqft4908 Naphill Rd, McKinney, TX 75070Off Market
- $528,2004 bd2 ba2.4k sqft5933 Cranbrook Ln, McKinney, TX 75070Off Market
- $696,9005 bd5 ba3.4k sqft4932 Naphill Rd, McKinney, TX 75070Off Market
- $--3 bd2 ba2.3k sqft5928 Cranbrook Ln, McKinney, TX 75070Sold
A local agent can set up tours, give advice and negotiate with sellers.
A local lender can help you make sure your offer is ready when you are.
Similar homes
- $560,0005 bd4 ba3.1k sqft4708 Lasso Ln, McKinney, TX 75070For Sale
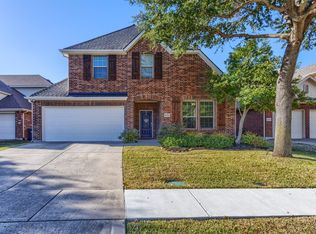 MLS ID #21210958, Linda Miller. NTREIS
 - $600,0003 bd2 ba2.1k sqft6612 Fortuna Ln, McKinney, TX 75070For Sale
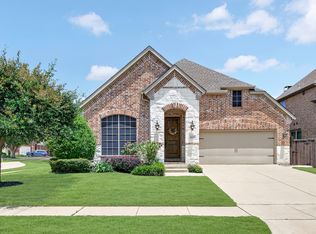 MLS ID #21287801, Tonya Peek. NTREIS
 - $605,0004 bd4 ba3k sqft1012 Seclusion Cove Dr, McKinney, TX 75072For Sale
 MLS ID #21341275, Kaley Millender. NTREIS
 - $650,0005 bd3 ba3.2k sqft2101 Fleming Dr, McKinney, TX 75072For Sale
 MLS ID #21279004, Tonya Peek. NTREIS
 - $615,0005 bd4 ba3.7k sqft10512 Flat Creek Trl, McKinney, TX 75072For SaleMLS ID #21313027, Kevin Andrews. NTREIS
- $595,0004 bd4 ba3.3k sqft12038 Gonzales Dr, Frisco, TX 75035For SaleMLS ID #21315646, Kristi Reinertsen. NTREIS
- $650,0004 bd3 ba2.8k sqft613 Fortinbras Dr, McKinney, TX 75071For SaleMLS ID #21237942, Deann Abbott. NTREIS
- $675,0005 bd4 ba3.8k sqft2013 Chessington Ln, McKinney, TX 75072For SaleMLS ID #21218528, Kerri Vana. NTREIS
- $615,0004 bd3 ba2.6k sqft9878 Avalon Dr, Frisco, TX 75035For SaleMLS ID #21344940, Bernice Maez. NTREIS
- $570,0004 bd3 ba3.3k sqft2312 Catherine Ln, McKinney, TX 75071For SaleMLS ID #21271508, Kim Kankel. NTREIS
- $574,0004 bd4 ba3.1k sqft1607 Wood Creek Ln, Allen, TX 75002For SaleMLS ID #21247130, Laura Robertson. NTREIS
- $624,9004 bd4 ba3.4k sqft5736 New Castle Dr, Richardson, TX 75082For SaleMLS ID #21347632, Faisal Rehman. NTREIS
- $589,9003 bd2 ba2.4k sqft12374 Flowering Dr, Frisco, TX 75035For SaleMLS ID #21338006, Jawaher Dabbakeh. NTREIS
- $625,0004 bd4 ba3.3k sqft12812 Cordellera Ln, Frisco, TX 75035For SaleMLS ID #21309409, Buddy Priest. NTREIS
- $669,0005 bd4 ba3.2k sqft3629 Ballycastle Dr, Plano, TX 75074For SaleMLS ID #21267375, Christy Hwang. NTREIS
- $675,0004 bd3 ba3k sqft964 Cougar Dr, Allen, TX 75013For SaleMLS ID #21322283, Samah Sayfo. NTREIS
- $595,0005 bd4 ba3.7k sqft1720 Mapleleaf Dr, Wylie, TX 75098For SaleMLS ID #21282162, Trang Nguyen. NTREIS
- $639,9004 bd4 ba3.1k sqft7908 Coolwater Cv, McKinney, TX 75071For SaleMLS ID #21271465, Jill Hartsell. NTREIS
- $675,0004 bd4 ba3.4k sqft3703 Wagon Wheel Way, Celina, TX 75009For SaleMLS ID #21349656, Margaret Swain. NTREIS
- $659,5004 bd4 ba3.6k sqft5771 Aylworth Dr, Frisco, TX 75035For SaleMLS ID #21187640, Cindy O'Gorman. NTREIS
