Skip main navigation
Off market
  • $1,467,800

    4920 Quintessence Ct, Haymarket, VA 20169

    4beds
    7,544sqft
    SingleFamily
    Built in 2007
    1.98 Acres Lot
    $1,467,800 Zestimate®
    $195/sqft
    $5,589 Estimated rent

    Home value

    $1,467,800

    $1.38M - $1.57M

    $5,589/mo

    Zestimate® history
    Loading
    Loading...

    Owner options

    List your home for rent

    $5,589/mo

    Rent Zestimate®

    Find your next renter with Zillow Rental Manager. Plus, with online applications, you can quickly screen prospective tenants – for free.

    Learn more

    $5,589/mo

    Rent Zestimate®

    Refinance and save

    $8,917/mo

    Est. payment

    Refinancing to a lower rate could help reduce your monthly payments and save thousands over the life of the loan.

    See today's rates

    $8,917/mo

    Est. payment

    Explore your selling options

    Work with a Zillow partner agent

    Leverage their expertise and Zillow's premium Showcase listings to get your home seen by more buyers.

    Get started

    List with your own agent

    Get your home in front of millions of buyers by listing it on Zillow.

    Learn how to do it

    Sell it yourself

    Take full control of how buyers see your home on Zillow by listing For Sale by Owner (FSBO).

    List your home

    What's special

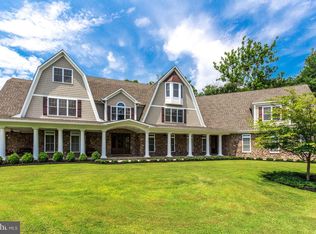
    Seclusion in the âBurbs -- Peace and tranquility on Quintessence Court, a coveted private cul de sac consisting of only seven 2-acre home sites. Friendly, but not-too-close neighbors, and situated in the middle of stunning natural beauty with beautiful perennials, native trees, and a neighboring pond in view. First time offering of this spectacular, one-of-a-kind custom home owned by the builder and filled with high-end finishes and architectural details. This home is built to last with exterior brick construction and a standing seam metal roof. The OVERALL SQ FOOTAGE OF 7,544 is designed for MULTI-GENERATIONAL LIVING and/or EXTRAVAGANT ENTERTAINING.. The uniqueness of this home is unparalleled beginning with the two full kitchens, one on the main level and one on the lower level, with professional-grade appliances, farmhouse sinks, and upscale cabinetry & finishes. Other special features include radiant heat below all tile flooring, the garage, and driveway apron; cherry wood flooring and staircase; heated Kohler jetted bathtubs throughout; bullnose corners on the drywall, 11â+ ceilings on the main level; custom wood shutters on all windows & appropriate doors; rubber flooring in the exercise room; a sauna in the lower-level hall bath; and elegant moldings & tray ceilings throughout the home. The main level kitchen offers 2 farmhouse sinks, 2 dishwashers, a wall oven & warming oven, professional cooktop w/ hood above in the huge center island, built-in refrigerator, built-in microwave, wine cooler, trash compactor, under cabinet lighting, and built-in shelving. The adjacent breakfast room boasts a cherry turret ceiling and has direct access to the marble paver patio at the side of the home. The primary bedroom suite has a gas fireplace, enormous closet, sitting area, and direct access to a private porch w/ staircase to the metal fenced dog park in a portion of the back yard. The primary bath has separate vanities with expansive counter space, heated marble floors, and a water closet w/ toilet & bidet. The second main level bedroom has a dressing area, private bath, walk-in closet, cedar closet, and walks out to a private balcony deck. The spacious main level laundry. with direct access from the garage, has a cast iron utility sink and an adjoining full bath. The lower level has two bedrooms, each with full windows and a private bath, a family room w/ gas fireplace, a full kitchen, an exercise room w/ sound system and 2 ceiling fans, a large hall bath w/ sauna, a generous storage room, and an enormous office w/ direct access to the rear patio. There are many other interior features that will delight you when you view this amazing home! Out front there is a gorgeous flagstone walkway leading to the large flagstone covered front porch. The side yard includes a marble paver patio w/ sitting wall and ¬bird bath accent feature. The back yard has a beautiful flagstone patio partially covered w/ roofing under the deck above, and includes a sitting wall, built-in firepit, walkway to the unique garden room, and charming stepping stones up to the gate. There is AMPLE SPACE FOR A POOL. The 4-rail black board fencing along the back yard property lines includes pet mesh on the lower 3 rails. Guests arrive via the circular front driveway, and there is plenty of parking in the second driveway leading to the 3-car oversized heated garage. You will have PEACE OF MIND with ALL NEW HVAC (3 zones; warranty conveys), a tankless water heater, 50+ YR STANDING SEAM METAL ROOF, water treatment system, 5-bedroom septic system, and 2-year home warranty offered by seller. Conveniently located just 2-4 miles from the Novant Health/UVA Haymarket Hospital, doctorsâ offices, restaurants, shopping, James Long Regional Park, Haymarket Gainesville Library, and sought-after schools. The floor plan is available to view in the MLS documents. This is a unique property you are going to want to visit in person!

    This property is off market, which means it's not currently listed for sale or rent on Zillow. This may be different from what's available on other websites or public sources.


    Facts & features

    Interior

    Bedrooms & bathrooms
    • Bedrooms: 4
    • Bathrooms: 7
    • Full bathrooms: 6
    • 1/2 bathrooms: 1
    Heating
    • Forced air
    Cooling
    • Central
    Appliances
    • Included: Dishwasher, Dryer, Garbage disposal
    Features
    • Basement: Finished
    • Has fireplace: Yes
    Interior area
    • Total interior livable area: 7,544 sqft

    Property

    Parking
    • Parking features: Garage - Attached
    Features
    • Exterior features: Brick
    • Has view: Yes
    • View description: Water
    • Has water view: Yes
    • Water view: Water
    Lot
    • Size: 1.98 Acres
    Details
    • Parcel number: 7399345542

    Construction

    Type & style
    • Home type: SingleFamily
    Materials
    • Roof: Shake / Shingle
    Condition
    • Year built: 2007

    Community & HOA

    Location
    • Region: Haymarket

    Financial & listing details

    • Price per square foot: $195/sqft
    • Tax assessed value: $1,069,300
    • Annual tax amount: $10,484

    Price history

    DateEventPrice
    2/10/2022Sold$1,260,000-7%$167/sqft
    Source: Bright MLS #VAPW518184 Report a problem
    1/31/2022Pending sale$1,355,000$180/sqft
    Source: Bright MLS #VAPW518184 Report a problem
    1/9/2022Contingent$1,355,000$180/sqft
    Source: Bright MLS #VAPW518184 Report a problem
    11/24/2021Listed for sale$1,355,000$180/sqft
    Source: Bright MLS #VAPW518184 Report a problem
    11/12/2021Contingent$1,355,000$180/sqft
    Source: Bright MLS #VAPW518184 Report a problem
    9/29/2021Price change$1,355,000-8.4%$180/sqft
    Source: Bright MLS #VAPW518184 Report a problem
    4/30/2021Listed for sale$1,480,000-15.4%$196/sqft
    Source: Bright MLS #VAPW518184 Report a problem
    4/2/2011Listing removed$1,750,000$232/sqft
    Source: Lee Beaver & Associates Inc. #PW7285083 Report a problem
    3/21/2010Listed for sale$1,750,000$232/sqft
    Source: Lee Beaver & Associates Inc. #PW7285083 Report a problem

    Public tax history

    YearProperty taxesTax assessment
    2025$10,484 +1.5%$1,069,300 +3%
    2024$10,328 -0.2%$1,038,500 +4.5%
    2023$10,345 +6.7%$994,200 +14.9%
    2022$9,699 -2.2%$865,500 +5.7%
    2021$9,918 +3.1%$819,100 +4%
    2020$9,618 +83.3%$787,500 -9.4%
    2019$5,248 -50.5%$869,300 -1%
    2018$10,604 +17.9%$878,200 +14.6%
    2017$8,997 $766,100 +3%
    2016$8,997 -1.2%$743,700 -0.5%
    2015$9,108 $747,600 +1.4%
    2014$9,108 $737,000 +9%
    2013-- $676,100 +6.6%
    2012-- $634,000 +4.5%
    2010-- $606,900 -17.1%
    2009-- $732,400 -20.5%
    2008-- $920,800 +47.6%
    2007-- $624,000
    Find assessor info on the county website

    Neighborhood: 20169

    Nearby schools

    GreatSchools rating
    Schools provided by the listing agent
    • Elementary: MOUNTAIN VIEW
    • Middle: BULL RUN
    • High: BATTLEFIELD

    Source: The MLS. This data may not be complete. We recommend contacting the local school district to confirm school assignments for this home.

    Get a cash offer in 3 minutes
    Find out how much your home could sell for in as little as 3 minutes with a no-obligation cash offer.
    Estimated market value
    $1,467,800
    Get a cash offer in 3 minutes
    Find out how much your home could sell for in as little as 3 minutes with a no-obligation cash offer.
    Estimated market value
    $1,467,800