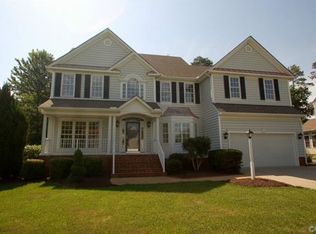
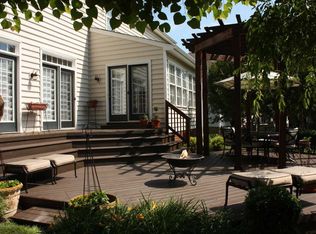
WITHIN ONE WEEK, AND THROUGH NO FAULT OF THE SELLERS, WE HAD 2 CONTRACTS FALL APART. #1] THE DAY AFTER SIGNING, THE BUYER GOT A LETTER SAYING THEY WERE BEING TRANSFERRED OUT OF STATE AND NEEDED TO REPORT JUNE 30, 2024. #1 WAS RELEASED. BUYER #2 WENT UNDER CONTRACT THAT SAME DAY AND 3 DAYS LATER GOT A RELEASE BECAUSE OF THE 3 DAY RESCISSION CLAUSE THAT IS WRITTEN INTO THE CONTRACTS - I.E. IF A HOUSE IS LOCATED IN A NEIGHBORHOOD WITH A REQUIRED HOA, THE BUYER HAS 3 DAYS TO VOID THE CONTRACT IF THEY DON'T WANT TO CONTINUE. TURNS OUT BUYER #2 DOESN'T WANT TO LIVE IN A NEIGHBORHOOD WITH A REQUIRED HOA. #2 WAS ALSO RELEASED, so... this lovely home is AGAIN ACTIVE, and the Sellers have lowered the price by a whopping $25,000! So... at last, you've found the sanctuary you've been trying to find! Once you have done the errands (at stores so conveniently near, but far enough away) and come home, you will love sitting back and relaxing in the awesome screened porch, or, if it’s cold, the FR and fp are welcoming. If you love entertaining & cooking, the open Kitchen is perfectly located for great flow between it, the Sunroom (used as a casual Dining Room) and the Family Room. Will you have a need for toys? The attached Dining Room is currently an amazing playroom. With 5 BR, you have ample space for home offices, or on the 3rd level, a full bath and 2 room retreat for your guests. You'll love the upgrades the Sellers have made. They include SOLAR PANELS (which will be paid for in full at closing) AND 2 CHARGERS FOR YOUR CARS, NEW gas furnace and a NEW roof (2020), plus the AC unit for levels 2 and 3 is just 5 years old! Wyndham Forest also has some lovely amenities that include pocket playgrounds, a clubhouse with an outside patio, bar and fireplace, soccer, badminton and volleyball courts. To make this home perfect, the tremendously popular schools (Rivers Edge ES, Holman MS and Deep Run HS), the very nicely sized yard and big playset offer the icing on the cake. 4920 Riverplace Court is truly a home to love!
Sold for $744,000
Street View
$744,000
4920 Riverplace Ct, Glen Allen, VA 23059
5beds
3,384sqft
Single Family Residence
Built in 2002
0.34 Acres Lot
$802,600 Zestimate®
$220/sqft
$3,767 Estimated rent
Home value
$802,600
$762,000 - $843,000
$3,767/mo
Zestimate® history
Owner options
List your home for rent
$3,767/mo
Rent Zestimate®
Find your next renter with Zillow Rental Manager. Plus, with online applications, you can quickly screen prospective tenants – for free.
$3,767/mo
Rent Zestimate®
Refinance and save
$4,702/mo
Est. payment
Refinancing to a lower rate could help reduce your monthly payments and save thousands over the life of the loan.
$4,702/mo
Est. payment
Explore your selling options
Work with a Zillow partner agent
Leverage their expertise and Zillow's premium Showcase listings to get your home seen by more buyers.
Get startedList with your own agent
Get your home in front of millions of buyers by listing it on Zillow.
Learn how to do itSell it yourself
Take full control of how buyers see your home on Zillow by listing For Sale by Owner (FSBO).
List your homeWhat's special
Zillow last checked:
Listing updated:
Listed by:
Leigh Hulcher 804-356-4874,
Napier REALTORS ERA
Bought with:
Katie Stiles, 0225186811
Joyner Fine Properties
Source: CVRMLS,MLS#: 2410710 Originating MLS: Central Virginia Regional MLS
Originating MLS: Central Virginia Regional MLSFacts & features
Interior
Bedrooms & bathrooms
- Bedrooms: 5
- Bathrooms: 4
- Full bathrooms: 3
- 1/2 bathrooms: 1
Primary bedroom
- Description: carpet, multi closets, attached sitting room
- Level: Second
- Dimensions: 0 x 0
Bedroom 2
- Description: wall to wall carpet, double closet, cfan
- Level: Second
- Dimensions: 0 x 0
Bedroom 3
- Description: wall to wall carpet, double closet, cfan
- Level: Second
- Dimensions: 0 x 0
Bedroom 4
- Description: wall to wall carpet, dble closet, current offic
- Level: Second
- Dimensions: 0 x 0
Bedroom 5
- Description: 2 rooms + full bath, wall to wall carpet
- Level: Third
- Dimensions: 0 x 0
Dining room
- Description: wood floor, currently used as playroom
- Level: First
- Dimensions: 0 x 0
Family room
- Description: wood floor, gas fireplace, door to screen porch
- Level: First
- Dimensions: 0 x 0
Florida room
- Description: open to Kitchen, currently used for dining
- Level: First
- Dimensions: 0 x 0
Foyer
- Description: Wood floor, 2 story
- Level: First
- Dimensions: 0 x 0
Other
- Description: Tub & Shower
- Level: Second
Other
- Description: Tub & Shower
- Level: Third
Half bath
- Level: First
Kitchen
- Description: wood floor, open to sunroom, door to screen porch
- Level: First
- Dimensions: 0 x 0
Laundry
- Description: Access to garage
- Level: First
- Dimensions: 0 x 0
Living room
- Description: wood floor, bay window
- Level: First
- Dimensions: 0 x 0
Heating
- Forced Air, Natural Gas, Zoned
Cooling
- Central Air, Zoned
Appliances
- Included: Double Oven, Dryer, Dishwasher, Electric Cooking, Disposal, Gas Water Heater, Ice Maker, Microwave, Refrigerator, Smooth Cooktop, Washer
Features
- Bay Window, Ceiling Fan(s), Separate/Formal Dining Room, Eat-in Kitchen, French Door(s)/Atrium Door(s), Fireplace, High Ceilings, Kitchen Island, Bath in Primary Bedroom, Pantry, Solid Surface Counters, Walk-In Closet(s)
- Flooring: Carpet, Tile, Wood
- Doors: French Doors
- Windows: Thermal Windows
- Basement: Crawl Space
- Attic: Walk-In
- Number of fireplaces: 1
- Fireplace features: Gas, Vented
Interior area
- Total interior livable area: 3,384 sqft
- Finished area above ground: 3,384
Property
Parking
- Total spaces: 2
- Parking features: Attached, Direct Access, Driveway, Garage, Garage Door Opener, Oversized, Paved, Two Spaces
- Attached garage spaces: 2
- Has uncovered spaces: Yes
Features
- Levels: Three Or More
- Stories: 3
- Patio & porch: Rear Porch, Screened, Deck
- Exterior features: Deck, Play Structure, Paved Driveway
- Pool features: None
- Fencing: Back Yard,Fenced
Lot
- Size: 0.34 Acres
- Features: Landscaped, Level, Cul-De-Sac
Details
- Parcel number: 7507746296
Construction
Type & style
- Home type: SingleFamily
- Architectural style: Transitional
- Property subtype: Single Family Residence
Materials
- Brick, Drywall, Frame, Vinyl Siding
- Roof: Composition
Condition
- Resale
- New construction: No
- Year built: 2002
Utilities & green energy
- Sewer: Public Sewer
- Water: Public
Green energy
- Energy efficient items: Solar Panel(s)
- Energy generation: Solar
Community & HOA
Community
- Features: Clubhouse, Home Owners Association, Playground
- Subdivision: Wyndham Forest
HOA
- Has HOA: Yes
- Amenities included: Landscaping
- Services included: Association Management, Clubhouse, Common Areas, Trash
- HOA fee: $165 quarterly
Location
- Region: Glen Allen
Financial & listing details
- Price per square foot: $220/sqft
- Tax assessed value: $683,100
- Annual tax amount: $5,533
- Date on market: 1/23/2026
- Ownership: Individuals
- Ownership type: Sole Proprietor
Price history
| Date | Event | Price |
|---|---|---|
| 6/24/2024 | Sold | $744,000+2.6%$220/sqft |
Source:  CVRMLS #2410710 Report a problem CVRMLS #2410710 Report a problem | ||
| 5/29/2024 | Pending sale | $725,000$214/sqft |
Source: CVRMLS #2410710 Report a problem | ||
| 5/27/2024 | Price change | $725,000-3.3%$214/sqft |
Source: CVRMLS #2410710 Report a problem | ||
| 5/24/2024 | Pending sale | $750,000$222/sqft |
Source: CVRMLS #2410710 Report a problem | ||
| 5/24/2024 | Listed for sale | $750,000$222/sqft |
Source: CVRMLS #2410710 Report a problem | ||
| 5/22/2024 | Pending sale | $750,000$222/sqft |
Source: CVRMLS #2410710 Report a problem | ||
| 5/17/2024 | Listed for sale | $750,000+48.5%$222/sqft |
Source: CVRMLS #2410710 Report a problem | ||
| 10/11/2019 | Sold | $505,000+7.4%$149/sqft |
Source: CVRMLS #1928621 Report a problem | ||
| 6/19/2018 | Sold | $470,000-2.1%$139/sqft |
Source: CVRMLS #1810182 Report a problem | ||
| 4/25/2018 | Pending sale | $479,950$142/sqft |
Source: BHHS PenFed Realty #1810182 Report a problem | ||
| 3/29/2018 | Listed for sale | $479,950+11.6%$142/sqft |
Source: BHHS PenFed Realty #1810182 Report a problem | ||
| 7/30/2004 | Sold | $429,900+21.7%$127/sqft |
Source: Public Record Report a problem | ||
| 11/12/2002 | Sold | $353,190$104/sqft |
Source: Public Record Report a problem | ||
Public tax history
| Year | Property taxes | Tax assessment |
|---|---|---|
| 2025 | $6,132 +5.6% | $738,800 +8.2% |
| 2024 | $5,806 +2.5% | $683,100 +2.5% |
| 2023 | $5,667 +13.2% | $666,700 +13.2% |
| 2022 | $5,005 +20% | $588,800 +22.9% |
| 2021 | $4,169 +6.8% | $479,200 |
| 2020 | $3,904 +1.5% | $479,200 +6.8% |
| 2019 | $3,847 | $448,700 +1.5% |
| 2018 | $3,847 +104.2% | $442,200 +2.1% |
| 2017 | $1,884 -50% | $433,100 |
| 2016 | $3,768 +0.1% | $433,100 |
| 2015 | $3,764 | $433,100 +0.1% |
| 2014 | $3,764 | $432,600 +6.6% |
| 2013 | -- | $406,000 |
| 2012 | -- | $406,000 |
| 2011 | -- | $406,000 |
| 2010 | -- | $406,000 -13.9% |
| 2009 | -- | $471,600 |
| 2008 | -- | -- |
| 2006 | -- | -- |
| 2005 | -- | -- |
| 2004 | -- | -- |
| 2003 | -- | -- |
| 2002 | -- | -- |
Find assessor info on the county website
Neighborhood: 23059
Nearby homes
- $887,7005 bd5 ba4k sqft4924 Riverplace Ct, Glen Allen, VA 23059Off Market
- $908,5005 bd5 ba4k sqft4916 Riverplace Ct, Glen Allen, VA 23059Off Market
- $752,8005 bd2 ba3k sqft4925 Amberwell Pl, Glen Allen, VA 23059Off Market

- $891,0004 bd3 ba3.3k sqft4921 Amberwell Pl, Glen Allen, VA 23059Off Market
- $773,6005 bd4 ba3.3k sqft4928 Riverplace Ct, Glen Allen, VA 23059Off Market
- $803,5004 bd4 ba3.5k sqft4912 Riverplace Ct, Glen Allen, VA 23059Off Market
- $878,0005 bd5 ba4.4k sqft4929 Amberwell Pl, Glen Allen, VA 23059Off Market
- $886,8004 bd-- ba3.3k sqft4917 Amberwell Pl, Glen Allen, VA 23059Off Market
Nearby schools
GreatSchools rating
- 10/10Rivers Edge Elementary SchoolGrades: PK-5Distance: 0.2 mi
- 7/10Holman Middle SchoolGrades: 6-8Distance: 0.9 mi
- 8/10Deep Run High SchoolGrades: 9-12Distance: 1.6 mi
Schools provided by the listing agent
- Elementary: Rivers Edge
- Middle: Holman
- High: Deep Run
Source: CVRMLS. This data may not be complete. We recommend contacting the local school district to confirm school assignments for this home.
Get a cash offer in 3 minutes
Find out how much your home could sell for in as little as 3 minutes with a no-obligation cash offer.
Estimated market value
$802,600
Get a cash offer in 3 minutes
Find out how much your home could sell for in as little as 3 minutes with a no-obligation cash offer.
Estimated market value
$802,600
- Virginia
- Henrico County
- Glen Allen
- 23059
- 4920 Riverplace Ct
Nearby cities
Nearby neighborhoods
Nearby zip codes
Other Glen Allen Topics
