Skip main navigation
Sold
  • Listed by: Windermere RE West Campus Inc • Kris Holden
    Bought with: Windermere Real Estate/HLC
    $775,000

    4920 S 315th Place, Auburn, WA 98001

    5beds
    2,520sqft
    Single Family Residence
    Built in 1989
    8,685 Square Feet Lot
    $770,500 Zestimate®
    $308/sqft
    $4,030 Estimated rent

    Home value

    $770,500

    $717,000 - $832,000

    $4,030/mo

    Zestimate® history
    Loading
    Loading...

    Owner options

    List your home for rent

    $4,030/mo

    Rent Zestimate®

    Find your next renter with Zillow Rental Manager. Plus, with online applications, you can quickly screen prospective tenants – for free.

    Learn more

    $4,030/mo

    Rent Zestimate®

    Refinance and save

    $4,799/mo

    Est. payment

    Refinancing to a lower rate could help reduce your monthly payments and save thousands over the life of the loan.

    See today's rates

    $4,799/mo

    Est. payment

    Explore your selling options

    Work with a Zillow partner agent

    Leverage their expertise and Zillow's premium Showcase listings to get your home seen by more buyers.

    Get started

    List with your own agent

    Get your home in front of millions of buyers by listing it on Zillow.

    Learn how to do it

    Sell it yourself

    Take full control of how buyers see your home on Zillow by listing For Sale by Owner (FSBO).

    List your home

    What's special

    Tranquil waterfallClassic finishesAbundant natural lightIncredible landscaping and hardscapingGenerous family roomCharming playhouseEntertainment-sized deck
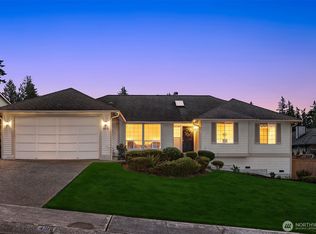
    Perfectly nestled on a spacious lot in a quiet cul-de-sac, this beautifully appointed home offers an exceptional blend of comfort and style. From rich cherrywood wide-plank flooring on the main level to soaring vaulted ceilings in the living room, every detail is designed to impress. Abundant natural light fills the home, highlighting stunning built-ins that frame the inviting fireplace in living rm. Formal dining room sits just off the main space—ideal for entertaining. The open, vaulted kitchen features warm wood cabinetry, stainless appliances, classic finishes, and a cozy breakfast nook. Just a few steps down, you’ll find a generous family room, private office or 5th bedroom, and powder bath, along with access to an entertainment-sized deck. The backyard is truly special, showcasing incredible landscaping and hardscaping, complete with a tranquil waterfall and charming playhouse. Upstairs offers three bedrooms, including one with an ensuite bath and walk-in closet. All bathrooms throughout the home have been thoughtfully updated with striking, modern finishes. The lower level is dedicated to a luxurious primary suite, featuring a gas fireplace, surround sound, a spa-inspired five-piece bath, and a spacious walk-in closet, with direct access to a private patio. Ideally located with quick access to three major freeways within minutes, yet tucked into a peaceful neighborhood. Additional highlights include newer exterior paint and a heat pump for year-round comfort and A/C.

    Zillow last checked:

    Listing updated:

    Listed by:

    Kris Holden,

    Windermere RE West Campus Inc

    Bought with:

    Denisse Davis, 21034350

    Windermere Real Estate/HLC

    Source: NWMLS as distributed by MLS GRID,MLS#: 2508701MLS Logo

    Facts & features

    Interior

    Bedrooms & bathrooms
    • Bedrooms: 5
    • Bathrooms: 4
    • Full bathrooms: 3
    • 1/2 bathrooms: 1
    • Main level bathrooms: 1
    • Main level bedrooms: 1
    Primary bedroom
    • Level: Lower
    Bedroom
    • Level: Second
    Bedroom
    • Level: Second
    Bedroom
    • Level: Second
    Bedroom
    • Level: Main
    Bathroom full
    • Level: Second
    Bathroom full
    • Level: Second
    Bathroom full
    • Level: Lower
    Other
    • Level: Main
    Dining room
    • Level: Main
    Entry hall
    • Level: Main
    Family room
    • Level: Main
    Kitchen with eating space
    • Level: Main
    Living room
    • Level: Main
    Utility room
    • Level: Main
    Heating
    • Fireplace, Forced Air, Heat Pump, Natural Gas
    Cooling
    • Forced Air, Heat Pump
    Appliances
    • Included: Dishwasher, Disposal, Microwave, Stove(s)/Range(s), Dishwasher(s), Garbage Disposal, Microwave(s), Water Heater: Gas, Water Heater Location: Garage
    Features
    • Bath Off Primary, Ceiling Fan(s), Dining Room, High Tech Cabling
    • Flooring: Ceramic Tile, Hardwood, Carpet
    • Windows: Dbl Pane/Storm Window, Skylight(s)
    • Basement: Finished
    • Number of fireplaces: 1
    • Fireplace features: Gas, Main Level: 1, Fireplace
    Interior area
    • Total structure area: 2,520
    • Total interior livable area: 2,520 sqft

    Property

    Parking
    • Total spaces: 2
    • Parking features: Attached Garage
    • Has attached garage: Yes
    • Covered spaces: 2
    Features
    • Levels: Two
    • Stories: 2
    • Entry location: Main
    • Patio & porch: Bath Off Primary, Ceiling Fan(s), Dbl Pane/Storm Window, Dining Room, Fireplace, Fireplace (Primary Bedroom), High Tech Cabling, Jetted Tub, Skylight(s), Vaulted Ceiling(s), Walk-In Closet(s), Water Heater
    • Spa features: Bath
    Lot
    • Size: 8,685 Square Feet
    • Features: Cul-De-Sac, Curbs, Dead End Street, Paved, Sidewalk, Cable TV, Deck, Fenced-Fully, High Speed Internet, Outbuildings, Patio, Sprinkler System
    • Topography: Level,Partial Slope
    • Residential vegetation: Garden Space
    Details
    • Parcel number: 8001600180
    • Special conditions: Standard

    Construction

    Type & style
    • Home type: SingleFamily
    • Architectural style: 2 Stories w/Bsmnt
    • Property subtype: Single Family Residence
    Materials
    • Cement Planked, Cement Plank
    • Foundation: Poured Concrete
    • Roof: Composition
    Condition
    • Updated/Remodeled
    • Year built: 1989
    • Major remodel year: 1989

    Utilities & green energy

    • Electric: Company: PSE
    • Sewer: Sewer Connected, Company: Lakehaven
    • Water: Public, Company: Lakehaven
    • Utilities for property: Xfinity, Xfinity

    Community & HOA

    Community
    • Features: CCRs
    • Subdivision: Federal Way
    HOA
    • Services included: Common Area Maintenance
    • HOA fee: $28 annually
    Location
    • Region: Auburn

    Financial & listing details

    • Price per square foot: $308/sqft
    • Tax assessed value: $682,000
    • Annual tax amount: $7,508
    • Date on market: 7/15/2026
    • Cumulative days on market: 7 days
    • Listing terms: Conventional,FHA,VA Loan
    • Inclusions: Dishwasher(s), Garbage Disposal, Microwave(s), Stove(s)/Range(s)

    Price history

    DateEventPrice
    6/16/2026Sold$775,000$308/sqft
    Source: NWMLS as distributed by MLS GRID #2508701 Report a problem
    4/18/2026Pending sale$775,000$308/sqft
    Source: NWMLS as distributed by MLS GRID #2508701 Report a problem
    4/16/2026Listed for sale$775,000+223%$308/sqft
    Source: NWMLS as distributed by MLS GRID #2508701 Report a problem
    4/1/2002Sold$239,950+31.5%$95/sqft
    Source: NWMLS as distributed by MLS GRID #22024099 Report a problem
    6/28/1995Sold$182,500$72/sqft
    Source: Public Record Report a problem

    Public tax history

    YearProperty taxesTax assessment
    2025$7,508 +4%$682,000 +2.1%
    2024$7,217 +8.8%$668,000 +19.9%
    2023$6,635 +3%$557,000 -8.1%
    2022$6,442 +5.3%$606,000 +22.7%
    2021$6,115 +6.9%$494,000 +15.2%
    2020$5,721 +2.8%$429,000 +2.4%
    2019$5,563 +5.3%$419,000 +2.2%
    2018$5,284 -8.3%$410,000 +11.1%
    2017$5,762 +25.9%$369,000 +3.4%
    2016$4,577 $357,000 +7.9%
    2015$4,577 $331,000 +4.7%
    2014$4,577 $316,000 +25.4%
    2013$4,577 $252,000 +1.6%
    2012-- $248,000 -7.5%
    2011-- $268,000 -12.1%
    2010-- $305,000
    2009-- $305,000 -1.9%
    2007-- $311,000 +17.4%
    2006-- $265,000 +8.2%
    2005-- $245,000 +23.7%
    2001$2,735 -2.4%$198,000 +0.5%
    2000$2,802 $197,000
    Find assessor info on the county website

    Neighborhood: Lakeland North

    Nearby schools

    GreatSchools rating
    Get a cash offer in 3 minutes
    Find out how much your home could sell for in as little as 3 minutes with a no-obligation cash offer.
    Estimated market value
    $770,500
    Get a cash offer in 3 minutes
    Find out how much your home could sell for in as little as 3 minutes with a no-obligation cash offer.
    Estimated market value
    $770,500