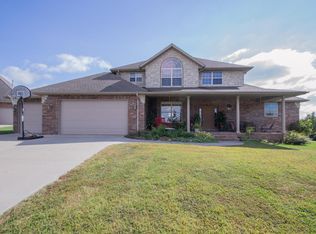
Stunning design in this CUSTOM BUILT, all brick beauty ready for a new family to love! NEW ROOF! From the covered front porch with wonderful wood and iron front doors to the first''WOW'' you'll utter once inside, be prepared to fall in love. Step inside to tall ceilings, handscraped hardwood floors and detailed ceilings leading to a wall of glass and the patio beyond. Truly an open floor plan design before it's time! Generous formal living / family room opens to a large kitchen with double ovens and a walk-in pantry. You'll love the extensive breakfast bar and huge dining area - perfect for parties or a large family! The Great room here is anchored by a tall fireplace, vaulted ceiling and loads of daylight! Two family gathering spaces on the main floor with a 3rd upstairs, yowza! A glass doored home office off the foyer is perfect for at-home workers or maybe formal dining. Every room offers great natural light. Bedroom wing number one offers a half bath, large laundry room and a super Primary suite provides great privacy from the rest of the home. So love the new walk-in shower, cool vanity and the walk-in closet! Secondary Bedroom wing offers 3 bedrooms, one it's own ensuite and the other two share a jack n jill set up. A back staircase leads to the second floor with a third family room w/wet bar, 2 large bedrooms (one non-conforming) a full bath and terrific game room and storage room over the garage. This floor even has its own roof top covered and screened in patio! A lower level storm safe area is accessed from inside the home in the back hall.In the back yard, both covered and open patio space is available and a sitting area with wood burning fireplace. Fenced yard. KICKAPOO SCHOOLS. no HOA FEES or ammenities to pay for. Country quiet on this dead end street. Look through all the pictures and you'll agree, this is a special one of a kind home!Separate vacantparcel adjacent to home is available to purchase with home for $35,000
Closed
Price Unknown
4920 S Hutchinson Avenue, Battlefield, MO 65619
6beds
5,692sqft
Single Family Residence
Built in 2007
0.34 Acres Lot
$598,700 Zestimate®
$--/sqft
$4,490 Estimated rent
Home value
$598,700
$533,000 - $671,000
$4,490/mo
Zestimate® history
Owner options
List your home for rent
$4,490/mo
Rent Zestimate®
Find your next renter with Zillow Rental Manager. Plus, with online applications, you can quickly screen prospective tenants – for free.
$4,490/mo
Rent Zestimate®
Refinance and save
Refinancing to a lower rate could help reduce your monthly payments and save thousands over the life of the loan.
Explore your selling options
Work with a Zillow partner agent
Leverage their expertise and Zillow's premium Showcase listings to get your home seen by more buyers.
Get startedList with your own agent
Get your home in front of millions of buyers by listing it on Zillow.
Learn how to do itSell it yourself
Take full control of how buyers see your home on Zillow by listing For Sale by Owner (FSBO).
List your homeWhat's special
Zillow last checked:
Listing updated:
Listed by:
Diane M Nicholas 417-830-6358,
Murney Associates - Primrose
Bought with:
Samantha Cherry, 2020016316
EXP Realty LLC
Source: SOMOMLS as distributed by MLS GRID,MLS#: 60269778
Facts & features
Interior
Bedrooms & bathrooms
- Bedrooms: 6
- Bathrooms: 5
- Full bathrooms: 4
- 1/2 bathrooms: 1
Rooms
- Room types: Master Bedroom, Bonus Room, Family Room, Living Room, Foyer, Great Room, Hearth Room, Living Areas (2), Living Areas (3+), Office, Pantry, Storm Shelter
Heating
- Central, Forced Air, Heat Pump Dual Fuel, Zoned, Electric, Natural Gas
Cooling
- Attic Fan, Ceiling Fan(s), Central Air, Heat Pump, Zoned
Appliances
- Included: Convection Oven, Dishwasher, Disposal, Gas Water Heater, Humidifier, Instant Hot Water, Microwave, Tankless Water Heater, Built-In Electric Oven, Water Softener Owned
- Laundry: Main Level, W/D Hookup
Features
- Central Vacuum, Crown Molding, Granite Counters, High Ceilings, Internet - Cable, Internet - Cellular/Wireless, Soaking Tub, Solid Surface Counters, Tray Ceiling(s), Vaulted Ceiling(s), Walk-In Closet(s), Walk-in Shower, Wet Bar, Wired for Sound
- Flooring: Carpet, Hardwood, Tile
- Windows: Skylight(s), Blinds, Double Pane Windows
- Has basement: No
- Attic: Access Only:No Stairs,Partially Floored
- Has fireplace: Yes
- Fireplace features: Gas, Great Room, Outside, Two or More, Wood Burning
Interior area
- Total structure area: 5,773
- Total interior livable area: 5,692 sqft
- Finished area above ground: 5,596
- Finished area below ground: 96
Property
Parking
- Total spaces: 3
- Parking features: Driveway, Garage Door Opener, Garage Faces Front, On Street, Oversized
- Attached garage spaces: 3
- Has uncovered spaces: Yes
Accessibility
- Accessibility features: Accessible Approach with Ramp, Accessible Bedroom, Accessible Central Living Area, Accessible Closets, Accessible Common Area, Accessible Doors, Accessible Hallway(s), Accessible Kitchen, Accessible Kitchen Appliances, Accessible Washer/Dryer, Standby Generator
Features
- Levels: Two
- Stories: 2
- Patio & porch: Covered, Front Porch, Patio, Rear Porch, Screened
- Exterior features: Cable Access, Rain Gutters
- Fencing: Full,Wood
Lot
- Size: 0.34 Acres
- Dimensions: 103 x 144
- Features: Curbs, Dead End Street, Easements, Landscaped, Paved, Sprinklers In Front, Sprinklers In Rear
Details
- Parcel number: 881818400234
- Other equipment: Air Purifier, Generator
Construction
Type & style
- Home type: SingleFamily
- Architectural style: Traditional
- Property subtype: Single Family Residence
Materials
- Brick, Cultured Stone
- Foundation: Crawl Space, Permanent, Pillar/Post/Pier, Poured Concrete, Vapor Barrier
- Roof: Composition
Condition
- Year built: 2007
Utilities & green energy
- Sewer: Public Sewer
- Water: Public
- Utilities for property: Cable Available
Green energy
- Energy efficient items: High Efficiency - 90%+
Community & HOA
Community
- Security: Security System, Carbon Monoxide Detector(s), Fire Alarm, Smoke Detector(s)
- Subdivision: Executive Court
Location
- Region: Brookline
Financial & listing details
- Annual tax amount: $6,477
- Date on market: 6/1/2024
- Listing terms: Cash,Conventional
- Road surface type: Concrete, Asphalt
Price history
| Date | Event | Price |
|---|---|---|
| 8/12/2024 | Sold | -- |
Source:  SOMOMLS as distributed by MLS GRID #60269778 Report a problem SOMOMLS as distributed by MLS GRID #60269778 Report a problem | ||
| 7/12/2024 | Pending sale | $665,000$117/sqft |
Source: SOMOMLS as distributed by MLS GRID #60269778 Report a problem | ||
| 6/1/2024 | Listed for sale | $665,000$117/sqft |
Source: SOMOMLS as distributed by MLS GRID #60269778 Report a problem | ||
Public tax history
Tax history is unavailable.
Neighborhood: 65619
Nearby homes
- $284,200-- bd-- ba-- sqftS Hutchinson Ct, Battlefield, MO 65619Off Market
- $281,500-- bd-- ba-- sqftS Hutchinson Ct, Battlefield, MO 65619Off Market
- $508,0004 bd3 ba3.6k sqft4522 W Enyart St, Battlefield, MO 65619Off Market
- $465,0003 bd3 ba5.2k sqft4471 W Weaver Rd, Battlefield, MO 65619Off Market
- $436,4004 bd4 ba3k sqft4514 W Enyart St, Battlefield, MO 65619Off Market
- $411,3764 bd2 ba2.2k sqft5274 S Logan Dr, Battlefield, MO 65619New Construction
- $392,6924 bd2 ba2.1k sqft5279 S Logan Dr, Battlefield, MO 65619New Construction
- $498,5994 bd3 ba2.5k sqft5292 S Logan Dr, Battlefield, MO 65619New Construction
Nearby schools
GreatSchools rating
- 10/10Wilson's Creek 5-6 Inter. CenterGrades: 5-6Distance: 0.6 mi
- 8/10Cherokee Middle SchoolGrades: 6-8Distance: 4.7 mi
- 8/10Kickapoo High SchoolGrades: 9-12Distance: 4.9 mi
Schools provided by the listing agent
- Elementary: SGF-McBride/Wilson's Cre
- Middle: SGF-Cherokee
- High: SGF-Kickapoo
Source: SOMOMLS as distributed by MLS GRID. This data may not be complete. We recommend contacting the local school district to confirm school assignments for this home.
Sell for more on Zillow
Get a Zillow Showcase℠ listing at no additional cost and you could sell for .
$598,700
2% more
+$11,974
With Zillow Showcase(estimated)
$610,674
- Missouri
- Greene County
- Battlefield
- 65619
- 4920 S Hutchinson Avenue
Nearby cities
Nearby zip codes
Other Battlefield Topics
