Skip main navigation
Closed
  • $442,500

    4920 S Saint Philip Rd, Evansville, IN 47712

    3beds
    2,340sqft
    Single Family Residence
    Built in 1987
    2.66 Acres Lot
    $462,600 Zestimate®
    $--/sqft
    $1,879 Estimated rent

    Home value

    $462,600

    $439,000 - $486,000

    $1,879/mo

    Zestimate® history
    Loading
    Loading...

    Owner options

    List your home for rent

    $1,879/mo

    Rent Zestimate®

    Find your next renter with Zillow Rental Manager. Plus, with online applications, you can quickly screen prospective tenants – for free.

    Learn more

    $1,879/mo

    Rent Zestimate®

    Refinance and save

    $2,611/mo

    Est. payment

    Refinancing to a lower rate could help reduce your monthly payments and save thousands over the life of the loan.

    See today's rates

    $2,611/mo

    Est. payment

    Explore your selling options

    Work with a Zillow partner agent

    Leverage their expertise and Zillow's premium Showcase listings to get your home seen by more buyers.

    Get started

    List with your own agent

    Get your home in front of millions of buyers by listing it on Zillow.

    Learn how to do it

    Sell it yourself

    Take full control of how buyers see your home on Zillow by listing For Sale by Owner (FSBO).

    List your home

    What's special

    Pole barnHalf bathFull walk-out basementDetached two car garageLaundry mud roomPhenomenal storage space
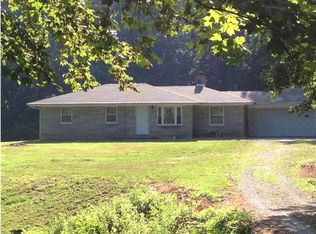
    The trifecta!!! House, land, location! This beautiful home is on a stunning 2.66 acre lot. The land surrounds you with trees, woods, and wild life. This home is a 3 bed, 2 full bath, 1 half bath home with a two car detached garage, pole barn, and full walk-out basement. This home offers an open layout with two bedrooms upstairs, living area, dining room, kitchen, phenomenal storage space, half bath, and laundry mud room. Downstairs in the finished basement, you will find a full bath, living area, bedroom, and utility/storage room. The home has a beautiful enclosed porch on the main level that makes the property an oasis. Along with the home is a stunning pole barn that is 30 x 50 with a tall ceiling that is in almost new shape. The detached two car garage boasts beautifully a kept working area that still allows for car room. This property is a dream, and has been meticulously cared for. This home has had many updates, and the windows and roof have warranties to make sure the next owner has no worries! Come check this beautiful property out today, located in a serene and secluded area while still being 15 minutes from shopping and food.

    Zillow last checked:

    Listing updated:

    Listed by:

    Kristin Haire cell:270-831-0459,

    Key Associates Signature Realty

    Bought with:

    Pam Muensterman, RB14041250

    ERA FIRST ADVANTAGE REALTY, INC

    Source: IRMLS,MLS#: 202340540MLS Logo

    Facts & features

    Interior

    Bedrooms & bathrooms
    • Bedrooms: 3
    • Bathrooms: 3
    • Full bathrooms: 2
    • 1/2 bathrooms: 1
    • Main level bedrooms: 2
    Bedroom 1
    • Level: Main
    Bedroom 2
    • Level: Main
    Heating
    • Forced Air
    Cooling
    • Central Air
    Appliances
    • Included: Dishwasher, Microwave, Refrigerator, Washer, Dryer-Gas
    Features
    • Windows: Window Treatments
    • Basement: Walk-Out Access,Finished,Brick
    • Has fireplace: No
    Interior area
    • Total structure area: 2,540
    • Total interior livable area: 2,340 sqft
    • Finished area above ground: 1,560
    • Finished area below ground: 780

    Property

    Parking
    • Total spaces: 2
    • Parking features: Detached
    • Garage spaces: 2
    Features
    • Levels: One
    • Stories: 1
    Lot
    • Size: 2.66 Acres
    • Features: Level, Few Trees
    Details
    • Additional structures: Pole/Post Building
    • Parcel number: 651325300049.001019

    Construction

    Type & style
    • Home type: SingleFamily
    • Property subtype: Single Family Residence
    Materials
    • Brick
    Condition
    • New construction: No
    • Year built: 1987

    Utilities & green energy

    • Sewer: Septic Tank
    • Water: Well

    Community & neighborhood

    Location
    • Region: Evansville
    • Subdivision: None

    Other

    Other facts
    • Listing terms: Cash,Conventional,FHA,USDA Loan,VA Loan

    Price history

    DateEventPrice
    2/12/2024Sold$442,500-4.8%
    Source: IRMLS #202340540 Report a problem
    1/13/2024Pending sale$465,000
    Source: IRMLS #202340540 Report a problem
    11/16/2023Price change$465,000-2.1%
    Source: IRMLS #202340540 Report a problem
    11/3/2023Listed for sale$475,000
    Source: IRMLS #202340540 Report a problem

    Public tax history

    YearProperty taxesTax assessment
    2025$2,946 +29%$358,900 +6.7%
    2024$2,284 $336,500 +22%
    2023-- $275,800 +17.1%
    2022$1,857 +2.8%$235,600 +14.5%
    2021$1,806 +4.3%$205,800 +4.1%
    2020$1,731 +5%$197,700 +3%
    2019$1,648 +4.6%$192,000 +3.4%
    2018$1,575 +5.8%$185,700 -0.3%
    2017$1,489 +30.2%$186,200 +1.6%
    2016$1,144 +8.5%$183,200 +18.6%
    2014$1,054 -1.3%$154,500 -0.9%
    2013$1,067 -4.1%$155,900 +0.1%
    2012$1,113 +1.7%$155,800 -5.3%
    2011$1,094 +16.4%$164,600 +11%
    2010$939 +4.1%$148,300 +1.6%
    2009$903 $146,000 +18%
    2005-- $123,700

    Find assessor info on the county website

    Neighborhood: 47712

    Nearby schools

    GreatSchools rating
    Schools provided by the listing agent
    • Elementary: Marrs
    • Middle: Mount Vernon
    • High: Mount Vernon
    • District: MSD of Mount Vernon

    Source: IRMLS. This data may not be complete. We recommend contacting the local school district to confirm school assignments for this home.

    Get pre-qualified for a loan
    At Zillow Home Loans, we can pre-qualify you in as little as 5 minutes with no impact to your credit score.

    An equal housing lender. NMLS #10287.

    Sell for more on Zillow
    Get a Zillow Showcase℠ listing at no additional cost and you could sell for .
    $462,600
    2% more
    +$9,252
    With Zillow Showcase(estimated)
    $471,852