Now offering $5000 seller concessions towards buyers closing costs. Welcome to this charming 3-bedroom, 2-bath home situated on nearly half an acre in the heart of Summerfield. With plenty of outdoor space, this property offers the perfect balance of privacy and room to enjoy the Florida lifestyle. The spacious yard provides endless possibilities for gardening, pets, outdoor entertaining, or simply relaxing in your own backyard. A storage shed is included, offering extra space for tools, equipment, or seasonal items. Seller had some preventative work done this year like having the septic pumped and making sure the home was level. SELLER IS MOTIVATED AND WELCOMES OFFERS Conveniently located, you'll be just 30 minutes from Ocala, On Top of the World, Lady Lake, and The Villages, giving you easy access to shopping, dining, entertainment, and everyday conveniences. For commuters and travelers, I-75 is only 10 minutes away, making trips throughout Central Florida quick and convenient. Whether you're looking for a primary residence, a seasonal retreat, or an investment opportunity, this property combines space, location, and value in one attractive package.
For sale
Price cut: $14K (8/28)
$185,000
4920 SE 146TH PLACE, SUMMERFIELD, FL 34491
3beds
1,248sqft
Manufactured Home, Single Family Residence
Built in 2022
0.44 Acres Lot
$183,800 Zestimate®
$148/sqft
$-- HOA
What's special
Spacious yardNearly half an acrePlenty of outdoor space
- 70 days
- 299
- 18
Zillow last checked:
Listing updated:
Listed by:
Matthew Tinkham 352-361-0079,
LPT REALTY, LLC 877-366-2213
Source: Stellar MLS,MLS#: OM726611 Originating MLS: Orlando Regional
Originating MLS: Orlando Regional
Facts & features
Interior
Bedrooms & bathrooms
- Bedrooms: 3
- Bathrooms: 2
- Full bathrooms: 2
Primary bedroom
- Features: Walk-In Closet(s)
- Level: First
- Area: 144 Square Feet
- Dimensions: 12x12
Kitchen
- Features: No Closet
- Level: First
- Area: 168 Square Feet
- Dimensions: 12x14
Living room
- Features: No Closet
- Level: First
- Area: 168 Square Feet
- Dimensions: 12x14
Heating
- Heat Pump
Cooling
- Central Air
Appliances
- Included: Dryer, Electric Water Heater, Range, Refrigerator, Washer
- Laundry: Electric Dryer Hookup, Inside, Washer Hookup
Features
- None, Walk-In Closet(s)
- Flooring: Linoleum
- Has fireplace: No
Interior area
- Total structure area: 1,248
- Total interior livable area: 1,248 sqft
Video & virtual tour
Property
Features
- Levels: One
- Stories: 1
- Exterior features: None
- Fencing: Other,Wire
Lot
- Size: 0.44 Acres
- Dimensions: 75 x 130
Details
- Additional structures: Shed(s)
- Parcel number: 4170009016
- Zoning: R4
- Special conditions: None
Construction
Type & style
- Home type: MobileManufactured
- Property subtype: Manufactured Home, Single Family Residence
Materials
- Vinyl Siding
- Foundation: Pillar/Post/Pier
- Roof: Shingle
Condition
- Completed
- New construction: No
- Year built: 2022
Utilities & green energy
- Sewer: Septic Tank
- Water: Well
- Utilities for property: BB/HS Internet Available, Electricity Connected, Water Connected
Community & HOA
Community
- Pet fee: $0 monthly
- Subdivision: BREEZEWOOD ESTATE
HOA
- Has HOA: No
Location
- Region: Summerfield
Financial & listing details
- Price per square foot: $148/sqft
- Tax assessed value: $154,676
- Annual tax amount: $2,272
- Date on market: 6/22/2026
- Cumulative days on market: 71 days
- Listing terms: Cash,Conventional,FHA,USDA Loan,VA Loan
- Ownership: Fee Simple
- Total actual rent: 0
- Electric utility on property: Yes
- Road surface type: Paved, Asphalt
- Body type: Double Wide
Estimated market value
$183,800
$175,000 - $193,000
$1,582/mo
Price history
| Date | Event | Price |
|---|---|---|
| 8/28/2026 | Price change | $185,000-7%$148/sqft |
Source:  Stellar MLS #OM726611 Report a problem Stellar MLS #OM726611 Report a problem | ||
| 7/31/2026 | Price change | $199,000-4.8%$159/sqft |
Source: Stellar MLS #OM726611 Report a problem | ||
| 7/13/2026 | Price change | $209,000-5%$167/sqft |
Source: Stellar MLS #OM726611 Report a problem | ||
| 6/22/2026 | Listed for sale | $220,000+1494.2%$176/sqft |
Source: Stellar MLS #OM726611 Report a problem | ||
| 2/14/2022 | Sold | $13,800+15%$11/sqft |
Source: Public Record Report a problem | ||
| 5/4/2005 | Sold | $12,000+179.1%$10/sqft |
Source: Public Record Report a problem | ||
| 3/24/2000 | Sold | $4,300$3/sqft |
Source: Public Record Report a problem | ||
Public tax history
| Year | Property taxes | Tax assessment |
|---|---|---|
| 2025 | $2,272 -10.8% | $154,676 -15.7% |
| 2024 | $2,547 -18.8% | $183,564 -16.5% |
| 2023 | $3,137 +1703.4% | $219,924 +2424.4% |
| 2022 | $174 +17.8% | $8,712 +10% |
| 2021 | $148 +10% | $7,920 +10% |
| 2020 | $134 +0.7% | $7,200 +3.3% |
| 2019 | $133 | $6,970 +7.6% |
| 2018 | $133 +23.5% | $6,480 +12.5% |
| 2017 | $108 -7.6% | $5,760 |
| 2016 | $117 | $5,760 -5.9% |
| 2015 | $117 +4.7% | $6,120 |
| 2014 | $112 -12.2% | $6,120 -15% |
| 2013 | $127 +0.4% | $7,200 |
| 2012 | $127 -18.2% | $7,200 -20% |
| 2011 | $155 +0.4% | $9,000 |
| 2010 | $154 -15.4% | $9,000 -19.4% |
| 2009 | $182 -1.1% | $11,160 -3.1% |
| 2008 | $184 -60.6% | $11,520 -20% |
| 2007 | $467 +7.8% | $14,400 +33.3% |
| 2006 | $433 +20.8% | $10,800 +66.7% |
| 2005 | $359 | $6,480 +20% |
| 2004 | $359 +0.5% | $5,400 +25% |
| 2002 | $357 +12.1% | $4,320 +33.3% |
| 2001 | $319 | $3,240 |
| 2000 | $319 | $3,240 |
Find assessor info on the county website
Monthly payment
Climate risks
Neighborhood: 34491
Nearby schools
Schools provided by the listing agent
- Elementary: Harbour View Elementary School
- Middle: Belleview Middle School
- High: South Marion High School
Source: Stellar MLS. This data may not be complete. We recommend contacting the local school district to confirm school assignments for this home.
Similar homes
- $159,0002 bd1 ba1.2k sqft14655 SE 47TH COURT, SUMMERFIELD, FL 34491For Sale
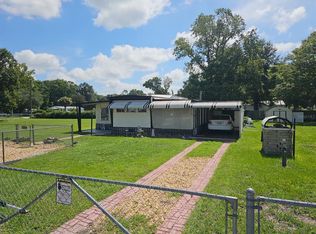
 MLS ID #OM728945, Corena Wingo, RIDDLE REALTY. Stellar MLS
 - $194,9003 bd2 ba1.7k sqft13259 SE 49TH COURT, BELLEVIEW, FL 34420For Sale
 MLS ID #OM731252, Denise Bibeau, RE/MAX ALLSTARS REALTY. Stellar MLS
 - $175,0003 bd2 ba1.1k sqft17105 SE 99th Ave, Summerfield, FL 34491For Sale By Owner

- $150,0003 bd2 ba1.1k sqft14314 SE 58TH COURT, SUMMERFIELD, FL 34491For Sale
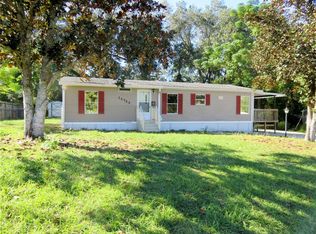 MLS ID #OM713306, Jerry Pascale, RE/MAX PREMIER REALTY. Stellar MLS
 - $164,5003 bd2 ba1.2k sqft14041 SE 90TH TERRACE, SUMMERFIELD, FL 34491For SaleMLS ID #OM724615, Kelvin Carrasquillo, GLOBALWIDE REALTY LLC. Stellar MLS
- $209,9003 bd2 ba1.2k sqft15068 SE 105TH AVENUE, SUMMERFIELD, FL 34491For SaleMLS ID #OM713899, Michelle Ferrara, GAILEY ENTERPRISES REAL ESTATE. Stellar MLS
- $169,0002 bd2 ba836 sqft9300 SE 140TH PLACE, SUMMERFIELD, FL 34491For SaleMLS ID #R4910957, Tracy Brainard, RIVER REALTY GROUP. Stellar MLS
- $199,9003 bd2 ba1.4k sqft6091 SE 114TH STREET ROAD, BELLEVIEW, FL 34420For SaleMLS ID #OM721166, Carlos Gonzalez, CENTURY 21 AFFILIATES. Stellar MLS
- $147,0002 bd2 ba784 sqft14181 SE 90TH TERRACE, SUMMERFIELD, FL 34491For SaleMLS ID #R4911021, Tracy Brainard, RIVER REALTY GROUP. Stellar MLS
- $135,0002 bd2 ba784 sqft9195 SE 142ND PLACE, SUMMERFIELD, FL 34491For SaleMLS ID #OM728879, Jami Mills, MAGNOLIA HOMES AND LAND LLC. Stellar MLS
- $120,0002 bd2 ba1.1k sqft9997 SE 167TH LANE, SUMMERFIELD, FL 34491For SaleMLS ID #OM730205, Kathy Carpenter, RE/MAX FOXFIRE - HWY 40. Stellar MLS
- $269,0003 bd2 ba1.3k sqft13777 SE 44TH AVENUE, SUMMERFIELD, FL 34491For SaleMLS ID #OM712403, Hope Deszell, RE/MAX FOXFIRE - HWY 40. Stellar MLS
- $194,0002 bd2 ba884 sqft17749 SE 156th Place RD, WEIRSDALE, FL 32195For Sale
 MLS ID #226026875, Diana Musk, Waterside Realty Group, Inc. SWFLMLS
 - $220,0003 bd2 ba1k sqft7360 SW 157TH LANE, DUNNELLON, FL 34432For SaleMLS ID #OM723073, Mary Kear, NEXT GENERATION REALTY OF MARION COUNTY. Stellar MLS
- $195,0004 bd2 ba1.7k sqft3050 CR 418, LAKE PANASOFFKEE, FL 33538For SaleMLS ID #O6437108, Steven Koleno, BEYCOME OF FLORIDA LLC. Stellar MLS
- $189,9002 bd4 ba1.5k sqft802 OAK BOULEVARD, WILDWOOD, FL 34785For SaleMLS ID #G5116950, Colleen A. Kramer, DOWN HOME REALTY, LLLP. Stellar MLS
- $225,0003 bd3 ba1.3k sqft8545 S MAGNOLIA AVENUE, OCALA, FL 34476For SaleMLS ID #TB8518927, Margot Dupre, COMMERCIAL EXCHANGE REAL ESTATE LLC. Stellar MLS
- $155,0002 bd2 ba1k sqft8089 SW 147TH LANE, DUNNELLON, FL 34432For SaleMLS ID #OM729816, Julie Runion, COLDWELL BANKER ELLISON REALTY O. Stellar MLS
- $200,0003 bd2 ba1.1k sqft5815 N TSALA APOPKA DRIVE, HERNANDO, FL 34442For SaleMLS ID #TB8533776, Stacey Arey, LEE REALTY GROUP. Stellar MLS
- $215,0003 bd1 ba1.1k sqft5203 SE 114TH STREET, BELLEVIEW, FL 34420For SaleMLS ID #OM729632, Corena Wingo, RIDDLE REALTY. Stellar MLS
