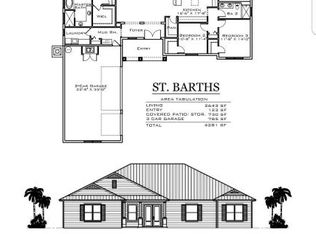
Expansive .67-acre estate meets eco-conscious construction, and a backyard that actually feels like an escape--set within a gated enclave w/ a preserve backdrop lined in palms & a heated saltwater pool w/ waterfall that immediately draws the eye. Built w/ efficiency at its core, the home features impact-rated PGT Low-E windows & doors, superior insulation & an eco-friendly approach that balances performance w/ refined living. Inside, the layout unfolds w/ purpose--formal living & dining spaces framed by arched openings & custom accent walls, flowing into a central great room w/ tray ceilings & a natural connection to the kitchen, where granite counters, raised island seating, wall oven, cooktop w/ hood, pantry & built-in desk create a highly functional workspace. The split plan offers privacy w/ two guest bedrooms sharing an Italian-tiled bath, while a separate guest suite & cabana bath sit opposite. The primary suite introduces a quieter, more private setting w/ a sitting area, dual walk-ins & a well-appointed bath featuring a tiled soaking tub, dual vanities & pass-through shower. A screened lanai w/ cool deck & fans, oversized 3-car garage & extended paver drive complete this stunning residence.
Sold for $879,000
$879,000
4920 Stafford Dr, Melbourne, FL 32934
4beds
2,794sqft
Single Family Residence
Built in 2015
0.67 Acres Lot
$875,400 Zestimate®
$315/sqft
$4,434 Estimated rent
Home value
$875,400
$814,000 - $945,000
$4,434/mo
Zestimate® history
Owner options
List your home for rent
$4,434/mo
Rent Zestimate®
Find your next renter with Zillow Rental Manager. Plus, with online applications, you can quickly screen prospective tenants – for free.
$4,434/mo
Rent Zestimate®
Refinance and save
$6,106/mo
Est. payment
Refinancing to a lower rate could help reduce your monthly payments and save thousands over the life of the loan.
$6,106/mo
Est. payment
Explore your selling options
Work with a Zillow partner agent
Leverage their expertise and Zillow's premium Showcase listings to get your home seen by more buyers.
Get startedList with your own agent
Get your home in front of millions of buyers by listing it on Zillow.
Learn how to do itSell it yourself
Take full control of how buyers see your home on Zillow by listing For Sale by Owner (FSBO).
List your homeWhat's special
Separate guest suiteRaised island seatingGranite countersSuperior insulationDual walk-insItalian-tiled bathWall oven
Zillow last checked:
Listing updated:
Listed by:
DeWayne Carpenter 321-214-8400,
Compass Florida, LLC
Bought with:
Lisa Lantrip, 3241138
Real Broker, LLC
Source: Space Coast AOR,MLS#: 1075976
Facts & features
Interior
Bedrooms & bathrooms
- Bedrooms: 4
- Bathrooms: 3
- Full bathrooms: 3
Heating
- Central, Electric
Cooling
- Central Air
Appliances
- Included: Dishwasher, Disposal, Electric Cooktop, Electric Oven, Electric Water Heater, Microwave, Refrigerator
- Laundry: Electric Dryer Hookup, Sink, Washer Hookup
Features
- Ceiling Fan(s), Entrance Foyer, Guest Suite, His and Hers Closets, Kitchen Island, Open Floorplan, Pantry, Primary Bathroom -Tub with Separate Shower, Primary Downstairs, Smart Home, Smart Thermostat, Split Bedrooms, Vaulted Ceiling(s), Walk-In Closet(s)
- Flooring: Carpet, Tile
- Has fireplace: No
Interior area
- Total interior livable area: 2,794 sqft
Property
Parking
- Total spaces: 3
- Parking features: Attached, Garage, Garage Door Opener
- Attached garage spaces: 3
Features
- Levels: One
- Stories: 1
- Patio & porch: Covered, Patio, Screened
- Exterior features: Impact Windows
- Has private pool: Yes
- Pool features: Electric Heat, Heated, In Ground, Salt Water, Screen Enclosure, Waterfall
- Has view: Yes
- View description: Pool, Protected Preserve
Lot
- Size: 0.67 Acres
- Features: Sprinklers In Front, Sprinklers In Rear, Wooded
Details
- Additional parcels included: 2747706
- Parcel number: 273603Vv0000c.00007.00
- Special conditions: Standard
Construction
Type & style
- Home type: SingleFamily
- Property subtype: Single Family Residence
Materials
- Concrete, Stucco
Condition
- New construction: No
- Year built: 2015
Utilities & green energy
- Sewer: Septic Tank
- Water: Public
- Utilities for property: Electricity Connected, Sewer Not Available, Water Available
Green energy
- Energy efficient items: Doors, Thermostat, Windows
Community & HOA
Community
- Security: Security Gate, Security System Owned
- Subdivision: Woodshire Preserve Phase I
HOA
- Has HOA: Yes
- Amenities included: Gated, Maintenance Grounds, Management - Full Time
- Services included: Maintenance Grounds
- HOA fee: $262 quarterly
- HOA name: Woodshire Preserve HOA
Location
- Region: Melbourne
Financial & listing details
- Price per square foot: $315/sqft
- Tax assessed value: $720,170
- Annual tax amount: $8,101
- Date on market: 5/1/2026
- Listing terms: Cash,Conventional
Price history
| Date | Event | Price |
|---|---|---|
| 6/24/2026 | Sold | $879,000$315/sqft |
Source: Space Coast AOR #1075976 Report a problem | ||
| 6/24/2026 | Pending sale | $879,000$315/sqft |
Source: Space Coast AOR #1075976 Report a problem | ||
| 5/5/2026 | Contingent | $879,000$315/sqft |
Source: Space Coast AOR #1075976 Report a problem | ||
| 5/1/2026 | Listed for sale | $879,000+66.2%$315/sqft |
Source: Space Coast AOR #1075976 Report a problem | ||
| 5/16/2016 | Sold | $529,000+605.3%$189/sqft |
Source: Space Coast AOR #718724 Report a problem | ||
| 9/18/2014 | Sold | $75,000$27/sqft |
Source: Public Record Report a problem | ||
Public tax history
| Year | Property taxes | Tax assessment |
|---|---|---|
| 2025 | $8,101 +5.6% | $493,250 +2.9% |
| 2024 | $7,672 +2% | $479,350 +3% |
| 2023 | $7,521 +5.7% | $465,390 +3% |
| 2022 | $7,118 -1.8% | $451,840 +3% |
| 2021 | $7,250 +0.9% | $438,680 +1.4% |
| 2020 | $7,182 -1.2% | $432,630 +2.3% |
| 2019 | $7,271 | $422,910 +1.9% |
| 2018 | $7,271 0% | $415,030 +2.1% |
| 2017 | $7,273 -0.5% | $406,500 +18.8% |
| 2016 | $7,308 +1.4% | $342,170 +470.3% |
| 2015 | $7,208 +1725.3% | $60,000 +224.3% |
| 2014 | $395 -28.2% | $18,500 -26% |
| 2012 | $550 -16.8% | $25,000 -16.7% |
| 2011 | $661 -17.2% | $30,000 -25% |
| 2010 | $799 -56.8% | $40,000 -60% |
| 2009 | $1,849 -42.8% | $100,000 -44.4% |
| 2008 | $3,233 | $180,000 |
Find assessor info on the county website
Neighborhood: 32934
Nearby homes
- $1,042,6004 bd3 ba2.6k sqft4930 Stafford Dr, Melbourne, FL 32934Off Market
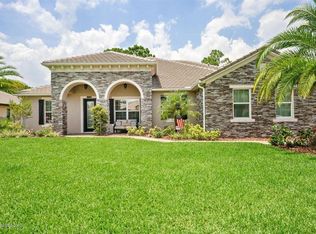
- $939,3005 bd3 ba2.7k sqft4910 Stafford Dr, Melbourne, FL 32934Off Market

- $831,800-- bd-- ba2.5k sqft4940 Stafford Dr, Melbourne, FL 32934Off Market
- $997,3005 bd4 ba3.5k sqft4900 Stafford Dr, Melbourne, FL 32934Off Market
- $1,154,8006 bd4 ba4k sqft4915 Stafford Dr, Melbourne, FL 32934Off Market
- $1,050,5004 bd5 ba3.6k sqft4950 Stafford Dr, Melbourne, FL 32934Off Market
- $1,012,7005 bd5 ba4.3k sqft4890 Stafford Dr, Melbourne, FL 32934Off Market
- $1,154,2004 bd3 ba3.4k sqft4905 Stafford Dr, Melbourne, FL 32934Off Market
Nearby schools
GreatSchools rating
- 5/10Sabal Elementary SchoolGrades: PK-6Distance: 3.4 mi
- 4/10Lyndon B. Johnson Middle SchoolGrades: 7-8Distance: 3.9 mi
- 4/10Eau Gallie High SchoolGrades: PK,9-12Distance: 4.4 mi
Schools provided by the listing agent
- Elementary: Sabal
- Middle: Johnson
Source: Space Coast AOR. This data may not be complete. We recommend contacting the local school district to confirm school assignments for this home.
Get a cash offer in 3 minutes
Find out how much your home could sell for in as little as 3 minutes with a no-obligation cash offer.
Estimated market value
$875,400
Get a cash offer in 3 minutes
Find out how much your home could sell for in as little as 3 minutes with a no-obligation cash offer.
Estimated market value
$875,400
- Florida
- Brevard County
- Melbourne
- 32934
- 4920 Stafford Dr
Nearby cities
Nearby neighborhoods
Nearby zip codes
Other Melbourne Topics
