Magnificent 5-bedroom, 4.5-bathroom residence spans nearly 5,700 square feet across four meticulously finished levels! Situated on an oversized 60x220 lot in coveted Pierce Downer Elementary district, this exceptional home delivers unparalleled craftsmanship and sophisticated design. Main level showcases seamless flow and sophisticated finishes throughout. Inviting living room features hardwood flooring and custom-surrounded gas-start wood-burning fireplace, perfectly positioned adjacent to sun-filled breakfast area with elegant chandelier. Custom kitchen stands as heart of home, boasting professional-grade 48" Thermador appliances, custom cabinetry with soft-close features, gleaming quartz countertops with spacious island and bar seating, designer tile backsplash, and recessed lighting throughout. Convenient wet bar/serving area and generous walk-in pantry with custom built-ins elevate functionality. Formal dining room impresses with sophisticated wall-mounted lighting and statement chandelier. Private office and thoughtfully placed powder room complete main level. Second floor presents four bedrooms including luxurious primary suite boasting dual walk-in closets and spa-inspired bath with heated floors, dual custom vanities, freestanding 66" soaker tub, and frameless glass shower. Three additional bedrooms share two well-appointed full baths. Well-designed laundry room features front-loading washer and dryer, utility sink, abundant cabinet storage, and recessed lighting. Finished third floor offers flexible space perfect for entertainment, gaming, or family activities. Lower level impresses with fifth bedroom, full bath, expansive family room, and versatile space ideal for wine room, home gym, or additional storage. Distinguished features include select 4" white oak flooring, Kohler fixtures in polished nickel, custom millwork throughout, heated 2+ car garage with EV charging capability, covered patio with gas lines for grilling and outdoor heaters, and charming front porch. James Hardie siding, spray foam insulation, comprehensive security system, water prevention features including drain tile, sump and ejector pump along foundation wall ensure lasting quality. Prime location offers easy access to Downtown Downers Grove's vibrant scene, including local favorites Cadence Kitchen & Co and Pierce Tavern. Loy Park, Hoopers Hollow Park, Belmont Golf Club, Maple Grove Forest Preserve provide a nearby recreational escape, while convenient proximity to Metra station and expressway access completes this exceptional offering. Experience thoughtful design and modern comfort - schedule your viewing today!
Closed
$1,675,000
4920 Stonewall Ave, Downers Grove, IL 60515
5beds
5,640sqft
Single Family Residence
Built in 2024
0.3 Acres Lot
$1,757,700 Zestimate®
$297/sqft
$7,881 Estimated rent
Home value
$1,757,700
$1.60M - $1.93M
$7,881/mo
Zestimate® history
Owner options
List your home for rent
$7,881/mo
Rent Zestimate®
Find your next renter with Zillow Rental Manager. Plus, with online applications, you can quickly screen prospective tenants – for free.
$7,881/mo
Rent Zestimate®
Refinance and save
$9,775/mo
Est. payment
Refinancing to a lower rate could help reduce your monthly payments and save thousands over the life of the loan.
$9,775/mo
Est. payment
Explore your selling options
Work with a Zillow partner agent
Leverage their expertise and Zillow's premium Showcase listings to get your home seen by more buyers.
Get startedList with your own agent
Get your home in front of millions of buyers by listing it on Zillow.
Learn how to do itSell it yourself
Take full control of how buyers see your home on Zillow by listing For Sale by Owner (FSBO).
List your homeWhat's special
Custom-surrounded gas-start wood-burning fireplaceFinished third floorRecessed lightingPrivate officeSophisticated wall-mounted lightingLuxurious primary suiteExpansive family room
Zillow last checked:
Listing updated:
Listed by:
Sabrina Glover, ABR,CSC,PSA 630-523-9989,
Platinum Partners Realtors
Bought with:
Dawn McKenna
Coldwell Banker Realty
Source: MRED as distributed by MLS GRID,MLS#: 12403651
Facts & features
Interior
Bedrooms & bathrooms
- Bedrooms: 5
- Bathrooms: 5
- Full bathrooms: 4
- 1/2 bathrooms: 1
Rooms
- Room types: Bedroom 5, Mud Room, Office, Bonus Room, Pantry, Walk In Closet, Breakfast Room, Recreation Room
Primary bedroom
- Features: Flooring (Hardwood), Bathroom (Full, Double Sink, Tub & Separate Shwr)
- Level: Second
- Area: 546 Square Feet
- Dimensions: 26X21
Bedroom 2
- Features: Flooring (Carpet)
- Level: Second
- Area: 204 Square Feet
- Dimensions: 17X12
Bedroom 3
- Features: Flooring (Carpet)
- Level: Second
- Area: 168 Square Feet
- Dimensions: 12X14
Bedroom 4
- Features: Flooring (Carpet)
- Level: Second
- Area: 221 Square Feet
- Dimensions: 17X13
Bedroom 5
- Features: Flooring (Carpet)
- Level: Basement
- Area: 156 Square Feet
- Dimensions: 13X12
Bonus room
- Level: Basement
- Area: 216 Square Feet
- Dimensions: 18X12
Breakfast room
- Features: Flooring (Hardwood)
- Level: Main
- Area: 182 Square Feet
- Dimensions: 14X13
Dining room
- Features: Flooring (Hardwood)
- Level: Main
- Area: 168 Square Feet
- Dimensions: 14X12
Family room
- Features: Flooring (Carpet)
- Level: Third
- Area: 720 Square Feet
- Dimensions: 36X20
Kitchen
- Features: Kitchen (Eating Area-Table Space, Island, Pantry-Walk-in), Flooring (Hardwood)
- Level: Main
- Area: 160 Square Feet
- Dimensions: 10X16
Laundry
- Features: Flooring (Porcelain Tile)
- Level: Second
- Area: 144 Square Feet
- Dimensions: 12X12
Living room
- Features: Flooring (Hardwood)
- Level: Main
- Area: 532 Square Feet
- Dimensions: 28X19
Mud room
- Features: Flooring (Ceramic Tile)
- Level: Main
- Area: 60 Square Feet
- Dimensions: 10X6
Office
- Features: Flooring (Hardwood)
- Level: Main
- Area: 144 Square Feet
- Dimensions: 12X12
Pantry
- Features: Flooring (Hardwood)
- Level: Main
- Area: 63 Square Feet
- Dimensions: 09X07
Recreation room
- Features: Flooring (Carpet)
- Level: Basement
- Area: 874 Square Feet
- Dimensions: 38X23
Walk in closet
- Level: Second
- Area: 63 Square Feet
- Dimensions: 7X9
Heating
- Natural Gas, Forced Air, Sep Heating Systems - 2+, Zoned, Radiant Floor
Cooling
- Central Air, Zoned
Appliances
- Included: Double Oven, Microwave, Dishwasher, High End Refrigerator, Bar Fridge, Washer, Dryer, Disposal, Stainless Steel Appliance(s), Wine Refrigerator, Range Hood, Humidifier
- Laundry: Main Level, Upper Level, Multiple Locations, Sink
Features
- Wet Bar, Built-in Features, Walk-In Closet(s), Open Floorplan, Pantry
- Flooring: Hardwood
- Windows: Screens
- Basement: Finished,Rec/Family Area,Full,Daylight
- Attic: Finished,Interior Stair
- Number of fireplaces: 1
- Fireplace features: Wood Burning, Gas Starter, Living Room
Interior area
- Total structure area: 5,640
- Total interior livable area: 5,640 sqft
- Finished area below ground: 1,601
Property
Parking
- Total spaces: 3
- Parking features: Concrete, Garage Door Opener, Heated Garage, Tandem, On Site, Garage Owned, Attached, Garage
- Attached garage spaces: 3
- Has uncovered spaces: Yes
Accessibility
- Accessibility features: No Disability Access
Features
- Stories: 3
- Patio & porch: Patio, Porch
Lot
- Size: 0.3 Acres
- Dimensions: 60X220
Details
- Parcel number: 0907105031
- Special conditions: List Broker Must Accompany
- Other equipment: Sump Pump, Sprinkler-Lawn
Construction
Type & style
- Home type: SingleFamily
- Property subtype: Single Family Residence
Materials
- Stone, Fiber Cement, Combination
- Foundation: Concrete Perimeter
- Roof: Asphalt
Condition
- New Construction
- New construction: Yes
- Year built: 2024
Utilities & green energy
- Electric: 200+ Amp Service
- Sewer: Public Sewer
- Water: Public
Community & HOA
Community
- Features: Park, Sidewalks, Street Paved
HOA
- Services included: None
Location
- Region: Downers Grove
Financial & listing details
- Price per square foot: $297/sqft
- Tax assessed value: $156,915
- Annual tax amount: $8,983
- Date on market: 6/27/2025
- Listing terms: Conventional
- Ownership: Fee Simple
Price history
| Date | Event | Price |
|---|---|---|
| 8/18/2025 | Sold | $1,675,000$297/sqft |
Source:  MRED as distributed by MLS GRID #12403651 Report a problem MRED as distributed by MLS GRID #12403651 Report a problem | ||
| 7/3/2025 | Contingent | $1,675,000$297/sqft |
Source: MRED as distributed by MLS GRID #12403651 Report a problem | ||
| 6/27/2025 | Listed for sale | $1,675,000-1.4%$297/sqft |
Source: MRED as distributed by MLS GRID #12403651 Report a problem | ||
| 6/24/2025 | Listing removed | $1,699,000$301/sqft |
Source: MRED as distributed by MLS GRID #12376884 Report a problem | ||
| 5/28/2025 | Listed for sale | $1,699,000$301/sqft |
Source: MRED as distributed by MLS GRID #12376884 Report a problem | ||
| 5/28/2025 | Listing removed | $1,699,000$301/sqft |
Source: MRED as distributed by MLS GRID #12320264 Report a problem | ||
| 3/24/2025 | Price change | $1,699,000-2.9%$301/sqft |
Source: MRED as distributed by MLS GRID #12320264 Report a problem | ||
| 12/2/2024 | Listed for sale | $1,750,000-2.7%$310/sqft |
Source: MRED as distributed by MLS GRID #12219652 Report a problem | ||
| 9/11/2024 | Listing removed | $1,799,000$319/sqft |
Source: MRED as distributed by MLS GRID #12155858 Report a problem | ||
| 9/5/2024 | Listed for sale | $1,799,000$319/sqft |
Source: MRED as distributed by MLS GRID #12155858 Report a problem | ||
| 9/4/2024 | Listing removed | $1,799,000$319/sqft |
Source: MRED as distributed by MLS GRID #12013081 Report a problem | ||
| 4/1/2024 | Listed for sale | $1,799,000+417%$319/sqft |
Source: MRED as distributed by MLS GRID #12013081 Report a problem | ||
| 9/26/2022 | Sold | $348,000-4.7%$62/sqft |
Source: MRED as distributed by MLS GRID #11461546 Report a problem | ||
| 7/29/2022 | Contingent | $365,000$65/sqft |
Source: MRED as distributed by MLS GRID #11461546 Report a problem | ||
| 7/12/2022 | Price change | $365,000-2.7%$65/sqft |
Source: MRED as distributed by MLS GRID #11400403 Report a problem | ||
| 5/11/2022 | Price change | $375,000-6.3%$66/sqft |
Source: MRED as distributed by MLS GRID #11400385 Report a problem | ||
| 4/13/2022 | Listed for sale | $400,000-3.6%$71/sqft |
Source: MRED as distributed by MLS GRID #11373982 Report a problem | ||
| 4/13/2022 | Listing removed | -- |
Source: MRED as distributed by MLS GRID #11366344 Report a problem | ||
| 4/5/2022 | Listed for sale | $415,000$74/sqft |
Source: MRED as distributed by MLS GRID #11366344 Report a problem | ||
| 4/5/2022 | Listing removed | -- |
Source: MRED as distributed by MLS GRID #11354099 Report a problem | ||
| 3/22/2022 | Price change | $415,000-68.1%$74/sqft |
Source: MRED as distributed by MLS GRID #11354099 Report a problem | ||
| 3/1/2022 | Listed for sale | $1,299,000$230/sqft |
Source: MRED as distributed by MLS GRID #11336031 Report a problem | ||
| 3/1/2022 | Listing removed | -- |
Source: MRED as distributed by MLS GRID #11302975 Report a problem | ||
| 1/12/2022 | Price change | $1,299,000-3.8%$230/sqft |
Source: MRED as distributed by MLS GRID #11302975 Report a problem | ||
| 11/13/2021 | Listed for sale | $1,350,000+864.3%$239/sqft |
Source: MRED as distributed by MLS GRID #11269732 Report a problem | ||
| 8/28/2014 | Sold | $140,000$25/sqft |
Source: Public Record Report a problem | ||
Public tax history
| Year | Property taxes | Tax assessment |
|---|---|---|
| 2024 | $8,984 +39.9% | $156,915 +35.3% |
| 2023 | $6,419 -24.6% | $115,990 -23% |
| 2022 | $8,514 +6.8% | $150,670 +1.1% |
| 2021 | $7,970 +1.9% | $148,960 +2% |
| 2020 | $7,822 +3.3% | $146,010 |
| 2019 | $7,573 +7.2% | -- |
| 2018 | $7,067 +3.3% | $129,650 +3.9% |
| 2017 | $6,842 +2% | $124,760 +4.8% |
| 2016 | $6,706 +1.1% | $119,070 +6.3% |
| 2015 | $6,632 +9.5% | $112,030 +12.1% |
| 2014 | $6,054 +2.1% | $99,910 +0.5% |
| 2013 | $5,930 +3.1% | $99,440 -4.3% |
| 2012 | $5,751 +1.6% | $103,920 -6.1% |
| 2011 | $5,663 -0.4% | $110,670 -7.4% |
| 2010 | $5,686 +1.3% | $119,460 -5.8% |
| 2009 | $5,612 +3.7% | $126,800 |
| 2008 | $5,412 +4.2% | $126,800 +5.9% |
| 2007 | $5,195 +8.4% | $119,740 +10.2% |
| 2006 | $4,793 +4.5% | $108,640 +7.7% |
| 2005 | $4,587 +9.6% | $100,870 +13.3% |
| 2004 | $4,186 +3.9% | $88,990 +10% |
| 2003 | $4,029 +11.4% | $80,900 +14.7% |
| 2002 | $3,617 -1.8% | $70,550 +6.8% |
| 2001 | $3,685 +1.9% | $66,070 +3.5% |
| 2000 | $3,615 | $63,840 |
Find assessor info on the county website
Neighborhood: 60515
Nearby homes
- $1,183,9005 bd4 ba4k sqft4922 Stonewall Ave, Downers Grove, IL 60515Off Market
- $1,180,200-- bd2 ba2.8k sqft4918 Stonewall Ave, Downers Grove, IL 60515Off Market
- $1,161,7004 bd4 ba2.6k sqft4914 Stonewall Ave, Downers Grove, IL 60515Off Market
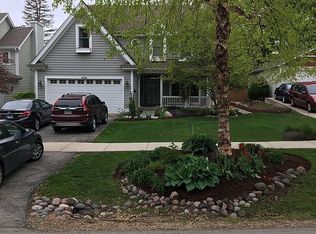
- $1,650,0004 bd4 ba4k sqft4926 Stonewall Ave, Downers Grove, IL 60515Sold
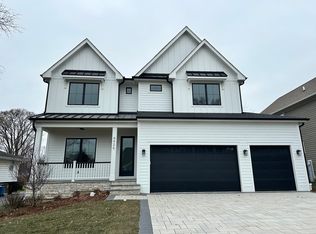
- $536,000-- bd1 ba1.3k sqft4930 Stonewall Ave, Downers Grove, IL 60515Off Market
- $1,500,800-- bd4 ba3.1k sqft4906 Stonewall Ave, Downers Grove, IL 60515Off Market
- $1,055,2004 bd4 ba3.3k sqft4919 Woodward Ave, Downers Grove, IL 60515Off Market
- $1,239,7005 bd4 ba2.9k sqft4921 Woodward Ave, Downers Grove, IL 60515Off Market
Nearby schools
GreatSchools rating
- 8/10Pierce Downer Elementary SchoolGrades: PK-6Distance: 0.8 mi
- 8/10Herrick Middle SchoolGrades: 7-8Distance: 1.1 mi
- 7/10Community H S Dist 99 - North High SchoolGrades: 9-12Distance: 1.2 mi
Schools provided by the listing agent
- Elementary: Pierce Downer Elementary School
- Middle: Herrick Middle School
- High: North High School
- District: 58
Source: MRED as distributed by MLS GRID. This data may not be complete. We recommend contacting the local school district to confirm school assignments for this home.
Get a cash offer in 3 minutes
Find out how much your home could sell for in as little as 3 minutes with a no-obligation cash offer.
Estimated market value
$1,757,700
Get a cash offer in 3 minutes
Find out how much your home could sell for in as little as 3 minutes with a no-obligation cash offer.
Estimated market value
$1,757,700
- Illinois
- DuPage County
- Downers Grove
- 60515
- 4920 Stonewall Ave
Nearby cities
Nearby neighborhoods
Nearby zip codes
Other Downers Grove Topics
